NOT LISTED FOR SALE

57557 Lupine Ln Unit 7 Sunriver, OR 97707

Sunriver Area

Estimated Value: $869,344 - $1,024,000

4 Beds
2 Baths
1,920 Sq Ft
$489/Sq Ft Est. Value

Sale Details

Date Sold: February 11, 2026

Last sale price $950,000 $495 Per Sq Ft

Est. 1% decrease in value since last sale

Current estimated payment $5,416 / mo

41 Days on Market

Highlights

  • Marina
  • Golf Course Community
  • Fitness Center
  • Cascade Middle School Rated A-
  • Community Stables
  • Spa

About This Home

As of February 2026

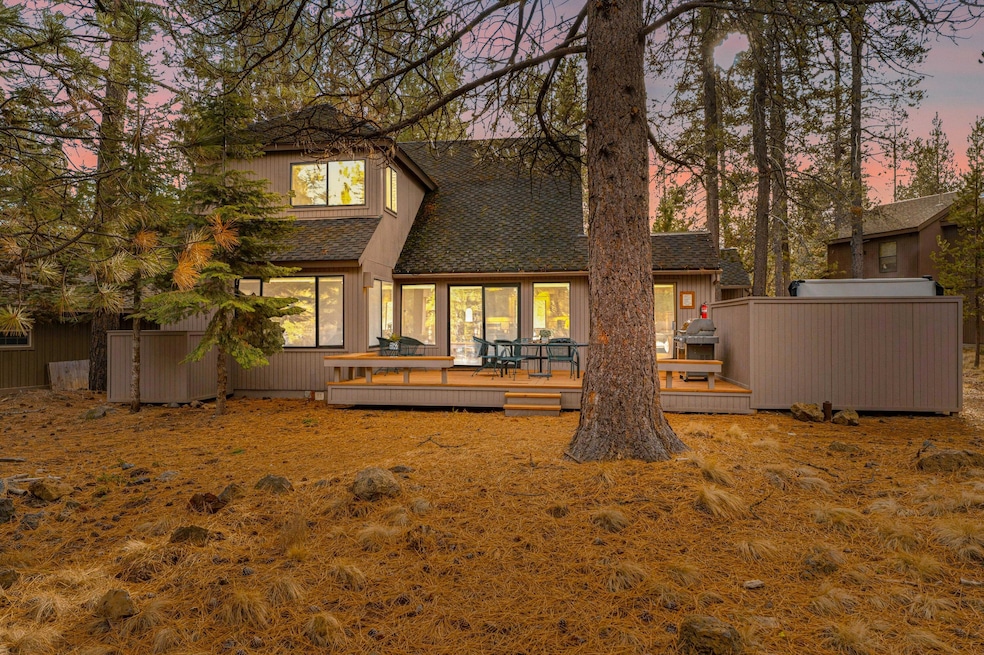
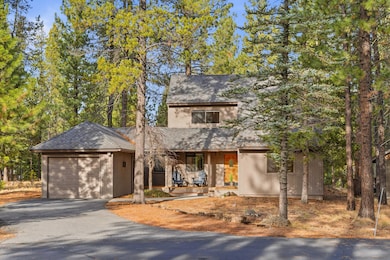
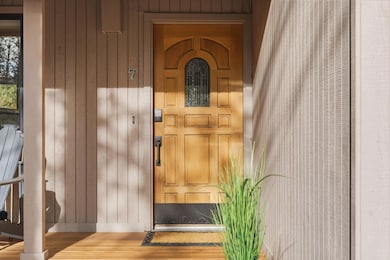
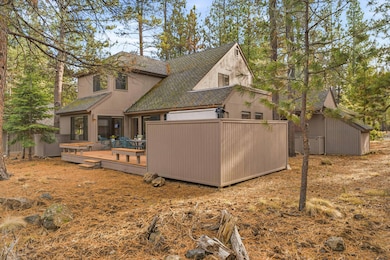
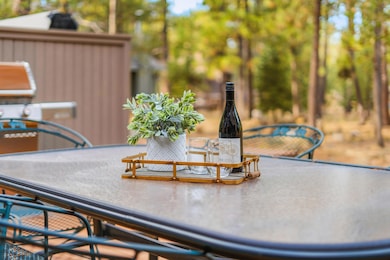
This exceptional Sunriver home is perfectly positioned near Fort Rock Park, the SHARC & Sunriver Village—placing recreation, dining & entertainment right at your doorstep. Offering 4 bedrooms & 2 bathrooms, the property has been extensively refreshed with thoughtful refinements & high-quality upgrades, giving it the feel of a brand-new home. Inside, you'll find an upgraded kitchen & bathrooms, new carpet throughout, a striking wrought-iron fireplace & beautifully refinished trim & paintwork. Major systems have also been modernized, including a new tankless water heater, hot tub & HVAC system with air conditioning—delivering comfort & peace of mind for years to come. High-end furnishings complete the move-in-ready experience. A true haven for outdoor enthusiasts, this home provides access to both adventure & relaxation. With Bend & Mount Bachelor only 20 minutes away, you can enjoy the best of mountain recreation alongside the access to town. Luxury, location & resort-style lifestyle!

Last Agent to Sell the Property

Kerri Kurtz

Cascade Hasson SIR License #201209153 Listed on: 11/26/2025

Co-Listed By

Michael Sullivan

Cascade Hasson SIR License #200203346

Last Buyer's Agent

Anna Luttrell

Sunriver Realty License #201260629

Range of Values:

--
Value Increase
--
Percent Increase
--
Adjusted for Inflation
Collateral Analytics

Collateral Analytics Collateral Analytics AVMs (Automated Valuation Model) employ a number of statistical approaches combined with neighborhood-specific comparable selection guarantees the most up-to-date and precise valuations.

Not Available

Collateral Analytics does not have data for the current month. Please view the chart for historical values.

ICE

ICE Mortgage Technology ICE Mortgage Technology’s AVM (Automated Valuation Model) is a state-of-the-art online residential property valuation tool that provides a quick and accurate estimate of the value of almost any home in the U.S.

Not Available

ICE Mortgage Technology does not have data for the current month. Please view the chart for historical values.

First American

First American First American Data & Analytics’ next-generation AVM combines unrivaled data assets with a blended ensemble of valuation models to produce highly accurate, reliable valuations you can trust.

Not Available

First American does not have data for the current month. Please view the chart for historical values.

Quantarium

Quantarium Quantarium’s valuation service, repeatedly proven the industry’s most accurate and comprehensive, is supercharged with a self-learning and auto-tuning AI engine that continually becomes smarter and more accurate as it processes daily inputs from the industry’s leading RE data lake.

Not Available

Quantarium does not have data for the current month. Please view the chart for historical values.

Average Value
Not Available
List Price
Sold Price
Create a Home Valuation Report for This Property
The Home Valuation Report is an in-depth analysis detailing your home's value as well as a comparison with similar homes in the area

Home Details

Home Type

  • Single Family

Est. Annual Taxes

  • $4,769

Year Built

  • Built in 1977

Lot Details

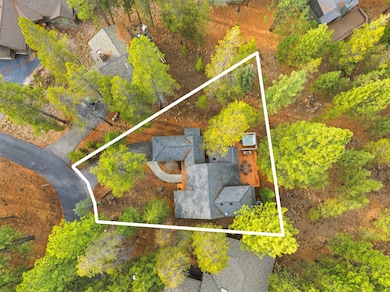
  • 8,712 Sq Ft Lot
  • Native Plants
  • Level Lot
  • Zoning described as SURS, AS

HOA Fees

  • $165 Monthly HOA Fees

Parking

  • 1 Car Detached Garage
  • Driveway

Property Views

  • Territorial
  • Neighborhood

Home Design

  • Northwest Architecture
  • Stem Wall Foundation
  • Frame Construction
  • Composition Roof

Interior Spaces

  • 1,920 Sq Ft Home
  • 2-Story Property
  • Open Floorplan
  • Vaulted Ceiling
  • Gas Fireplace
  • Double Pane Windows
  • Aluminum Window Frames
  • Living Room with Fireplace

Kitchen

  • Breakfast Bar
  • Oven
  • Cooktop
  • Microwave
  • Dishwasher
  • Kitchen Island
  • Granite Countertops
  • Disposal

Flooring

  • Carpet
  • Vinyl

Bedrooms and Bathrooms

  • 4 Bedrooms
  • Linen Closet
  • 2 Full Bathrooms
  • Double Vanity
  • Bathtub with Shower
  • Bathtub Includes Tile Surround

Laundry

  • Dryer
  • Washer

Home Security

  • Surveillance System
  • Smart Thermostat
  • Carbon Monoxide Detectors
  • Fire and Smoke Detector

Outdoor Features

  • Spa
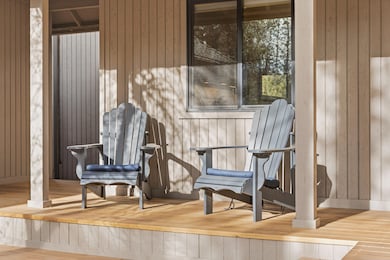
  • Deck
  • Patio
  • Shed

Schools

  • Three Rivers Elementary School
  • Three Rivers Middle School

Utilities

  • Forced Air Heating and Cooling System
  • Heat Pump System
  • Wall Furnace
  • Tankless Water Heater
  • Community Sewer or Septic
  • High Speed Internet

Listing and Financial Details

  • Short Term Rentals Allowed
  • Legal Lot and Block 7 / 27
  • Assessor Parcel Number 111646

Community Details

Overview

  • Resort Property
  • Mtn Village East Subdivision
  • Property is near a preserve or public land

Amenities

  • Restaurant
  • Clubhouse

Recreation

  • RV or Boat Storage in Community
  • Marina
  • Golf Course Community
  • Tennis Courts
  • Pickleball Courts
  • Sport Court
  • Community Playground
  • Fitness Center
  • Community Pool
  • Park
  • Community Stables
  • Trails
  • Snow Removal

Security

  • Building Fire-Resistance Rating

Home Details

Home Type

Single Family

Est. Annual Taxes

$4,769

Year Built

Built in 1977

Lot Details

8,712 Sq Ft Lot

HOA Fees

$165 per month

Parking

1

Listing Details

  • Architectural Style: Northwest
  • Garage Yn: Yes
  • Unit Levels: Two
  • Lot Size Acres: 0.2
  • Prop. Type: Residential
  • New Construction: No
  • Property Sub Type: Single Family Residence
  • Road Surface Type: Paved
  • Subdivision Name: Mtn Village East
  • Year Built: 1977
  • Co List Office Mls Id: ocSIRSR
  • Co List Office Phone: 541-593-2122
  • Co List Office Phone: 541-593-2122
  • Outside Inclusions: All kitchen appliances. Sold furnished.
  • MLS Status: Closed
  • General Property Information Audio Surveillance on Premises YN: Yes
  • General Property Information Accessory Dwelling Unit YN: No
  • Patio and Porch Features:Patio and Porch Features: Deck, Patio
  • Power Production:Power Production: None
  • Flood:Flood: N/A
  • Rooms:Rooms: Living Room, Kitchen, Primary Bedroom, Eating Area
  • Special Features: None

Interior Features

  • Appliances: Cooktop, Dishwasher, Disposal, Dryer, Microwave, Oven, Refrigerator, Tankless Water Heater, Washer, Water Heater
  • Has Basement: None
  • Full Bathrooms: 2
  • Total Bedrooms: 4
  • Fireplace Features: Gas, Living Room
  • Flooring: Carpet, Vinyl
  • Interior Amenities: Breakfast Bar, Double Vanity, Granite Counters, Kitchen Island, Open Floorplan, Smart Thermostat, Vaulted Ceiling(s), Linen Closet, Shower/Tub Combo, Tile Shower, High Speed Internet
  • Window Features: Aluminum Frames, Double Pane Windows
  • Fireplace: Yes

Exterior Features

  • Common Walls: No Common Walls
  • Construction Type: Frame
  • Exterior Features: Spa/Hot Tub
  • Foundation Details: Stemwall
  • Lot Features: Level, Native Plants
  • Other Structures: Shed(s)
  • Roof: Composition
  • View: Territorial, Neighborhood
  • Horse: No
  • Patio And Porch Features: Deck, Patio

Garage/Parking

  • Garage Spaces: 1.0
  • Parking Features: Asphalt, Detached, Driveway
  • Attached Garage: No

Utilities

  • Cooling: Central Air, Heat Pump
  • Heating: Electric, Forced Air, Heat Pump, Wall Furnace
  • Security: Carbon Monoxide Detector(s), Smoke Detector(s)
  • Sewer: Public Sewer
  • Water Source: Public
  • Cooling Y N: Yes
  • HeatingYN: Yes

Condo/Co-op/Association

  • Amenities: Clubhouse, Fitness Center, Golf Course, Marina, Park, Playground, Pool, RV/Boat Storage, Snow Removal, Stable(s), Tennis Court(s), Restaurant, Pickleball Court(s), Resort Community, Firewise Certification, Trail(s), Sewer, Sport Court
  • Association Fee: 164.59
  • Association Fee Frequency: Monthly
  • Association: Yes
  • Community Features: Sport Court, Trail(s), Park, Playground, Tennis Court(s), Short Term Rentals Allowed, Pickleball, Access to Public Lands, Gas Available
  • Senior Community: No

Schools

  • Elementary School: Three Rivers Elem
  • High School: Check with District
  • Middle Or Junior School: Three Rivers

Lot Info

  • Additional Parcels: No
  • Lot Size Sq Ft: 8712.0
  • Parcel #: 111646
  • ResoLotSizeUnits: Acres
  • Zoning Description: SURS, AS

Tax Info

  • Tax Annual Amount: 4768.67
  • Tax Block: 27
  • Tax Lot: 7
  • Tax Year: 2024

Home Values in the Area

Source: Public Records

Average Home Value in this Area


Source: Public Records

Agents Specializing in Sunriver, OR

See All Agents

Property History

We collect this data history from publicly available records. To have your information removed, we recommend requesting removal directly through your county’s website.

Date Event Price List to Sale Price per Sq Ft
02/11/2026 02/11/26 Sold $950,000 0.0% $495 / Sq Ft
01/06/2026 01/06/26 Pending -- -- --
11/26/2025 11/26/25 For Sale $950,000 -- $495 / Sq Ft
Source: Oregon Datashare

Tax History

We collect this data history from publicly available records. To have your information removed, we recommend requesting removal directly through your county’s website.

Year Tax Paid Tax Assessment Tax Assessment Total Assessment is a certain percentage of the fair market value that is determined by local assessors to be the total taxable value of land and additions on the property. Land Improvement
2024 $1,171 $12,950 $1,610 $11,340
2023 $1,118 $11,880 $1,480 $10,400
2022 $1,007 $10,440 $1,330 $9,110
2021 $989 $9,950 $1,270 $8,680
2020 $987 $9,850 $1,260 $8,590
2017 $1,057 $10,960 $1,490 $9,470
2016 $1,027 $10,960 $1,490 $9,470
Source: Public Records

Agents Affiliated with this Home

  • Section Image
  • Section Image
  • Section Image
See All Agents

Map

Source: Oregon Datashare

MLS Number: 220212421

Oregon Datashare

APN: 111646

Your Personal Tour Guide

Ask me questions while you tour the home.