NOT LISTED FOR SALE

Estimated Value: $758,000 - $863,000

4 Beds
3 Baths
2,899 Sq Ft
$286/Sq Ft Est. Value

Sale Details

Date Sold: March 8, 2023

Last sale price $818,000 $282 Per Sq Ft

Est. 1% increase in value since last sale

Current estimated payment $5,411 / mo

5 Days on Market

Highlights

  • Private Pool
  • RV Access or Parking
  • Clubhouse
  • Haley Elementary School Rated A
  • Reverse Osmosis System
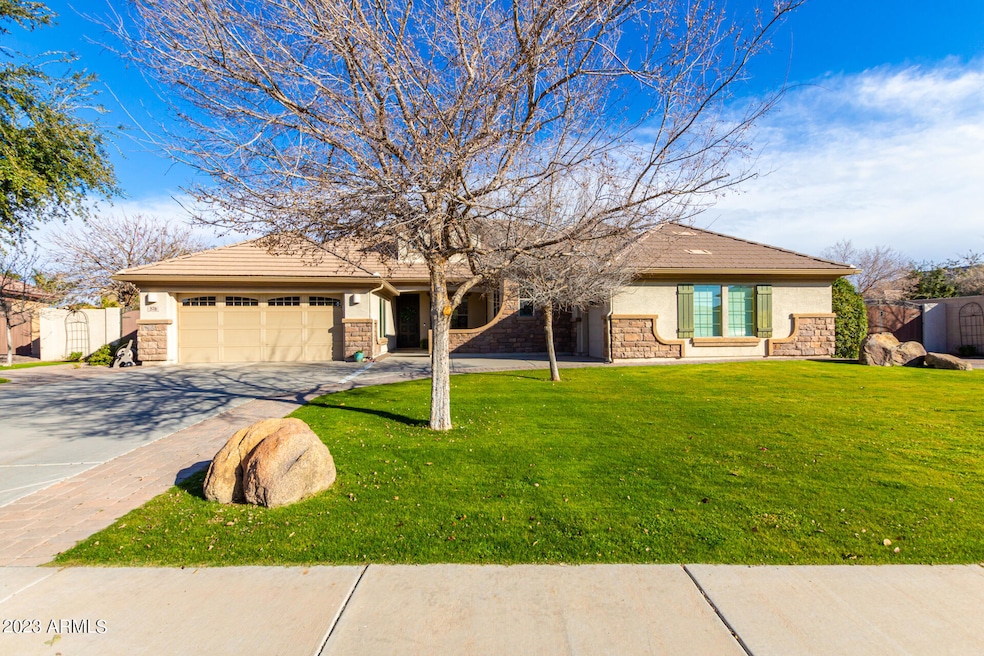
  • Corner Lot

About This Home

As of March 2023

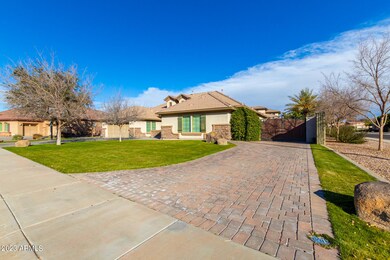
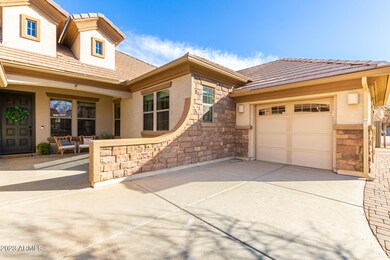
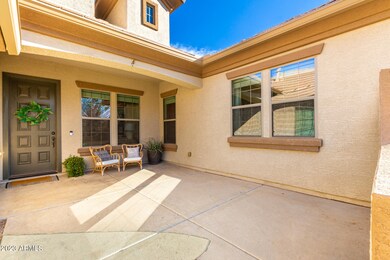
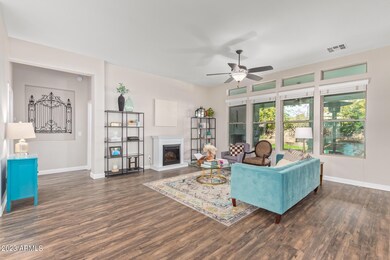
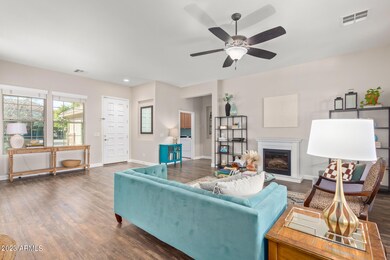
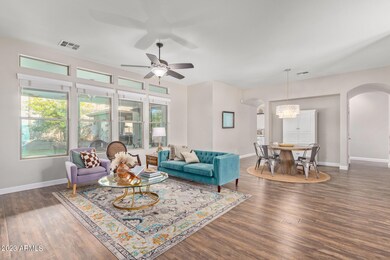
You'll love this amazing corner lot beauty in the desirable Layton Lakes! Bright & airy interior offer lots of natural lighting, handsome light fixtures, tall ceilings, a living/dining area, and a den. Luxury 6'' vinyl plank flooring in the common areas, with 18'' tile in laundry and bathrooms. Wood blinds, updated lighting and ceiling fans throughout, and a flush mounted surround sound in family room. The kitchen is a chef's delight displaying 42'' white cabinets, subway tile backsplash, SS appliances, black granite counters, breakfast nook, and an island with a breakfast bar. Main suite has backyard access and a spa-like bathroom that includes dual vanities, a soaking tub, and separate shower with a seat. The other bedrooms have upgraded carpet. R/O & soft water systems included! Additio AC unit and insulated 3rd car garage. Both garages have epoxy floors and plenty of storage space. Unwind in the lush backyard with covered patio, and additional ramada with built-in infrared TEC grill with multiple light fixtures. Enjoy the cool 9' diving pool with colored party lights, outdoor tiled shower, travertine tile pool deck with in-ground umbrella, water feature and a well-maintained half-saltwater pool cleaning system and pump. Play ball with the adjustable-height basketball hoop, bounce on the in-ground trampoline, or pick from the 4 citrus backyard trees (orange, grapefruit, lemon, lime)! Additional plants/planters convey with home and are on automatic watering systems, as well as raised beds in backyard. Other features include 42" laundry cabinets, rain gutters on perimeter of home, illuminated landscaping in front and back yards, paved entrance and RV gate area (side yard), paver walkway throughout perimeter of home, side yards and backyard, upgraded backyard and RV gates, and upgraded garage lighting. This gorgeous home is waiting just for you! Don't miss it!

Last Agent to Sell the Property

James Thompson

Keller Williams Realty Phoenix License #BR534986000 Listed on: 01/26/2023

Keller Williams Realty Phoenix

Last Buyer's Agent

Shelley Cronenberg

Kate Rose Realty License #SA584126000

Home Details

Home Type

  • Single Family

Est. Annual Taxes

  • $3,846

Year Built

  • Built in 2009

Lot Details

  • 14,177 Sq Ft Lot
  • Desert faces the front and back of the property
  • Corner Lot
  • Sprinklers on Timer
  • Private Yard
  • Grass Covered Lot

HOA Fees

  • $103 Monthly HOA Fees

Parking

  • 3 Car Direct Access Garage
  • RV Access or Parking

Home Design

  • Wood Frame Construction
  • Tile Roof
  • Concrete Roof
  • Siding
  • Stucco

Interior Spaces

  • 2,899 Sq Ft Home
  • 1-Story Property
  • Ceiling Fan
  • Family Room
  • Combination Dining and Living Room
  • Breakfast Room
  • Laundry in unit

Kitchen

  • Eat-In Kitchen
  • Breakfast Bar
  • Gas Oven
  • Gas Range
  • Built-In Microwave
  • Dishwasher
  • Kitchen Island
  • Granite Countertops
  • Disposal
  • Reverse Osmosis System

Flooring

  • Carpet
  • Tile
  • Vinyl

Bedrooms and Bathrooms

  • 4 Bedrooms
  • Split Bedroom Floorplan
  • Walk-In Closet
  • Primary Bathroom is a Full Bathroom
  • 3 Bathrooms
  • Double Vanity
  • Private Water Closet
  • Separate Shower in Primary Bathroom
  • Bathtub With Separate Shower Stall

Pool

  • Private Pool
  • Diving Board

Outdoor Features

  • Covered Patio or Porch
  • Outdoor Storage
  • Built-In Barbecue
  • Playground

Schools

  • Haley Elementary School
  • Santan Junior High School
  • Perry High School

Utilities

  • Central Air
  • Heating System Uses Natural Gas
  • Programmable Thermostat
  • Gas Water Heater
  • Water Purifier
  • Water Softener is Owned
  • High Speed Internet
  • Cable TV Available

Additional Features

  • No Interior Steps
  • North or South Exposure

Listing and Financial Details

  • Tax Lot 50
  • Assessor Parcel Number 304-57-759

Community Details

Overview

  • Association fees include ground maintenance
  • Aam Association, Phone Number (602) 957-9191
  • Built by LENNAR HOMES
  • Layton Lakes Parcel 1 2Nd Amd Subdivision

Amenities

  • Clubhouse

Recreation

  • Tennis Courts
  • Community Playground
  • Bike Trail

Home Details

Home Type

Single Family

Est. Annual Taxes

$3,846

Year Built

Built in 2009

Lot Details

0.33 Acres

HOA Fees

$103 per month

Parking

3

Listing Details

  • Cross Street: E Queen Creek Rd & S Lindsay Rd
  • Property Type: Residential
  • Ownership: Fee Simple
  • Recreation Center Fee: N
  • Total Monthly Fee Equivalent: 103.33
  • Separate Den Office Sep Den Office: Y
  • Year Built: 2009
  • Tax Year: 2022
  • Property Sub Type: Single Family Residence
  • Horses: No
  • Lot Size Acres: 0.33
  • Subdivision Name: LAYTON LAKES PARCEL 1 2ND AMD
  • Architectural Style: Ranch
  • Property Attached Yn: No
  • General Property Description:PriceSqFt: 282.16
  • Const - Finish:Const - Finish: Painted, Stucco, Siding
  • Cooling:Cooling: Ceiling Fan(s), Central Air, Programmable Thmstat
  • Other Rooms:Other Rooms: Family Room
  • Technology:Technology: Cable TV Avail, High Speed Internet
  • Plumbing:Plumbing: Gas Hot Water Heater
  • Special Features: None

Interior Features

  • Flooring: Carpet, Vinyl, Tile
  • Basement YN: No
  • Possible Use: None
  • Spa Features: None
  • Appliances: Dishwasher, Disposal, Microwave, Reverse Osmosis, Gas Oven, Gas Range, Water Softener Owned, Water Purifier
  • Total Bedrooms: 4
  • Fireplace: No
  • Interior Amenities: Full Bth Master Bdrm, Separate Shwr & Tub, Double Vanity, Eat-in Kitchen, Breakfast Bar, Kitchen Island, Granite Counters, Non-laminate Counter, High Speed Internet, No Interior Steps
  • Living Area: 2899.0
  • Stories: 1
  • Additional Bedroom:Additional Bedroom: Separate Bedroom Exit, Master Bedroom Walk-in Closet
  • Dining Area:Dining Area: Eat-in Kitchen, Breakfast Room, Dining in LR/GR, Breakfast Bar
  • Interior Features:Interior Features: No Interior Steps, Water Softener Owned, Soft Water Loop, Water Purifier
  • Kitchen Features:Kitchen Features: Dishwasher, Disposal, Kitchen Island, Built-in Microwave, Reverse Osmosis, Granite Counters, Non-laminate Counter, Gas Oven, Gas Range
  • Laundry:Laundry: Inside
  • Master Bathroom:Master Bathroom: Full Bth Master Bdrm, Separate Shwr & Tub, Double Vanity, Private Toilet Room
  • Master Bedroom:Master Bedroom: Split

Exterior Features

  • Fencing: Block
  • Exterior Features: Storage, Private Yard, Playground, Built-in Barbecue
  • Lot Features: Corner Lot, North/South Exposure, Desert Front, Desert Back, Grass Front, Grass Back, Auto Timer H2O Front, Auto Timer H2O Back
  • Pool Features: Diving Pool
  • Pool Private: Yes
  • Disclosures: Seller Discl Avail, Agency Discl Req
  • Construction Type: Wood Frame, Painted, Stucco
  • Other Structures: Gazebo
  • Patio And Porch Features: Patio, Covered Patio(s)
  • Roof: Tile, Concrete
  • General Property Description:Community Pool YN2: No
  • General Property Description:Private Pool YN2: Yes
  • Private Pool Features:Private Pool Features: Diving Pool

Garage/Parking

  • Total Covered Spaces: 3.0
  • Parking Features: RV Access/Parking, RV Gated, Extended Length Garage, Garage Door Opener, Attch'd Gar Cabinets, Direct Access
  • Attached Garage: No
  • Garage Spaces: 3.0
  • Open Parking Spaces: 3.0

Utilities

  • Cooling: Ceiling Fan(s), Central Air, Programmable Thmstat
  • Heating: Natural Gas
  • Laundry Features: Inside
  • Cooling Y N: Yes
  • Heating Yn: Yes
  • Water Source: Public
  • Utilities:Utilities: SRP, SW Gas

Condo/Co-op/Association

  • Community Features: Lake, Tennis Court(s), Playground, Biking/Walking Path, Clubhouse
  • Association Fee: 310.0
  • Association Fee Frequency: Quarterly
  • Association Name: Layton Lakes
  • Phone: 602-957-9191
  • Association: Yes

Association/Amenities

  • Association Fees:HOA DisclosureAddendum Affirmation: Yes
  • Association Fees:Special Assessment HOA: No
  • Association Fees:PAD Fee YN2: N
  • Association Fees:Cap ImprovementImpact Fee: 516.67
  • Association Fees:Cap ImprovementImpact Fee _percent_: $
  • Association Fees:Prepaid Association Fees HOA: 310.0
  • Association Fees:Disclosure Fees HOA: 400.0
  • Association Fees:HOA Management Company: AAM
  • Association Fees:HOA Management Phone: 602-957-9191

Fee Information

  • Association Fee Includes: Maintenance Grounds

Schools

  • Elementary School: Haley Elementary
  • High School: Perry High School
  • Junior High Dist: Chandler Unified District
  • Middle Or Junior School: Santan Junior High School

Lot Info

  • Land Lease: No
  • Lot Size Sq Ft: 14177.0
  • Parcel #: 304-57-759

Building Info

  • Builder Name: LENNAR HOMES

Tax Info

  • Tax Annual Amount: 3846.0
  • Tax Book Number: 304.0
  • Tax Lot: 50
  • Tax Map Number: 57.0
Create a Home Valuation Report for This Property
The Home Valuation Report is an in-depth analysis detailing your home's value as well as a comparison with similar homes in the area

Home Values in the Area

Source: Public Records

Average Home Value in this Area


Source: Public Records

Property History

We collect this data history from publicly available records. To have your information removed, we recommend requesting removal directly through your county’s website.

Date Event Price List to Sale Price per Sq Ft
03/08/2023 03/08/23 Sold $818,000 -3.8% $282 / Sq Ft
01/26/2023 01/26/23 For Sale $850,000 -- $293 / Sq Ft
Source: Arizona Regional Multiple Listing Service (ARMLS)

Agents Affiliated with this Home

  • Section Image
  • Section Image
See All Agents

Map

Source: Arizona Regional Multiple Listing Service (ARMLS)

MLS Number: 6512628

Arizona Regional Multiple Listing Service (ARMLS)

APN: 304-57-759

Your Personal Tour Guide

Ask me questions while you tour the home.