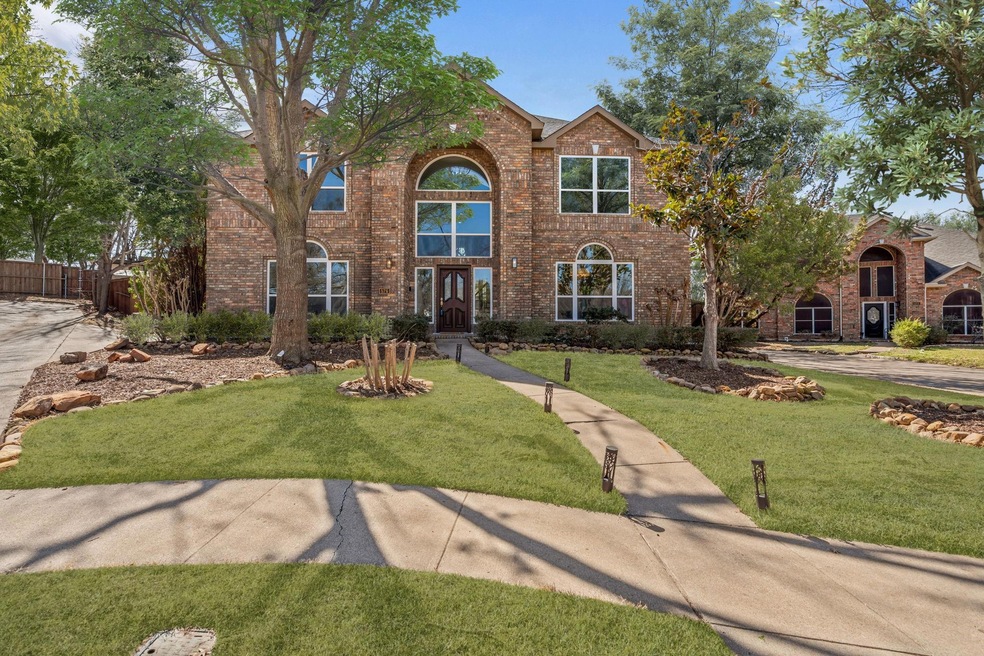
576 Edinburgh Ln Coppell, TX 75019

Coppell Area

Estimated Value: $825,000 - $1,045,000

4 Beds
4 Baths
4,192 Sq Ft
$220/Sq Ft Est. Value

Sale Details

Date Sold: April 10, 2025

Current estimated payment $6,049 / mo

10 Days on Market

Highlights

  • In Ground Pool
  • Open Floorplan
  • Vaulted Ceiling
  • Wilson Elementary School Rated A
  • Deck
  • Wood Flooring

About This Home

Experience the epitome of luxury and tranquility at 576 Edinburgh Ln, Coppell, TX—a meticulously renovated 4-bedroom, 4-bathroom estate nestled on a rare 0.35-acre lot in Shadow Woods Estates. Boasting 4,192 sq. ft. of refined living space, this home is a masterpiece of modern elegance and comfort, designed for those who crave sophisticated living with seamless indoor-outdoor entertainment.

Every detail has been thoughtfully updated, from the soaring ceilings and rich hardwood flooring to the abundant natural light pouring in through brand-new energy-efficient windows. The chef’s kitchen is a showstopper, featuring quartz countertops, a spacious island,]cabinetry, and high-end stainless steel appliances, effortlessly flowing into the grand living space with a statement fireplace.

The primary suite is a true retreat, offering a spa-inspired bath with a soaking tub, oversized walk-in shower, and a spacious double vanity. Upstairs, an expansive game room and spacious secondary bedrooms provide both comfort and functionality, while a dedicated home office ensures work-from-home convenience.

Outside, your private backyard paradise awaits, featuring a resort-style pool, multiple lounge areas, a pergola-covered patio, and an expansive stamped concrete deck, all surrounded by mature trees for ultimate privacy.

Located in top-rated Coppell ISD, this home offers quick access to DFW Airport, major highways, upscale shopping, dining, and scenic trails. A rare opportunity to own a fully updated, move-in-ready home in one of DFW’s most desirable communities—don’t miss your chance to make it yours!

Last Agent to Sell the Property

Marci Poticny

eXp Realty LLC Brokerage Phone: 817-905-7602 License #0690762 Listed on: 03/01/2025

eXp Realty LLC

Last Buyer's Agent

Rob Luecke

ShopProp Inc License #0756082

Range of Values:

--
Value Increase
--
Percent Increase
--
Adjusted for Inflation
Collateral Analytics

Collateral Analytics Collateral Analytics AVMs (Automated Valuation Model) employ a number of statistical approaches combined with neighborhood-specific comparable selection guarantees the most up-to-date and precise valuations.

Not Available

Collateral Analytics does not have data for the current month. Please view the chart for historical values.

ICE

ICE Mortgage Technology ICE Mortgage Technology’s AVM (Automated Valuation Model) is a state-of-the-art online residential property valuation tool that provides a quick and accurate estimate of the value of almost any home in the U.S.

Not Available

ICE Mortgage Technology does not have data for the current month. Please view the chart for historical values.

First American

First American First American Data & Analytics’ next-generation AVM combines unrivaled data assets with a blended ensemble of valuation models to produce highly accurate, reliable valuations you can trust.

Not Available

First American does not have data for the current month. Please view the chart for historical values.

Quantarium

Quantarium Quantarium’s valuation service, repeatedly proven the industry’s most accurate and comprehensive, is supercharged with a self-learning and auto-tuning AI engine that continually becomes smarter and more accurate as it processes daily inputs from the industry’s leading RE data lake.

Not Available

Quantarium does not have data for the current month. Please view the chart for historical values.

Average Value
Not Available
List Price
Sold Price
Create a Home Valuation Report for This Property
The Home Valuation Report is an in-depth analysis detailing your home's value as well as a comparison with similar homes in the area

Home Details

Home Type

  • Single Family

Est. Annual Taxes

  • $16,594

Year Built

  • Built in 1990

Lot Details

  • 15,246 Sq Ft Lot
  • Privacy Fence
  • Fenced
  • Landscaped
  • Interior Lot
  • Sprinkler System
  • Many Trees
  • Lawn
  • Back Yard

Parking

  • 2 Car Attached Garage
  • Alley Access
  • Driveway
  • Additional Parking

Home Design

  • Slab Foundation
  • Composition Roof

Interior Spaces

  • 4,192 Sq Ft Home
  • 2-Story Property
  • Open Floorplan
  • Built-In Features
  • Vaulted Ceiling
  • Ceiling Fan
  • Decorative Lighting
  • Gas Log Fireplace
  • ENERGY STAR Qualified Windows
  • Bay Window

Kitchen

  • Eat-In Kitchen
  • Gas Cooktop
  • Microwave
  • Dishwasher
  • Kitchen Island
  • Disposal

Flooring

  • Wood
  • Tile

Bedrooms and Bathrooms

  • 4 Bedrooms
  • Walk-In Closet
  • 4 Full Bathrooms

Laundry

  • Laundry in Utility Room
  • Laundry Chute
  • Washer and Gas Dryer Hookup

Home Security

  • Carbon Monoxide Detectors
  • Fire and Smoke Detector

Eco-Friendly Details

  • Energy-Efficient Appliances

Pool

  • In Ground Pool
  • Gunite Pool
  • Pool Sweep

Outdoor Features

  • Deck
  • Patio
  • Rain Gutters
  • Rear Porch

Schools

  • Wilson Elementary School
  • Coppellnor Middle School
  • Coppell High School

Utilities

  • Central Heating and Cooling System
  • Heating System Uses Natural Gas
  • High Speed Internet
  • Cable TV Available

Community Details

  • Shadow Woods Estates Subdivision

Listing and Financial Details

  • Legal Lot and Block 12 / A
  • Assessor Parcel Number 180063800A0120000

Home Details

Home Type

Single Family

Est. Annual Taxes

$16,594

Year Built

Built in 1990

Lot Details

0.35 Acres

Parking

2

Listing Details

  • OWNERNAME: Shaji John
  • Property Type: Residential
  • Property Sub Type: Single Family Residence
  • Architectural Style: Detached
  • Unit Levels: Two
  • Security: Carbon Monoxide Detector(s), Smoke Detector(s)
  • Attribution Contact: 817-905-7602
  • Co List Office Mls Id: XPTY01
  • Structure Type: House
  • HumanModifiedYN: No
  • UniversalParcelId: urn:reso:upi:2.0:US:48113:180063800A0120000
  • Special Features: VirtualTour

Interior Features

  • Square Footage: 4192.0
  • Windows: Bay Window(s)
  • Fireplace Features: Gas, Gas Log, Gas Starter
  • Interior Amenities: Built-in Features, Decorative/Designer Lighting Fixtures, Eat-in Kitchen, High Speed Internet, Kitchen Island, Open Floorplan, Pantry, Cable TV, Vaulted Ceiling(s), Walk-In Closet(s)
  • Flooring: Hardwood, Tile
  • Appliances: Some Gas Appliances, Dishwasher, Gas Cooktop, Disposal, Microwave, Plumbed For Gas, Refrigerator
  • Basement YN: No
  • Fireplaces: 1
  • Other Equipment: Negotiable

Beds/Baths

  • Full Bathrooms: 4
  • Total Bedrooms: 4

Exterior Features

  • Foundation: Slab
  • Community Features: Sidewalks
  • Fencing: Fenced, Privacy
  • Roof: Composition
  • Exterior Features: Rain Gutters
  • Pool Features: Gunite, In Ground, Pool, Pool Sweep
  • Patio And Porch Features: Rear Porch, Deck, Patio

Garage/Parking

  • Cooling System: Central Air, Ceiling Fan(s), Electric
  • Garage Spaces: 2.0
  • Total Covered Spaces: 2.0
  • Parking Features: Additional Parking, Alley Access, Driveway, Garage
  • Attached Garage YN: Yes
  • GarageYN: Yes

Utilities

  • Sewer: Public Sewer
  • Heating: Central, Natural Gas
  • LaundryFeatures: Laundry Chute, Washer Hookup, Electric Dryer Hookup, Gas Dryer Hookup, Laundry in Utility Room
  • Utilities: Sewer Available, Water Available, Cable Available
  • Heating Yn: Yes

Schools

  • Elementary School: Wilson
  • High School: Coppell
  • Junior High Dist: Coppell ISD

Green Features

  • Efficiency: Appliances, Windows

Lot Info

  • PropertyAttachedYN: No
  • Lot Features: Back Yard, Interior Lot, Lawn, Landscaped, Many Trees, Subdivision, Sprinkler System
  • Lot Size Units: Acres
  • Lot Size Area: 0.35
  • Parcel Number: 180063800A0120000
  • Lot Size Acres: 0.35
  • Lot Size Sq Ft: 15246.0

Building Info

  • Year Built: 1990

Tax Info

  • TaxBlock: A
  • Tax Lot: 12
  • Tax Annual Amount: 16594.0

MLS Schools

  • MiddleOrJuniorSchool: Coppellnor

Ownership History

We collect this data history from publicly available records. To have your information removed, we recommend requesting removal directly through your county’s website.

Date Name Owned For Owner Type

Purchase Details

Closed on
Mar 24, 2025
Sold by
Cartus Financial Corporation
Bought by
Current Estimated Value
$929,153

Home Financials for this Owner

Home Financials are based on the most recent Mortgage that was taken out on this home.
Original Mortgage
$782,251
Outstanding Balance
$771,761
Interest Rate
6.76%
Mortgage Type
New Conventional
Estimated Equity
$149,256

Purchase Details

Closed on
Mar 14, 2025
Sold by
Ramakrishna Pavithra Kirimanjeshwara and Ramakrishna John Shaji
Bought by
Cartus Financial Corporation

Home Financials for this Owner

Home Financials are based on the most recent Mortgage that was taken out on this home.
Original Mortgage
$782,251
Outstanding Balance
$771,761
Interest Rate
6.76%
Mortgage Type
New Conventional
Estimated Equity
$149,256

Purchase Details

Closed on
Mar 1, 2021
Sold by
Yeo Siew Chai
Bought by
John Shaji and Ramakrishna Pavithra Kirimanjeshwara

Home Financials for this Owner

Home Financials are based on the most recent Mortgage that was taken out on this home.
Original Mortgage
$340,000
Interest Rate
2.2%
Mortgage Type
New Conventional

Purchase Details

Closed on
May 22, 2018
Sold by
Dekany Katalin
Bought by
Yeo Siew Chai

Purchase Details

Closed on
Jul 11, 1994
Sold by
Furnas Allen Robert and Furnas Gail
Bought by
Dekany Istvan and Dekany Katalin

Purchase Details

Closed on
Aug 12, 1993
Sold by
Hoyt Forrest Timothy and Hoyt Christine K
Bought by
Furnas Allen Robert and Furnas Gail
Source: Public Records

Home Values in the Area

Source: Public Records

Average Home Value in this Area


Source: Public Records

Agents Specializing in Coppell, TX

See All Agents

Purchase History

We collect this data history from publicly available records. To have your information removed, we recommend requesting removal directly through your county’s website.

Date Buyer Sale Price Title Company
-- Independence Title
Cartus Financial Corporation -- Independence Title
John Shaji -- None Available
Yeo Siew Chai -- Allegiance Title Co
Dekany Istvan -- --
Furnas Allen Robert -- --
Source: Public Records

Mortgage History

We collect this data history from publicly available records. To have your information removed, we recommend requesting removal directly through your county’s website.

Date Status Borrower Loan Amount
Open $782,251
Previous Owner John Shaji $340,000
Source: Public Records

Property History

We collect this data history from publicly available records. To have your information removed, we recommend requesting removal directly through your county’s website.

Date Event Price List to Sale Price per Sq Ft
04/10/2025 04/10/25 Sold -- -- --
03/17/2025 03/17/25 Pending -- -- --
03/06/2025 03/06/25 For Sale $995,000 -- $237 / Sq Ft
Source: North Texas Real Estate Information Systems (NTREIS)

Tax History

We collect this data history from publicly available records. To have your information removed, we recommend requesting removal directly through your county’s website.

Year Tax Paid Tax Assessment Tax Assessment Total Assessment is a certain percentage of the fair market value that is determined by local assessors to be the total taxable value of land and additions on the property. Land Improvement
2026 $11,072 $920,000 $135,000 $785,000
2025 $11,072 $832,050 $135,000 $697,050
2024 $10,516 $832,050 $135,000 $697,050
2023 $10,516 $561,520 $125,000 $436,520
2022 $12,947 $561,520 $125,000 $436,520
2021 $12,168 $488,990 $80,000 $408,990
2020 $12,371 $488,990 $80,000 $408,990
2019 $13,137 $488,990 $80,000 $408,990
2018 $13,271 $488,990 $80,000 $408,990
2017 $12,300 $451,070 $40,000 $411,070
2016 $10,549 $386,850 $40,000 $346,850
2015 $7,772 $396,590 $40,000 $356,590
2014 $7,772 $353,000 $40,000 $313,000
Source: Public Records

Agents Affiliated with this Home

  • Section Image
  • Section Image
See All Agents

Map

Source: North Texas Real Estate Information Systems (NTREIS)

MLS Number: 20857969

North Texas Real Estate Information Systems (NTREIS)

APN: 180063800A0120000

Your Personal Tour Guide

Ask me questions while you tour the home.