NOT LISTED FOR SALE

576 Mcintosh Loop Aiken, SC 29805

Aiken Area

Estimated Value: $842,118

4 Beds
3.5 Baths
2,361 Sq Ft
$357/Sq Ft Est. Value

Sale Details

Date Sold: April 9, 2025

Last sale price $850,000 $360 Per Sq Ft

Est. 1% decrease in value since last sale

Current estimated payment $4,773 / mo

146 Days on Market

Highlights

  • Polo Privileges
  • Boarding Facilities
  • 1.5-Story Property
  • Horse Track
  • Gated Community
  • Main Floor Primary Bedroom

About This Home

As of April 2025

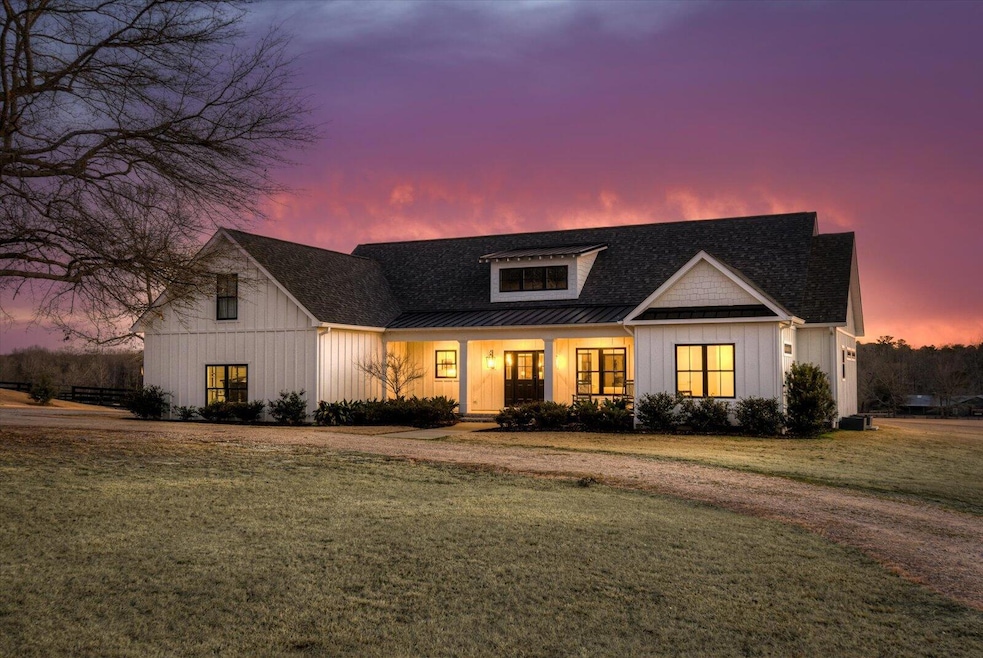
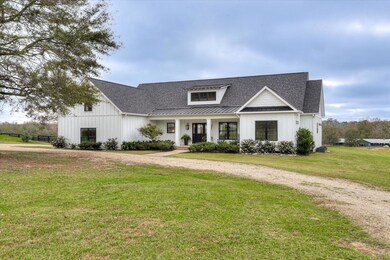
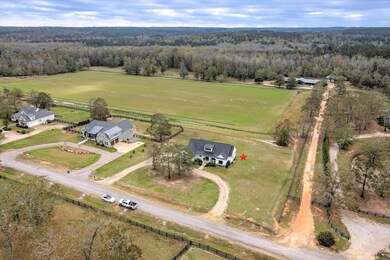
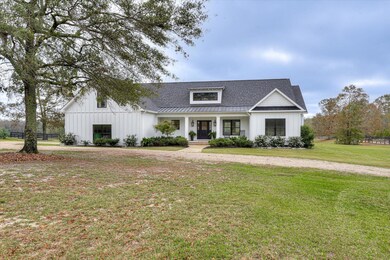
Experience a life of luxury in one of Aiken's equestrian communities. Built in 2021 by Cooper Home and Stable, this home sits on a 1 acre lot overlooking polo field 3 in the private, gated community of New Bridge Polo and Country Club. The detail in this modern farmhouse design is unmatched, from the custom light fixtures and stunning finishes, to the efficiency apartment — perfect for guests or rental potential. As you enter the front door, you're welcomed by an open concept floor plan between the kitchen, living and dining area. The kitchen has plenty of counter and cabinet space, snack bar seating, eat-in dining, plus stainless steel appliances. The primary bedroom suite has an amazing view of the polo field, and offers a walk-in closet, double sink vanity, beautiful tile shower, linen storage and water (toilet) closet. On the main floor you will also find a guest bedroom suite with a full bathroom, a second guest bedroom or office, a half bathroom and spacious laundry room. The efficiency apartment above the garage is approximately 514sqft. You can enter the apartment through the 2-car attached garage or from the exterior (for a private entrance). Enjoy the peaceful back porch for outdoor dining and a lounge area while you watch polo practice.
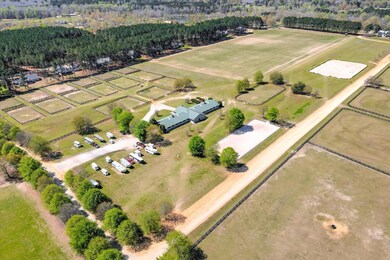
New Bridge General Amenities: Clubhouse, Restaurant (seasonal), Pool and Tennis Court. New Bridge Equestrian Amenities: Boarding barn with 24 stalls, full service board available, grass paddocks and pastures, jumping arena with GGT footing, dressage arena with mirrors and GGT footing, 5 polo fields, arena polo, exercise track and riding trails. HOA fee: $880 per year. Membership fee varies depending on the type of property and use of equestrian amenities. Just a golf cart ride away: Your horses at the community barn, an afternoon polo game, soaking up the sun at the pool, a game of doubles on the tennis court, or an evening at the grill in the Clubhouse. Where is the neighborhood? Approx. 7mi to downtown Aiken (shopping, dining, events), 8mi to Hitchcock Woods, 7mi-11mi to various Equestrian venues, 10mi to I-20, 13mi to Whiskey Road amenities, 47mi to Columbia Airport. This is your chance to live in New Bridge and experience what dreams are made of! All information deemed reliable but is not guaranteed. *Seller is related to agent.

Last Agent to Sell the Property

Lindsey Vance

Real Broker LLC/Aiken License #SC95360 Listed on: 11/14/2024

Real Broker LLC/Aiken

Last Buyer's Agent

Sharer Dale

Keller Williams Realty Aiken Partners

Keller Williams Realty Aiken Partners

Home Details

Home Type

  • Single Family

Year Built

  • Built in 2021

Lot Details

  • 1.05 Acre Lot
  • Landscaped
  • Level Lot
  • Front and Back Yard Sprinklers

HOA Fees

  • $73 Monthly HOA Fees

Parking

  • 2 Car Attached Garage
  • Garage Door Opener
  • Driveway

Home Design

  • 1.5-Story Property
  • Traditional Architecture
  • Pillar, Post or Pier Foundation
  • Shingle Roof
  • Composition Roof
  • HardiePlank Type

Interior Spaces

  • 2,361 Sq Ft Home
  • Ceiling Fan
  • Combination Kitchen and Living
  • Ceramic Tile Flooring
  • Crawl Space
  • Storage In Attic
  • Fire and Smoke Detector
  • Washer and Electric Dryer Hookup
  • Property Views

Kitchen

  • Eat-In Kitchen
  • Self-Cleaning Oven
  • Range
  • Microwave
  • Dishwasher
  • Kitchen Island
  • Solid Surface Countertops
  • Snack Bar or Counter

Bedrooms and Bathrooms

  • 4 Bedrooms
  • Primary Bedroom on Main
  • Walk-In Closet

Outdoor Features

  • Boarding Facilities
  • Community Stalls
  • Porch

Schools

  • East Aiken Elementary School
  • Aiken Intermediate 6Th-Kennedy Middle 7Th&8Th
  • South Aiken High School

Farming

  • Center Aisle Barn
  • Feed Room

Horse Facilities and Amenities

  • Regulation Dressage
  • Equestrian Mirrors
  • Wash Rack
  • Washer Dryer Hookup For Equestrian Use
  • Grass Field
  • Paddocks
  • Tack Room
  • Horse Track
  • Riding Ring
  • Riding Trail

Utilities

  • Cooling Available
  • Heat Pump System
  • Private Water Source
  • Well
  • Electric Water Heater
  • Septic Tank
  • Internet Available

Listing and Financial Details

  • Assessor Parcel Number 153-07-03-006
  • Seller Concessions Not Offered

Community Details

Overview

  • Built by Cooper Home and Stable
  • New Bridge Polo Subdivision

Recreation

  • Tennis Courts
  • Community Pool
  • Polo Privileges
  • Community Riding Area

Security

  • Gated Community

Home Details

Home Type

Single Family

Year Built

Built in 2021

Lot Details

1.05 Acres

HOA Fees

$73 per month

Parking

2

Listing Details

  • Cooling System: Electric, Heat Pump
  • Property Type: Residential
  • Property Sub Type: Single Family Residence
  • Architectural Style: See Remarks, Ranch, Traditional
  • Unit Levels: One, One and One Half
  • Lot Size Acres: 1.05
  • Road Surface Type: Gravel
  • Horses: No
  • Subdivision Name: New Bridge Polo
  • Above Grade Finished Sq Ft: 2361.0
  • Carport Y N: No
  • Garage Yn: Yes
  • New Construction: No
  • General Property Info:List PriceSqFt: 379.08
  • Appliances Microwave: Yes
  • Appliances Refrigerators: Yes
  • Special Features: VirtualTour

Interior Features

  • Interior Amenities: Snack Bar, See Remarks, Solid Surface Counters, Walk-In Closet(s), Bedroom on 1st Floor, Ceiling Fan(s), Kitchen Island, Primary Downstairs, Eat-in Kitchen
  • Appliances: See Remarks, Microwave, Range, Self Cleaning Oven, Refrigerator, Dishwasher, Electric Water Heater
  • Has Basement: Crawl Space
  • Flooring: Ceramic Tile
  • Full Bathrooms: 3
  • Half Bathrooms: 1
  • Total Bedrooms: 4
  • Fireplace: No
  • KitchenDining Features:Kitchen Island: Yes
  • Appliances Dishwasher: Yes
  • Appliances Range: Yes
  • Interior Features:Ceiling Fan(s): Yes
  • Interior Features:Smoke Detector(s): Yes
  • Interior Features:Walk-In Closet(s): Yes
  • Community Features:See Remarks2: Yes
  • Basement Features:Crawl Space: Yes
  • Attic Features:Storage Only: Yes
  • KitchenDining Features:Eat-in Kitchen: Yes
  • Appliances:Self Cleaning Oven: Yes
  • Interior Features:Bedroom on 1st Floor: Yes
  • Interior Features:Primary Downstairs: Yes
  • Interior Features:Washer Hookup: Yes
  • Community Features:Internet Available: Yes
  • Community Features:Pool: Yes
  • Community Features:Tennis Court(s): Yes
  • KitchenDining Features:Snack Bar: Yes
  • Interior Features:Electric Dryer Hookup: Yes
  • KitchenDining Features:KitchenFamily Room Combo: Yes
  • KitchenDining Features:See Remarks9: Yes
  • Appliances:Electric Water Heater: Yes
  • Interior Features:Kitchen Island2: Yes
  • Interior Features:Solid Surface Counters: Yes
  • Community Features:Gated: Yes
  • KitchenDining Features:Custom: Yes
  • Interior Features:See Remarks19: Yes
  • Appliances:See Remarks10: Yes
  • Community Features:Other4: Yes
  • Pool Features:Community: Yes

Exterior Features

  • Builder Name: Cooper Home and Stable
  • ExteriorFeatures: See Remarks
  • Roof: Composition, Shingle
  • Construction Type: HardiPlank Type
  • Foundation Details: Pillar/Post/Pier
  • Patio And Porch Features: Porch
  • Pool Features: Association, Community
  • Lot Features:Landscaped: Yes
  • Lot Features:Sprinklers In Front: Yes
  • Lot Features:Sprinklers In Rear: Yes
  • Lot Features:Level: Yes
  • Construction Materials:HardiPlank Type: Yes
  • Patio And Porch Features:Porch: Yes
  • Lot Features:See Remarks8: Yes
  • Exterior Features:See Remarks5: Yes
  • Lot Features:Views: Yes
  • Lot Features:Other11: Yes

Garage/Parking

  • Garage Spaces: 2.0
  • Parking Features: See Remarks, Attached, Driveway, Garage Door Opener
  • Attached Garage: Yes
  • General Property Info:Garage: Yes
  • General Property Info:Garage Spaces: 2.0
  • Parking Features:Attached: Yes
  • Parking Features:Driveway: Yes
  • Parking Features:Garage Door Opener: Yes
  • Parking Features:See Remarks4: Yes

Utilities

  • Sewer: Septic Tank
  • Heating: Electric, Heat Pump
  • Water Source: Private, Well
  • Laundry Features: Washer Hookup, Electric Dryer Hookup
  • Security: Smoke Detector(s)
  • Cooling Y N: Yes
  • Heating Yn: Yes
  • Sewer Septic Tank: Yes
  • Heating:Electric: Yes
  • Heating:Heat Pump: Yes

Condo/Co-op/Association

  • Association Fee: 880.0
  • Association Fee Frequency: Annually
  • Community Features: See Remarks, Other, Gated, Internet Available, Pool, Tennis Court(s)
  • Association: Yes

Association/Amenities

  • General Property Info:Association: Yes
  • General Property Info:Association Fee: 880.0
  • General Property Info:Association Fee Frequency: Annually
  • Horse Amenities:Community Riding Area: Yes
  • Horse Amenities:Regulation Dressage: Yes
  • Horse Amenities:Riding Trail: Yes
  • Horse Amenities:Ring: Yes
  • Horse Amenities:Mirror: Yes
  • Horse Amenities:WasherDryer Hookup: Yes
  • Horse Amenities:Water Electric: Yes
  • Horse Amenities:Paddocks: Yes
  • Pool Features:Association4: Yes
  • Horse Amenities:Other24: Yes
  • Horse Amenities:Community Stalls: Yes
  • Horse Amenities:Center Aisle: Yes
  • Horse Amenities:Tack Room: Yes
  • Horse Amenities:Wash Rack: Yes
  • Horse Amenities:Boarding Facilities: Yes
  • Horse Amenities:Feed Room: Yes
  • Horse Amenities:Grass Field: Yes
  • Horse Amenities:Riding Stable(s): Yes
  • Horse Amenities:Polo: Yes
  • Horse Amenities:Training Track: Yes

Schools

  • High School: South Aiken
  • Middle Or Junior School: Aiken Intermediate 6th-Kennedy Middle 7th&8th

Lot Info

  • Horse Amenities: Other, Boarding Facilities, Center Aisle, Community Riding Area, Community Stalls, Feed Room, Grass Field, Mirror, Paddocks, Polo, Regulation Dressage, Riding Stable(s), Riding Trail, Ring, Tack Room, Training Track, Wash Rack, Washer/Dryer Hookup, Water & Electric
  • Lot Features: See Remarks, Other, Views, Landscaped, Level, Sprinklers In Front, Sprinklers In Rear
  • Parcel #: 153-07-03-006
  • Lot Size Sq Ft: 45694.44

Building Info

  • Year Built: 2021

MLS Schools

  • Elementary School: East Aiken

Ownership History

We collect this data history from publicly available records. To have your information removed, we recommend requesting removal directly through your county’s website.

Date Name Owned For Owner Type

Purchase Details

Listed on
Nov 14, 2024
Closed on
Apr 9, 2025
Sold by
Bought by
Seller's Agent
Lindsey Vance
Real Broker LLC/Aiken
Buyer's Agent
Sharer Dale
Keller Williams Realty Aiken Partners
List Price
$925,000
Sold Price
$850,000
Premium/Discount to List
-$75,000
-8.11%
Views
79
Current Estimated Value
$842,118

Home Financials for this Owner

Home Financials are based on the most recent Mortgage that was taken out on this home.
Estimated Appreciation
-$7,882
Avg. Annual Appreciation
-0.73%

Purchase Details

Closed on
Feb 3, 2021
Sold by
Bought by

Home Financials for this Owner

Home Financials are based on the most recent Mortgage that was taken out on this home.
Original Mortgage
$177,000
Interest Rate
2.6%
Mortgage Type
New Conventional

Purchase Details

Closed on
Nov 8, 2019
Sold by
Bought by
Source: Public Records
Create a Home Valuation Report for This Property
The Home Valuation Report is an in-depth analysis detailing your home's value as well as a comparison with similar homes in the area

Purchase History

We collect this data history from publicly available records. To have your information removed, we recommend requesting removal directly through your county’s website.

Date Buyer Sale Price Title Company
$850,000 None Listed On Document
-- None Listed On Document
$65,000 None Available
Source: Public Records

Mortgage History

We collect this data history from publicly available records. To have your information removed, we recommend requesting removal directly through your county’s website.

Date Status Borrower Loan Amount
Open $500,000
Previous Owner $177,000
Source: Public Records

Property History

We collect this data history from publicly available records. To have your information removed, we recommend requesting removal directly through your county’s website.

Date Event Price List to Sale Price per Sq Ft
04/09/2025 04/09/25 Sold $850,000 -5.0% $360 / Sq Ft
01/31/2025 01/31/25 Price Changed $895,000 -0.6% $379 / Sq Ft
01/13/2025 01/13/25 Price Changed $900,000 -2.7% $381 / Sq Ft
11/14/2024 11/14/24 For Sale $925,000 -- $392 / Sq Ft
Source: Aiken Association of REALTORS®

Tax History

We collect this data history from publicly available records. To have your information removed, we recommend requesting removal directly through your county’s website.

Year Tax Paid Tax Assessment Tax Assessment Total Assessment is a certain percentage of the fair market value that is determined by local assessors to be the total taxable value of land and additions on the property. Land Improvement
2025 $1,505 $12,730
2023 $1,507 $12,730 $1,680 $276,150
2022 $1,466 $12,730 $0 $0
2021 $591 $2,520 $0 $0
2020 $527 $2,100 $0 $0
2019 $522 $2,100 $0 $0
2018 $522 $2,100 $2,100 $0
2017 $512 $0 $0 $0
2016 $507 $0 $0 $0
2015 $900 $0 $0 $0
2014 $900 $0 $0 $0
2013 -- $0 $0 $0
Source: Public Records

Agents Affiliated with this Home

  • Section Image
  • Section Image
See All Agents

Map

Source: Aiken Association of REALTORS®

MLS Number: 214602

Aiken Association of REALTORS®

APN: 153-07-03-006

Your Personal Tour Guide

Ask me questions while you tour the home.