B
Seller's Agent in 2025
Baylee Rice
ESQ. Realty Group - Hot Springs
(501) 620-3640
20 Total Sales

Estimated Value: $127,000 - $209,776
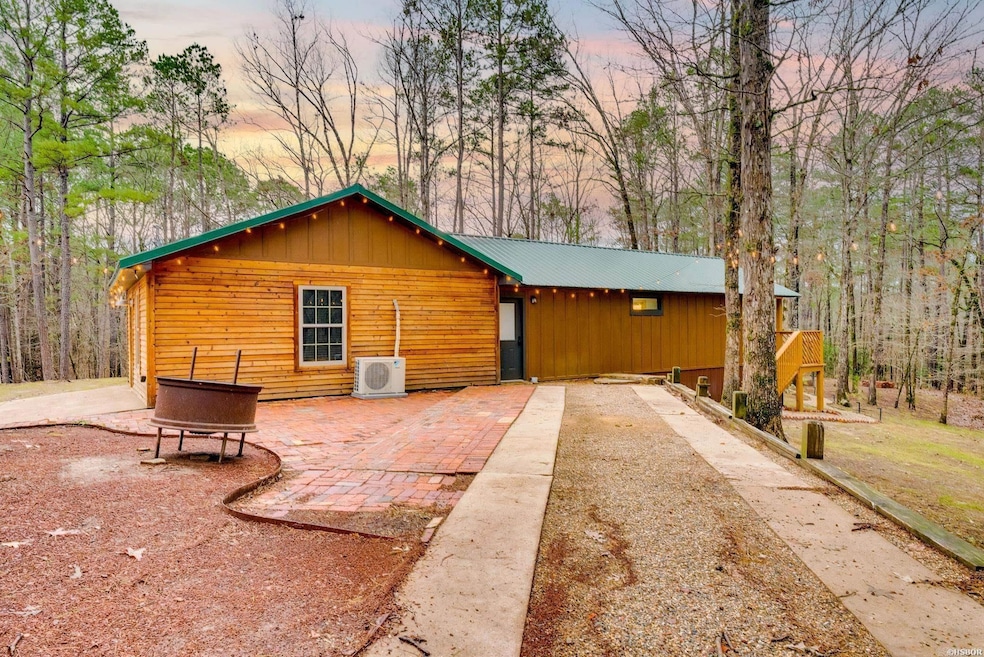
Discover your dream retreat with this renovated and fully furnished 3-bedroom, 2-bath home bordering the Corp of Engineers on Lake DeGray. This propertyoffers a unique blend of modern comforts and outdoor adventure, making it the perfect getaway for families and water enthusiasts alike. Nestled on aspacious lot ideal for a variety of lake activities, the property features ample outdoor space with a fire pit and covered hot tub. The surrounding landscapeprovides a serene backdrop, perfect for relaxation or entertaining guests. Step inside to discover an updated interior that exudes warmth and style. With itsmodern updates and expansive outdoor space, it’s the
We collect this data history from publicly available records. To have your information removed, we recommend requesting removal directly through your county’s website.
We collect this data history from publicly available records. To have your information removed, we recommend requesting removal directly through your county’s website.
| Date | Buyer | Sale Price | Title Company |
|---|---|---|---|
| $33,500 | -- | ||
| $6,000 | -- | ||
| -- | -- | ||
| $3,000 | -- |
We collect this data history from publicly available records. To have your information removed, we recommend requesting removal directly through your county’s website.
| Date | Status | Borrower | Loan Amount |
|---|---|---|---|
| Open | $180,000 | ||
| Closed | $120,000 | ||
| Closed | $25,000 | ||
| Closed | $57,695 |
We collect this data history from publicly available records. To have your information removed, we recommend requesting removal directly through your county’s website.
| Date | Event | Price | List to Sale | Price per Sq Ft | Prior Sale |
|---|---|---|---|---|---|
| 02/28/2025 02/28/25 | Sold | $200,000 | -8.7% | $175 / Sq Ft | |
| 01/28/2025 01/28/25 | Pending | -- | -- | -- | |
| 01/08/2025 01/08/25 | For Sale | $219,000 | +553.7% | $192 / Sq Ft | |
| 04/30/2015 04/30/15 | Sold | $33,500 | -- | $39 / Sq Ft | View Prior Sale |
| 03/18/2015 03/18/15 | Pending | -- | -- | -- |
We collect this data history from publicly available records. To have your information removed, we recommend requesting removal directly through your county’s website.
| Year | Tax Paid | Tax Assessment Tax Assessment Total Assessment is a certain percentage of the fair market value that is determined by local assessors to be the total taxable value of land and additions on the property. | Land | Improvement |
|---|---|---|---|---|
| 2025 | -- | $10,645 | $1,200 | $9,445 |
| 2024 | $532 | $10,645 | $1,200 | $9,445 |
| 2023 | $532 | $10,645 | $1,200 | $9,445 |
| 2022 | $532 | $10,645 | $1,200 | $9,445 |
| 2021 | $532 | $10,645 | $1,200 | $9,445 |
| 2020 | $496 | $9,925 | $1,190 | $8,735 |
| 2019 | $496 | $9,925 | $1,190 | $8,735 |
| 2018 | $496 | $9,925 | $1,190 | $8,735 |
| 2017 | $496 | $9,925 | $1,190 | $8,735 |
| 2016 | $496 | $9,925 | $1,190 | $8,735 |
| 2015 | $509 | $10,185 | $1,190 | $8,995 |
| 2014 | $509 | $10,185 | $1,190 | $8,995 |
B
Seller's Agent in 2025
Baylee Rice
ESQ. Realty Group - Hot Springs
(501) 620-3640
20 Total Sales

Seller Co-Listing Agent in 2025
Randy Whitehead
ESQ. Realty Group - Hot Springs
(501) 844-9011
62 Total Sales
Seller's Agent in 2015
Raymond Piper
Trademark Real Estate, Inc.
(501) 609-6258
98 Total Sales
R
Buyer's Agent in 2015
Resident Non-
NON-RESIDENT
Source: Cooperative Arkansas REALTORS® MLS
MLS Number: 25008024
APN: 065-00465-000
Disclaimer: Certain information contained herein is derived from information provided by parties other than Homes.com. All information provided is deemed reliable, but is not guaranteed to be accurate and should be independently verified.
IDX information is provided exclusively for personal, non-commercial use, and may not be used for any purpose other than to identify prospective properties consumers may be interested in purchasing.
Ask me questions while you tour the home.