
Jenifer Suarez
Levin Rinke Realty
(850) 805-5303
77 Total Sales
4 in Milton
$51K - $550K Price Range
Estimated Value: $369,000 - $401,000
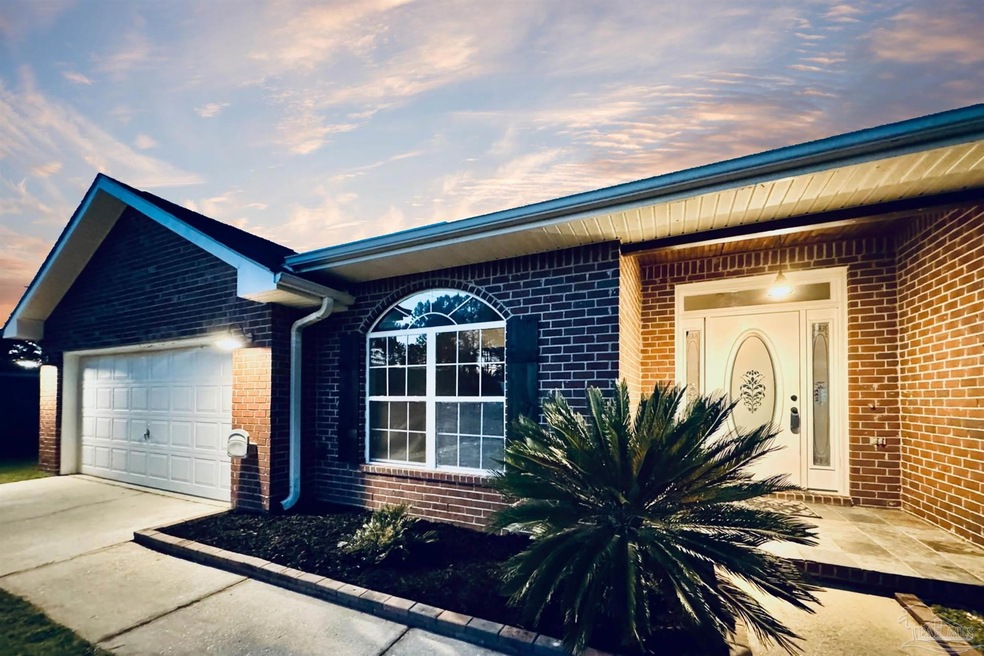
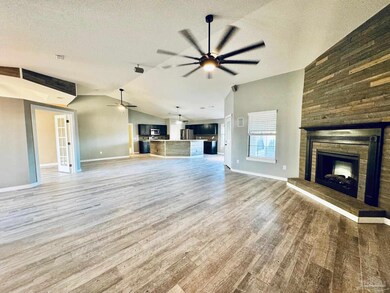
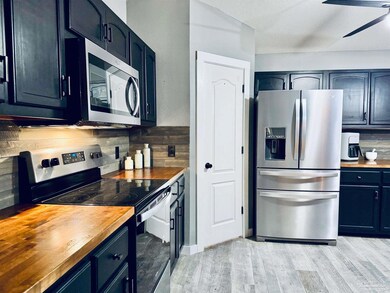
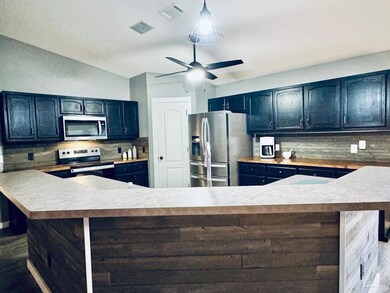
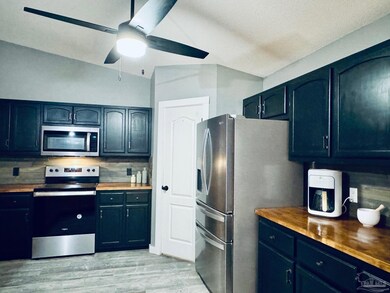
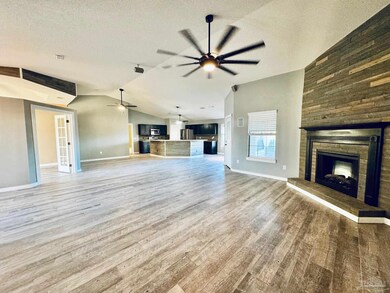
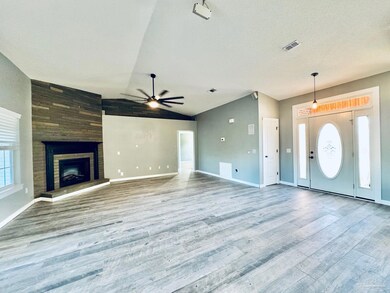
Spacious 2413 Sq Ft Brick Home on a Quiet Cul De Sac. Features 4 Large Bedrooms and 2 Beautiful Bathrooms - Double Car Garage, Peaceful Screened Porch and Bonus Room. Open Floor Plan with Lots of Natural Light, Perfect for Entertaining. Split Floor Plan features a Large Master Suite with Huge Walk In closet and Spa Like Master Bathroom with double vanity, soaking tub, separate shower and private throne area. Home has many custom touches and upgrades, including an electric Fireplace, Privacy Fenced Backyard with double Gate. Timeless and durable Wood Plank Tile Floors throughout most of the house. Garage is Wired for Generator Power. Each bedroom has a walk in closet with lots of storage space. Home is Convenient to Milton, Pensacola and Beaches. 2024 Water Heater. New 3 Dimensional Shingle Roof to be Installed prior to closing. Priced at less than 150 per sq ft - instant equity, beat inflation and market fluctuations. Seller offering up to 2% toward Buyers Closing. Must See, Call today.
We collect this data history from publicly available records. To have your information removed, we recommend requesting removal directly through your county’s website.
Jenifer Suarez
Levin Rinke Realty
(850) 805-5303
77 Total Sales
4 in Milton
$51K - $550K Price Range
Maritza Lee
Coastal Realty Partners
(850) 480-0272
142 Total Sales
7 in Milton
$120K - $400K Price Range
Teresa McLellan
SUN QUEST PROPERTIES OF NWF,I
(850) 505-3374
60 Total Sales
7 in Milton
$20K - $630K Price Range
Joe Billingsly
PARADISE COASTAL REALTY, INC.
(850) 990-3200
67 Total Sales
3 in Milton
$500K - $953K Price Range
Sharon Hess Herrick
Hess Realty Group, LLC
(850) 990-0964
42 Total Sales
4 in Milton
$34K - $123K Price Range
Dino Sinopoli
Coldwell Banker Realty
(850) 749-5471
144 Total Sales
1 in Milton
$635,000 Price
We collect this data history from publicly available records. To have your information removed, we recommend requesting removal directly through your county’s website.
| Date | Buyer | Sale Price | Title Company |
|---|---|---|---|
| $349,000 | None Listed On Document | ||
| Chalmers Kimberly Dawn Cato | $250,000 | Pure Title | |
| Vaughan Jon D | -- | First American Title Ins Co | |
| Mcguffin Jessie | $185,000 | First American Title Ins Co | |
| Vaughan Jon D | $170,900 | -- | |
| Solid Construction Of The Gulf Coast Inc | $18,000 | -- |
We collect this data history from publicly available records. To have your information removed, we recommend requesting removal directly through your county’s website.
| Date | Status | Borrower | Loan Amount |
|---|---|---|---|
| Open | $314,100 | ||
| Previous Owner | Chalmers Kimberly Dawn Cato | $130,000 | |
| Previous Owner | Mcguffin Jessie | $137,000 | |
| Previous Owner | Vaughan Jon D | $176,488 | |
| Previous Owner | Solid Construction Of The Gulf Coast Inc | $132,800 |
We collect this data history from publicly available records. To have your information removed, we recommend requesting removal directly through your county’s website.
| Date | Event | Price | List to Sale | Price per Sq Ft |
|---|---|---|---|---|
| 04/14/2025 04/14/25 | Sold | $349,000 | +1.3% | $145 / Sq Ft |
| 03/04/2025 03/04/25 | Price Changed | $344,500 | -1.1% | $143 / Sq Ft |
| 02/12/2025 02/12/25 | Price Changed | $348,500 | -0.1% | $144 / Sq Ft |
| 02/07/2025 02/07/25 | Price Changed | $349,000 | -0.3% | $145 / Sq Ft |
| 01/20/2025 01/20/25 | Pending | -- | -- | -- |
| 01/15/2025 01/15/25 | Price Changed | $349,900 | -1.6% | $145 / Sq Ft |
| 01/09/2025 01/09/25 | Price Changed | $355,410 | -1.0% | $147 / Sq Ft |
| 01/03/2025 01/03/25 | Price Changed | $359,000 | 0.0% | $149 / Sq Ft |
| 01/03/2025 01/03/25 | For Sale | $359,000 | +1.1% | $149 / Sq Ft |
| 12/16/2024 12/16/24 | Off Market | $355,000 | -- | -- |
| 11/28/2024 11/28/24 | For Sale | $355,000 | -- | $147 / Sq Ft |
We collect this data history from publicly available records. To have your information removed, we recommend requesting removal directly through your county’s website.
| Year | Tax Paid | Tax Assessment Tax Assessment Total Assessment is a certain percentage of the fair market value that is determined by local assessors to be the total taxable value of land and additions on the property. | Land | Improvement |
|---|---|---|---|---|
| 2025 | $1,947 | $282,757 | $41,000 | $241,757 |
| 2024 | $1,648 | $166,267 | ||
| 2023 | $1,648 | $161,424 | $0 | $0 |
| 2022 | $1,599 | $156,722 | $0 | $0 |
| 2021 | $1,581 | $152,156 | $0 | $0 |
| 2020 | $1,570 | $150,055 | $0 | $0 |
| 2019 | $1,527 | $146,681 | $0 | $0 |
| 2018 | $1,513 | $143,946 | $0 | $0 |
| 2017 | $1,503 | $140,985 | $0 | $0 |
| 2016 | $1,490 | $138,085 | $0 | $0 |
| 2015 | $1,516 | $137,125 | $0 | $0 |
| 2014 | $1,572 | $138,991 | $0 | $0 |
JC
Seller's Agent in 2025
JAMES CHALMERS
American Realty Southeast
(850) 377-6270
58 Total Sales
Seller Co-Listing Agent in 2025
Kimberly Cato Chalmers
American Realty Southeast
(850) 554-4609
52 Total Sales
Buyer's Agent in 2025
Larry Kuhn
Kuhn Realty
(850) 384-9707
340 Total Sales
Source: Pensacola Association of REALTORS®
MLS Number: 655766
APN: 23-1S-28-0003-00G00-0130
Disclaimer: Certain information contained herein is derived from information provided by parties other than Homes.com. All information provided is deemed reliable, but is not guaranteed to be accurate and should be independently verified.
Copyright© 2026 by the Multiple Listing Service of the Pensacola Association of REALTORS®. This information is believed to be accurate but is not guaranteed. Subject to verification by all parties. This data is copyrighted and may not be transmitted, retransmitted, copied, framed, repurposed, or altered in any way for any other site, individual and/or purpose without the express written permission of the Multiple Listing Service of the Pensacola Association of REALTORS®. Florida recognizes single and transaction agency relationships. Information deemed reliable but not guaranteed. Any use of search facilities of data on this site, other than by a consumer looking to purchase real estate, is prohibited. IDX information is provided exclusively for personal, non-commercial use, and may not be used for any purpose other than to identify prospective properties consumers may be interested in purchasing.
Ask me questions while you tour the home.