
Seller's Agent in 2025
Becky Parnell
Coldwell Banker / Kennon, Parker, Duncan & Davis
(706) 332-7372
8 in this area
68 Total Sales

Estimated Value: $207,000 - $248,000
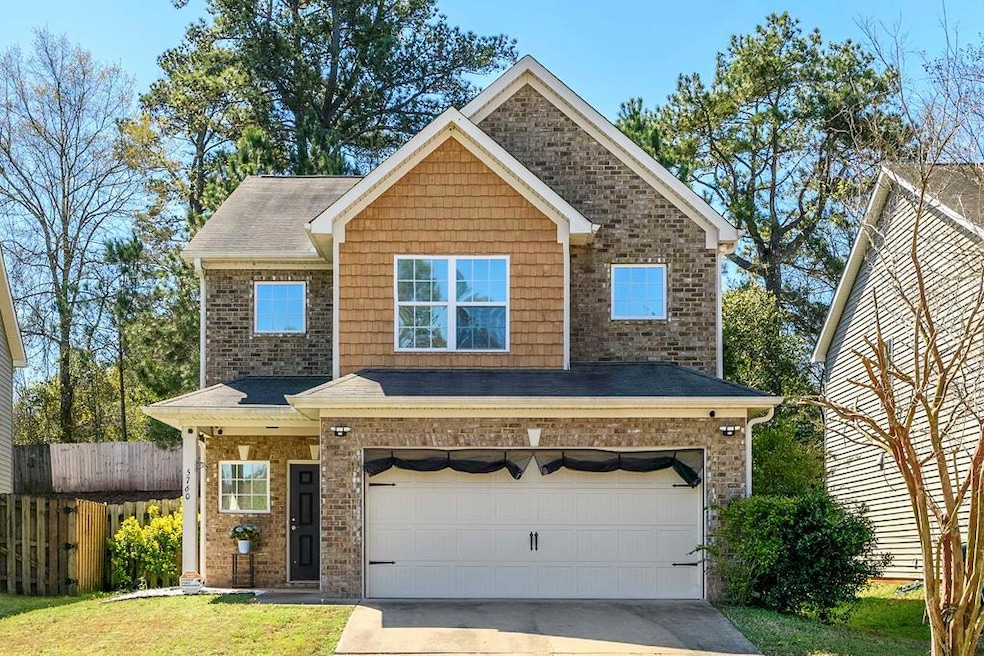
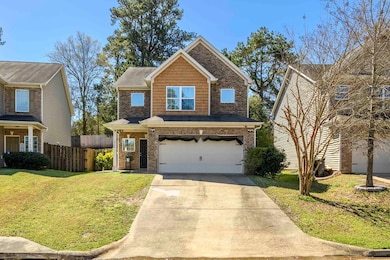
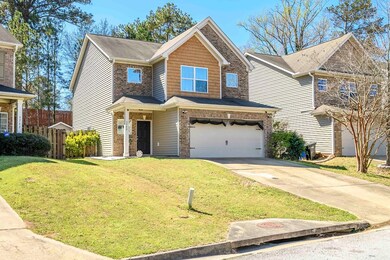
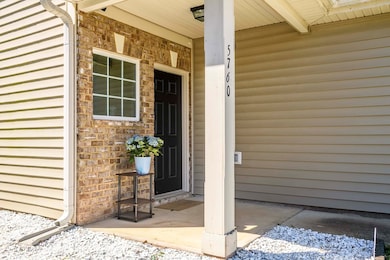
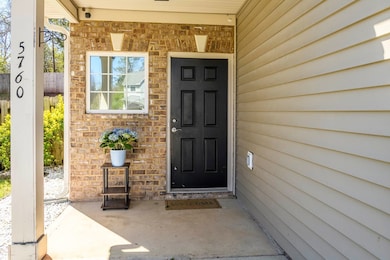
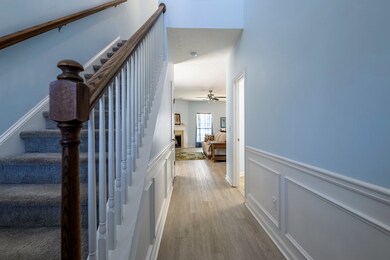
Nestled in a neighborhood convenient to Ft. Moore, 5760 Olivia Lane offers the perfect blend of comfort and convenience. This beautifully maintained 3-bedroom, 2-bathroom home is ideal for those seeking a move-in-ready space with modern amenities. As you enter, you're greeted by a spacious, open-concept living area, perfect for entertaining guests or enjoying quiet evenings with family. The large windows fill the space with natural light, creating a warm and inviting atmosphere. The well-designed kitchen boasts plenty of cabinet space, modern appliances, and a convenient breakfast bar. The master suite is a true retreat, featuring a generous layout, walk-in closet, and a private en-suite bathroom that has been recently updated with a relaxing soaking tub and separate shower. Two additional bedrooms are perfect for family, guests, or a home office. Outside, enjoy the privacy of a fenced-in backyard with a deck for outdoor activities, gardening, and relaxation. The attached garage offers convenient parking and additional storage. With easy access to shopping, dining, schools, and major roadways, this home is the perfect choice. Don't miss your chance to make 5760 Olivia Lane your new home!
Last Agent to Sell the Property
Coldwell Banker / Kennon, Parker, Duncan & Davis Brokerage Phone: 7062561000 License #406104 Listed on: 03/19/2025
We collect this data history from publicly available records. To have your information removed, we recommend requesting removal directly through your county’s website.
We collect this data history from publicly available records. To have your information removed, we recommend requesting removal directly through your county’s website.
| Date | Buyer | Sale Price | Title Company |
|---|---|---|---|
| $229,900 | None Listed On Document | ||
| $212,000 | None Listed On Document | ||
| $190,000 | None Listed On Document | ||
| $190,000 | -- | ||
| $149,900 | -- | ||
| $149,900 | -- | ||
| -- | None Available | ||
| $142,900 | None Available |
We collect this data history from publicly available records. To have your information removed, we recommend requesting removal directly through your county’s website.
| Date | Status | Borrower | Loan Amount |
|---|---|---|---|
| Open | $225,735 | ||
| Previous Owner | $201,985 | ||
| Previous Owner | $183,658 | ||
| Previous Owner | $153,122 | ||
| Previous Owner | $140,000 | ||
| Previous Owner | $145,950 |
We collect this data history from publicly available records. To have your information removed, we recommend requesting removal directly through your county’s website.
| Date | Event | Price | List to Sale | Price per Sq Ft | Prior Sale |
|---|---|---|---|---|---|
| 05/09/2025 05/09/25 | Sold | $229,900 | 0.0% | $117 / Sq Ft | |
| 04/09/2025 04/09/25 | Pending | -- | -- | -- | |
| 03/19/2025 03/19/25 | For Sale | $229,900 | +21.0% | $117 / Sq Ft | |
| 10/12/2021 10/12/21 | Sold | $190,000 | 0.0% | $96 / Sq Ft | View Prior Sale |
| 09/13/2021 09/13/21 | Pending | -- | -- | -- | |
| 09/09/2021 09/09/21 | For Sale | $190,000 | -- | $96 / Sq Ft |
We collect this data history from publicly available records. To have your information removed, we recommend requesting removal directly through your county’s website.
| Year | Tax Paid | Tax Assessment Tax Assessment Total Assessment is a certain percentage of the fair market value that is determined by local assessors to be the total taxable value of land and additions on the property. | Land | Improvement |
|---|---|---|---|---|
| 2025 | $332 | $84,800 | $9,720 | $75,080 |
| 2024 | $3,319 | $84,800 | $9,720 | $75,080 |
| 2023 | $3,586 | $91,028 | $10,080 | $80,948 |
| 2022 | $2,933 | $71,836 | $10,080 | $61,756 |
| 2021 | $2,164 | $53,000 | $10,080 | $42,920 |
| 2020 | $2,165 | $53,000 | $10,080 | $42,920 |
| 2019 | $2,142 | $52,280 | $10,080 | $42,200 |
| 2018 | $2,142 | $52,280 | $10,080 | $42,200 |
| 2017 | $2,149 | $52,280 | $10,080 | $42,200 |
| 2016 | $2,186 | $53,000 | $13,600 | $39,400 |
| 2015 | $2,189 | $53,000 | $13,600 | $39,400 |
| 2014 | $877 | $53,000 | $13,600 | $39,400 |
| 2013 | -- | $53,000 | $13,600 | $39,400 |
Seller's Agent in 2025
Becky Parnell
Coldwell Banker / Kennon, Parker, Duncan & Davis
(706) 332-7372
8 in this area
68 Total Sales
J
Buyer's Agent in 2025
JaTeka Green
EXP Realty Associates,LLC
(404) 798-7709
4 in this area
8 Total Sales
F
Seller's Agent in 2021
Francesca Cable
Keller Williams Realty River Cities
C
Buyer's Agent in 2021
Candra Nelms
Keller Williams Realty River Cities
(678) 358-8306
3 in this area
11 Total Sales
Source: Columbus Board of REALTORS® (GA)
MLS Number: 220021
APN: 096-092-007
Disclaimer: Certain information contained herein is derived from information provided by parties other than Homes.com. All information provided is deemed reliable, but is not guaranteed to be accurate and should be independently verified.
IDX information is provided exclusively for personal, non-commercial use, and may not be used for any purpose other than to identify prospective properties consumers may be interested in purchasing. Information is deemed reliable but not guaranteed.
Ask me questions while you tour the home.