
Joy Lawrence
Howard Hanna
(440) 581-1282
47 Total Sales
1 in Richville
$230,000 Price

Estimated Value: $359,500
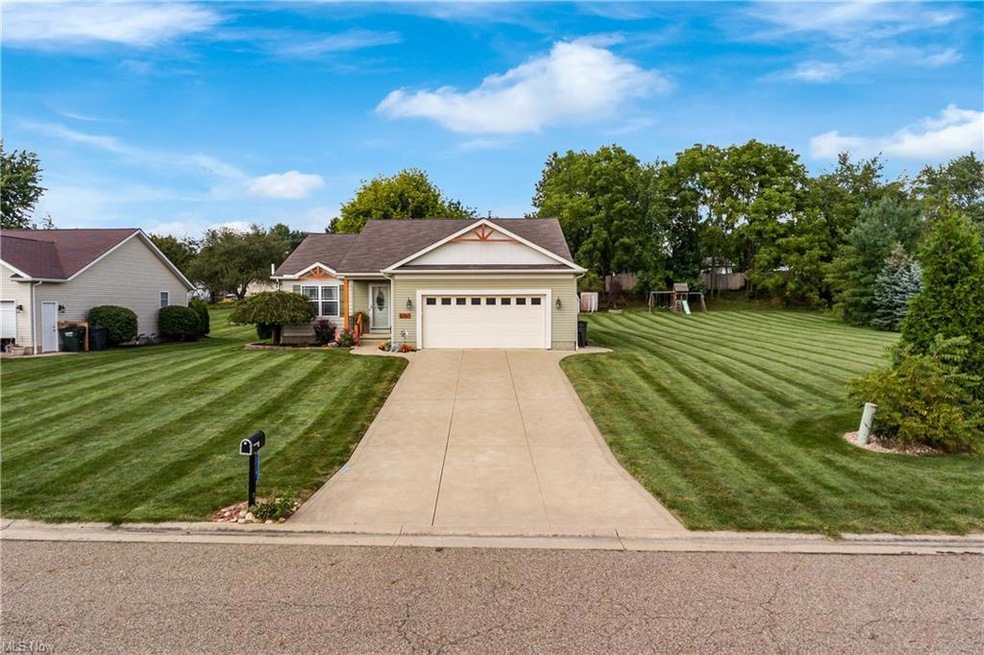
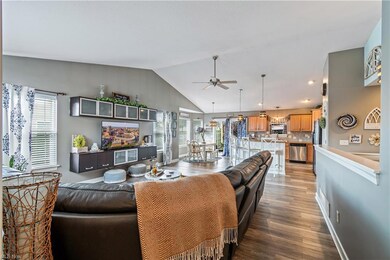
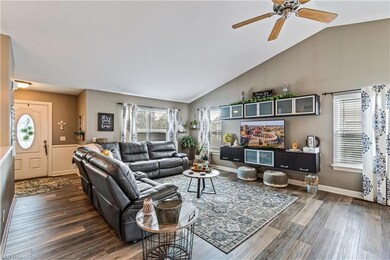
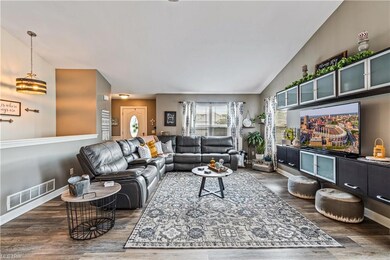
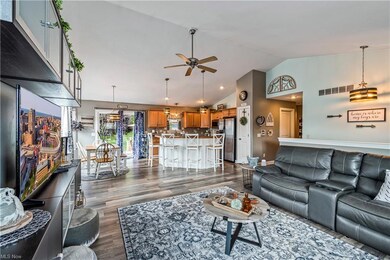
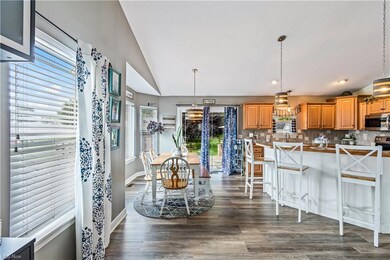
This beautifully maintained Perry ranch consists of many lovely trees, shrubs, perennials and fencing for privacy. Situated on two parcels. Enjoy your private oasis while relaxing on the shaded covered patio with retractable awning, stamped concrete patio with firepit and outdoor grill. Entering through the front door, you are instantly greeted with an open floor plan, boasting loads of natural light. LVT flooring throughout, newer carpeting in the bedrooms. A fantastic kitchen layout features an abundance of cabinets, bar w/seating and full pantry. All stainless appliances, tiled backsplash. The primary bedroom features a full bathroom with LVT flooring, large vanity with double sinks. The additional two bedrooms share a second full bathroom. You will appreciate the first floor laundry room which offers a utility sink and storage with convenient access to the attached two car garage. The lower level offers an additional 1200 insulated sq ft of living space including two bedrooms/home office, play room and more! Full bathroom includes a custom tiled shower with rain head and tiled flooring. So much to see!
Last Agent to Sell the Property
EXP Realty, LLC. License #2019002006 Listed on: 09/07/2021
We collect this data history from publicly available records. To have your information removed, we recommend requesting removal directly through your county’s website.
Joy Lawrence
Howard Hanna
(440) 581-1282
47 Total Sales
1 in Richville
$230,000 Price
Angie Hartong
High Point Real Estate Group
(330) 681-1699
192 Total Sales
3 in Richville
$151K - $245K Price Range
Tom Manolas
RE/MAX Crossroads Properties
(234) 348-3927
118 Total Sales
1 in Richville
$248,000 Price
Robert Dale
EXP Realty, LLC.
(234) 348-3898
199 Total Sales
1 in Richville
$206,000 Price
Stephanie Sayles
Key Realty
(234) 203-0241
279 Total Sales
8 in Richville
$32K - $270K Price Range
Roberta Corrin
RE/MAX Infinity
(234) 425-6919
110 Total Sales
1 in Richville
$216,000 Price
We collect this data history from publicly available records. To have your information removed, we recommend requesting removal directly through your county’s website.
| Date | Buyer | Sale Price | Title Company |
|---|---|---|---|
| $289,000 | Patriot Title Agency Inc | ||
| Bailey Joseph E | $162,000 | Attorney | |
| Fisher Jason | $159,000 | Attorney | |
| Vega Enterprises Ltd | $30,000 | None Available |
We collect this data history from publicly available records. To have your information removed, we recommend requesting removal directly through your county’s website.
| Date | Status | Borrower | Loan Amount |
|---|---|---|---|
| Open | $269,800 | ||
| Previous Owner | Bailey Joseph E | $137,214 | |
| Previous Owner | Bailey Joseph E | $137,700 | |
| Previous Owner | Fisher Jason | $156,543 |
We collect this data history from publicly available records. To have your information removed, we recommend requesting removal directly through your county’s website.
| Date | Event | Price | List to Sale | Price per Sq Ft |
|---|---|---|---|---|
| 10/15/2021 10/15/21 | Sold | $289,000 | -2.0% | $107 / Sq Ft |
| 09/09/2021 09/09/21 | Pending | -- | -- | -- |
| 09/07/2021 09/07/21 | For Sale | $295,000 | -- | $110 / Sq Ft |
We collect this data history from publicly available records. To have your information removed, we recommend requesting removal directly through your county’s website.
| Year | Tax Paid | Tax Assessment Tax Assessment Total Assessment is a certain percentage of the fair market value that is determined by local assessors to be the total taxable value of land and additions on the property. | Land | Improvement |
|---|---|---|---|---|
| 2021 | $3,563 | $66,400 | $10,220 | $56,180 |
| 2020 | $3,129 | $55,940 | $8,580 | $47,360 |
| 2019 | $2,822 | $57,650 | $8,580 | $49,070 |
| 2018 | $2,873 | $57,650 | $8,580 | $49,070 |
| 2017 | $2,902 | $53,940 | $7,110 | $46,830 |
| 2016 | $917 | $53,940 | $7,110 | $46,830 |
| 2015 | $2,943 | $53,940 | $7,110 | $46,830 |
| 2014 | $701 | $48,730 | $6,410 | $42,320 |
| 2013 | $1,286 | $48,730 | $6,410 | $42,320 |
Seller's Agent in 2021
Dayna Edwards
EXP Realty, LLC.
(330) 268-0876
1,029 Total Sales
Seller Co-Listing Agent in 2021
Kelli Long
EXP Realty, LLC.
(330) 575-8698
51 Total Sales
Buyer's Agent in 2021
Justin Mareno
Howard Hanna
(330) 933-4648
102 Total Sales
Source: MLS Now
MLS Number: 4314429
APN: 04319070
Disclaimer: Certain information contained herein is derived from information provided by parties other than Homes.com. All information provided is deemed reliable, but is not guaranteed to be accurate and should be independently verified.
IDX information is provided exclusively for personal, non-commercial use, and may not be used for any purpose other than to identify prospective properties consumers may be interested in purchasing. Information is deemed reliable but not guaranteed.
Ask me questions while you tour the home.