
Chhabi Neopaney
Key Realty, LTD.
(513) 953-4109
131 Total Sales
1 in White Oak West
$280,500 Price


Estimated Value: $137,000 - $139,595
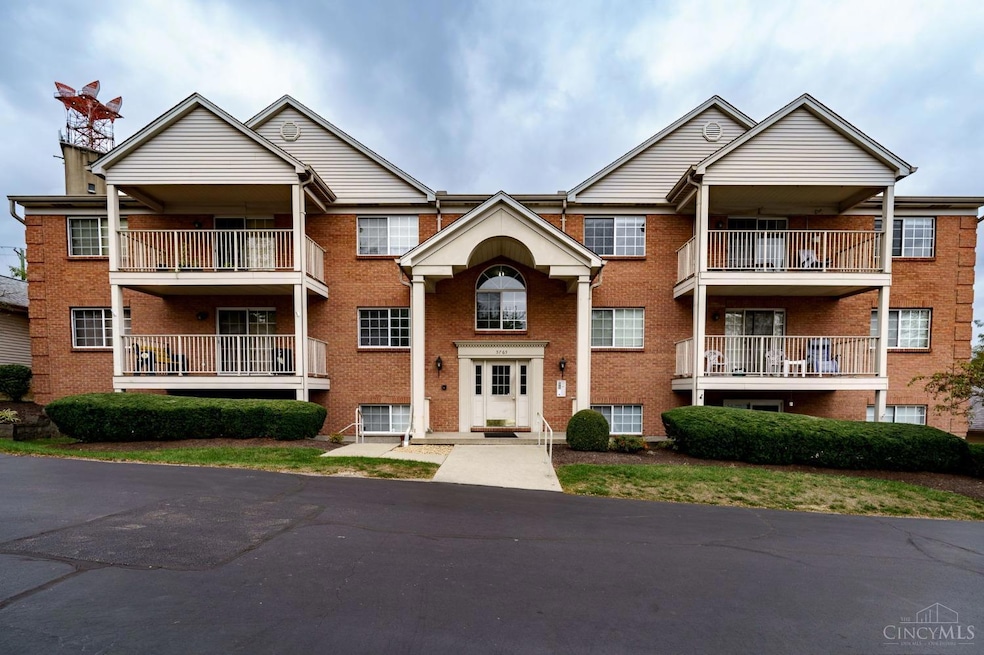
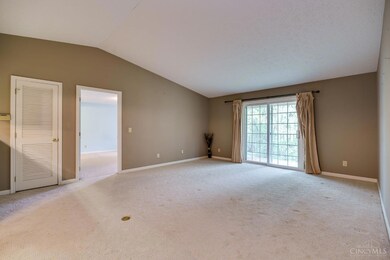
This well maintained, modern condo w/ a split floorplan is convenient to everything, yet is nestled on a private, wooded lot. Very low HOA dues make this condo extremely affordable. Cats allowed. Owner can rent, if under 10%. With 2 large bedrooms & 2 full baths, this 3rd floor condo has gorgeous vaulted ceilings & a large deck facing the rear of the building. 1 Car garage and an elevator in the building make this an ideal home for residents of all ages! Very large bedrooms both feature large walk in closets, and master has an adjoining vanity/sink area separate from shower /restroom area. Large pantry and 2 extra hall closets, along with the garage provides tons of storage. Experience maintenance free living in this affordable and large condo in move in condition.
Last Agent to Sell the Property
Berkshire Hathaway HomeService License #2020000204 Listed on: 10/15/2024
We collect this data history from publicly available records. To have your information removed, we recommend requesting removal directly through your county’s website.
Chhabi Neopaney
Key Realty, LTD.
(513) 953-4109
131 Total Sales
1 in White Oak West
$280,500 Price
Tracy Winkler
Comey & Shepherd
(513) 808-9789
159 Total Sales
9 in White Oak West
$174K - $588K Price Range
Kayleen Antritt
Keller Williams Consultants
(380) 208-0642
125 Total Sales
1 in White Oak West
$135,000 Price
Jordan Fiore
eXp Realty
(513) 440-3306
119 Total Sales
2 in White Oak West
$320K - $728K Price Range
Alex Wagner
Coldwell Banker Realty
(513) 854-1091
255 Total Sales
3 in White Oak West
$237K - $395K Price Range
Jennifer Sperl
Coldwell Banker Realty
(816) 205-8738
99 Total Sales
1 in White Oak West
$217,000 Price
We collect this data history from publicly available records. To have your information removed, we recommend requesting removal directly through your county’s website.
| Date | Buyer | Sale Price | Title Company |
|---|---|---|---|
| -- | None Listed On Document | ||
| Ali Shakir Regina | $90,657 | None Available | |
| Dougherty Lindsey A | $57,000 | Ltoc | |
| Ross Carol | -- | -- |
We collect this data history from publicly available records. To have your information removed, we recommend requesting removal directly through your county’s website.
| Date | Status | Borrower | Loan Amount |
|---|---|---|---|
| Previous Owner | $90,657 | ||
| Previous Owner | Dougherty Lindsey A | $54,150 | |
| Previous Owner | Schuster Margaret C | $65,000 | |
| Previous Owner | Ross Carol | $33,654 |
We collect this data history from publicly available records. To have your information removed, we recommend requesting removal directly through your county’s website.
| Date | Event | Price | List to Sale | Price per Sq Ft | Prior Sale |
|---|---|---|---|---|---|
| 12/30/2024 12/30/24 | Sold | $133,400 | +2.7% | $115 / Sq Ft | |
| 11/26/2024 11/26/24 | Pending | -- | -- | -- | |
| 11/19/2024 11/19/24 | Price Changed | $129,900 | -3.7% | $112 / Sq Ft | |
| 11/06/2024 11/06/24 | Price Changed | $134,900 | -3.6% | $117 / Sq Ft | |
| 10/22/2024 10/22/24 | For Sale | $139,900 | 0.0% | $121 / Sq Ft | |
| 10/19/2024 10/19/24 | Pending | -- | -- | -- | |
| 10/18/2024 10/18/24 | For Sale | $139,900 | +54.3% | $121 / Sq Ft | |
| 02/17/2021 02/17/21 | Off Market | $90,657 | -- | -- | |
| 11/18/2020 11/18/20 | Sold | $90,657 | +9.9% | $88 / Sq Ft | View Prior Sale |
| 10/11/2020 10/11/20 | Off Market | $82,500 | -- | -- | |
| 09/19/2020 09/19/20 | Pending | -- | -- | -- | |
| 09/15/2020 09/15/20 | For Sale | $89,900 | +9.0% | $88 / Sq Ft | |
| 07/10/2020 07/10/20 | Sold | $82,500 | 0.0% | $78 / Sq Ft | View Prior Sale |
| 06/09/2020 06/09/20 | Pending | -- | -- | -- | |
| 06/05/2020 06/05/20 | For Sale | $82,500 | +41.0% | $78 / Sq Ft | |
| 06/25/2019 06/25/19 | Off Market | $58,500 | -- | -- | |
| 03/22/2019 03/22/19 | Sold | $58,500 | -2.3% | $57 / Sq Ft | View Prior Sale |
| 02/11/2019 02/11/19 | Pending | -- | -- | -- | |
| 01/11/2019 01/11/19 | For Sale | $59,900 | -4.9% | $58 / Sq Ft | |
| 10/11/2018 10/11/18 | Off Market | $63,000 | -- | -- | |
| 07/13/2018 07/13/18 | Sold | $63,000 | -7.2% | $55 / Sq Ft | View Prior Sale |
| 06/27/2018 06/27/18 | Pending | -- | -- | -- | |
| 06/21/2018 06/21/18 | For Sale | $67,900 | 0.0% | $59 / Sq Ft | |
| 06/03/2018 06/03/18 | Pending | -- | -- | -- | |
| 04/23/2018 04/23/18 | Price Changed | $67,900 | +35.8% | $59 / Sq Ft | |
| 03/20/2018 03/20/18 | Off Market | $50,000 | -- | -- | |
| 03/15/2018 03/15/18 | For Sale | $69,900 | +39.8% | $61 / Sq Ft | |
| 12/20/2017 12/20/17 | Sold | $50,000 | -23.1% | $49 / Sq Ft | View Prior Sale |
| 12/09/2017 12/09/17 | Pending | -- | -- | -- | |
| 11/07/2017 11/07/17 | For Sale | $65,000 | -7.1% | $63 / Sq Ft | |
| 10/18/2017 10/18/17 | Off Market | $70,000 | -- | -- | |
| 07/20/2017 07/20/17 | Sold | $70,000 | 0.0% | $61 / Sq Ft | View Prior Sale |
| 05/19/2017 05/19/17 | Pending | -- | -- | -- | |
| 05/02/2017 05/02/17 | Price Changed | $70,000 | -6.7% | $61 / Sq Ft | |
| 04/18/2017 04/18/17 | For Sale | $75,000 | 0.0% | $65 / Sq Ft | |
| 04/11/2017 04/11/17 | Pending | -- | -- | -- | |
| 03/10/2017 03/10/17 | Price Changed | $75,000 | -6.3% | $65 / Sq Ft | |
| 01/28/2017 01/28/17 | For Sale | $80,000 | +40.4% | $69 / Sq Ft | |
| 04/20/2016 04/20/16 | Off Market | $57,000 | -- | -- | |
| 06/03/2013 06/03/13 | Off Market | $45,000 | -- | -- | |
| 02/27/2013 02/27/13 | Sold | $45,000 | -21.1% | $44 / Sq Ft | View Prior Sale |
| 01/02/2013 01/02/13 | Sold | $57,000 | -- | $56 / Sq Ft | View Prior Sale |
We collect this data history from publicly available records. To have your information removed, we recommend requesting removal directly through your county’s website.
| Year | Tax Paid | Tax Assessment Tax Assessment Total Assessment is a certain percentage of the fair market value that is determined by local assessors to be the total taxable value of land and additions on the property. | Land | Improvement |
|---|---|---|---|---|
| 2025 | $1,174 | $31,731 | $3,710 | $28,021 |
| 2023 | $1,203 | $31,731 | $3,710 | $28,021 |
| 2022 | $1,031 | $24,528 | $2,100 | $22,428 |
| 2021 | $938 | $24,528 | $2,100 | $22,428 |
| 2020 | $1,486 | $24,528 | $2,100 | $22,428 |
| 2019 | $1,206 | $17,987 | $2,100 | $15,887 |
| 2018 | $1,074 | $17,987 | $2,100 | $15,887 |
| 2017 | $1,017 | $17,987 | $2,100 | $15,887 |
| 2016 | $1,143 | $19,951 | $3,140 | $16,811 |
| 2015 | $1,152 | $19,951 | $3,140 | $16,811 |
| 2014 | $1,154 | $19,951 | $3,140 | $16,811 |
| 2013 | $1,586 | $28,070 | $4,550 | $23,520 |
CM
Seller's Agent in 2024
Constance Moore
Berkshire Hathaway HomeService
(513) 304-9002
1 in this area
39 Total Sales
Buyer's Agent in 2024
Alexandra Schlarman
Huff Realty
1 in this area
8 Total Sales
Seller's Agent in 2020
Tom Deutsch
Coldwell Banker Realty
(513) 460-5302
8 in this area
630 Total Sales
Seller's Agent in 2020
Michael Francy
Sibcy Cline
(513) 316-0239
112 Total Sales
Seller Co-Listing Agent in 2020
Sandra Wethington
eXp Realty
(513) 703-8930
9 in this area
302 Total Sales
Seller Co-Listing Agent in 2020
Tyler Minges
Huff Realty
(513) 460-0102
438 Total Sales
Source: MLS of Greater Cincinnati (CincyMLS)
MLS Number: 1821598
APN: 550-0081-0479
Disclaimer: Certain information contained herein is derived from information provided by parties other than Homes.com. All information provided is deemed reliable, but is not guaranteed to be accurate and should be independently verified.
The data relating to real estate for sale on this website comes in part from the Broker Reciprocity programs of the MLS of Greater Cincinnati, Inc.. Those listings held by brokerage firms other than Ten-X are marked with the Broker Reciprocity logo and house icon. The properties displayed may not be all of the properties available through Broker Reciprocity.
IDX information is provided exclusively for personal, non-commercial use, and may not be used for any purpose other than to identify prospective properties consumers may be interested in purchasing.
Information is deemed reliable but not guaranteed.
Ten-X does not display the entire Cincinnati MLS Broker Reciprocity™ database on this web site. The listings of some real estate brokerage firms have been excluded.
Copyright 2026, MLS of Greater Cincinnati, Inc. All rights reserved
Ask me questions while you tour the home.