
Jonas Farrell
John Farrell Real Estate Co.
(314) 742-3654
103 Total Sales
29 in Osage Beach
$25K - $1.5M Price Range

Estimated Value: $2,130,543
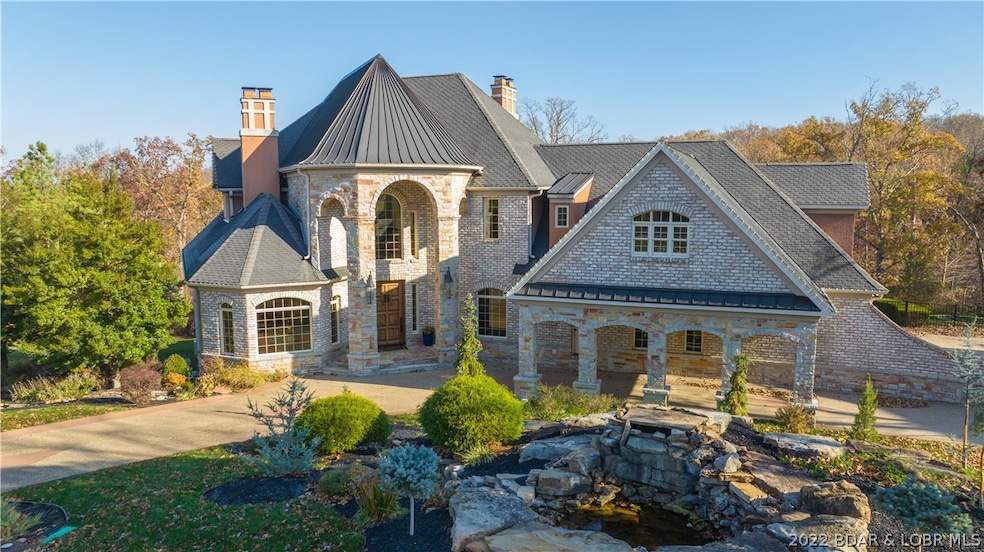
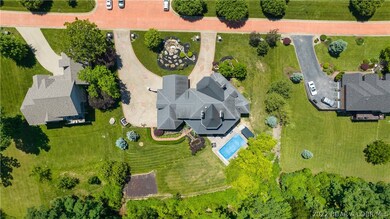
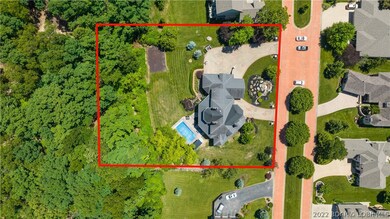
This beautiful home has every architectural detail and nothing has been left out. This is an upscale gated community with beautiful cobblestone streets, amazing driveway with your own porte cochere and 4 car garage. This location is minutes from the hospital, shopping, and school right down the road by water it is at the 21 mm which is close to restaurants, this also comes with its own slip. All this on over an acre of gently laid out land with your own waterfalls streams and lovely laid out landscaping!! This home has 8 bedrooms and the one has been turned into a great Theater room WHAT its so awesome!!! Connected to the Theater room is an amazing GREAT room talk about enjoying the games on all the T.V.'s then you can walk right out to your pool and outdoor bar area!! This also has a Gourmet kitchen with brand new oven and stove top / Cararra marble counter tops with an eat in dining but also a formal dining area. Come take a look! Did I mention only 15 min. from an airport!
Last Agent to Sell the Property
Nettwork Global, LLC License #2018042256 Listed on: 11/23/2022
We collect this data history from publicly available records. To have your information removed, we recommend requesting removal directly through your county’s website.
Jonas Farrell
John Farrell Real Estate Co.
(314) 742-3654
103 Total Sales
29 in Osage Beach
$25K - $1.5M Price Range
Emily Durgan
Realty ONE Group Grand
(573) 742-4039
44 Total Sales
12 in Osage Beach
$223K - $550K Price Range
Trish Wolf
EXP Realty, LLC
(314) 451-7248
264 Total Sales
1 in Osage Beach
$180,000 Price
Diane Thomas
RE/MAX Exclusive Properties
(573) 261-5767
417 Total Sales
2 in Osage Beach
$11K - $195K Price Range
Laurence Smith
ReeceNichols Smith Realty
(816) 677-6343
53 Total Sales
1 in Osage Beach
$219,000 Price
Nick Gadwood
NextHome Gadwood Group
(913) 379-3063
185 Total Sales
1 in Osage Beach
$274,500 Price
We collect this data history from publicly available records. To have your information removed, we recommend requesting removal directly through your county’s website.
| Date | Buyer | Sale Price | Title Company |
|---|---|---|---|
| -- | Lawyers Land Title Of Lake Oza | ||
| Selph Jimmy W | -- | First Title Ins Agency Inc | |
| Gsr Iv Llc | -- | -- | |
| Gsr Iv Llc | $725,000 | Land Title Co | |
| Dymond John B | -- | -- |
We collect this data history from publicly available records. To have your information removed, we recommend requesting removal directly through your county’s website.
| Date | Event | Price | List to Sale | Price per Sq Ft | Prior Sale |
|---|---|---|---|---|---|
| 04/05/2023 04/05/23 | Sold | -- | -- | -- | |
| 03/15/2023 03/15/23 | Pending | -- | -- | -- | |
| 01/20/2023 01/20/23 | Price Changed | $1,700,000 | -10.5% | $228 / Sq Ft | |
| 11/18/2022 11/18/22 | For Sale | $1,900,000 | +58.5% | $255 / Sq Ft | |
| 09/08/2022 09/08/22 | Sold | -- | -- | -- | View Prior Sale |
| 08/13/2022 08/13/22 | For Sale | $1,199,000 | +9.5% | $161 / Sq Ft | |
| 05/14/2021 05/14/21 | Sold | -- | -- | -- | View Prior Sale |
| 04/14/2021 04/14/21 | Pending | -- | -- | -- | |
| 04/13/2021 04/13/21 | For Sale | $1,095,000 | +32.7% | $147 / Sq Ft | |
| 08/15/2020 08/15/20 | Sold | -- | -- | -- | View Prior Sale |
| 07/16/2020 07/16/20 | Pending | -- | -- | -- | |
| 03/02/2020 03/02/20 | For Sale | $825,000 | -- | $111 / Sq Ft |
We collect this data history from publicly available records. To have your information removed, we recommend requesting removal directly through your county’s website.
| Year | Tax Paid | Tax Assessment Tax Assessment Total Assessment is a certain percentage of the fair market value that is determined by local assessors to be the total taxable value of land and additions on the property. | Land | Improvement |
|---|---|---|---|---|
| 2025 | $5,864 | $147,890 | $0 | $0 |
| 2023 | $5,562 | $131,390 | $0 | $0 |
| 2022 | $5,470 | $131,390 | $0 | $0 |
| 2021 | $5,470 | $131,390 | $0 | $0 |
| 2020 | $5,515 | $131,390 | $0 | $0 |
| 2019 | $5,514 | $131,390 | $0 | $0 |
| 2018 | $5,514 | $131,390 | $0 | $0 |
| 2017 | $5,268 | $131,390 | $0 | $0 |
| 2016 | $5,137 | $131,390 | $0 | $0 |
| 2015 | $5,136 | $131,390 | $0 | $0 |
| 2014 | $5,131 | $131,390 | $0 | $0 |
| 2013 | -- | $131,390 | $0 | $0 |
Seller's Agent in 2023
Cynthia Forsythe
Nettwork Global, LLC
(636) 692-1781
43 Total Sales
Buyer's Agent in 2023
Mary Albers
Albers Real Estate Advisors
(573) 216-2139
508 Total Sales
SW
Buyer Co-Listing Agent in 2023
Shannon Whelchel
RE/MAX
(573) 723-0857
115 Total Sales
Seller's Agent in 2022
Phil Shafer
EXP Realty, LLC
(573) 216-7445
43 Total Sales
CE
Seller's Agent in 2021
C. MICHAEL ELLIOTT
C. Michael Elliott & Associates
(573) 280-0170
74 Total Sales
Seller's Agent in 2020
EBBIE BOGEMA
RE/MAX
(573) 302-2313
306 Total Sales
Source: Bagnell Dam Association of REALTORS®
MLS Number: 3549693
APN: 08-2.0-09.0-000.0-001-085.000
Disclaimer: Certain information contained herein is derived from information provided by parties other than Homes.com. All information provided is deemed reliable, but is not guaranteed to be accurate and should be independently verified.
IDX information is provided exclusively for personal, non-commercial use, and may not be used for any purpose other than to identify prospective properties consumers may be interested in purchasing. Information is deemed reliable but not guaranteed.
Ask me questions while you tour the home.