
Sandra Wethington
eXp Realty, LLC
(513) 586-2852
302 Total Sales
1 in Fairfax
$239,500 Price


Estimated Value: $304,000 - $378,000
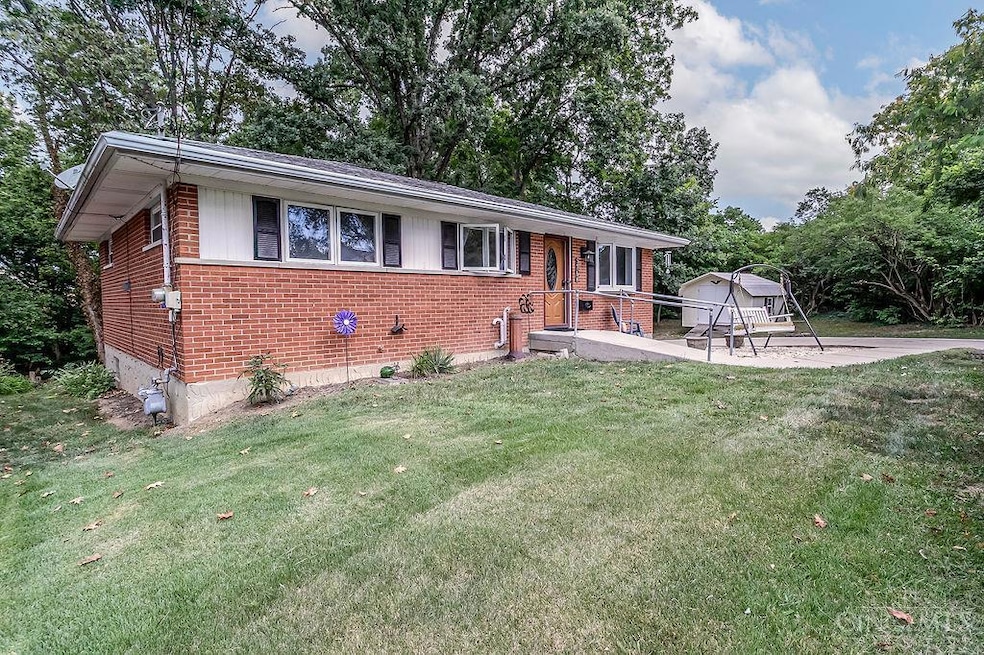
A must see on almost a half acre lot! All-brick ranch! 3 bedrooms and 2 full baths in Mariemont School District! Completely remodeled kitchen with granite countertops w/stainless steel appliances, new windows throughout with many upgrades, this home offers comfort and style. Enjoy the bright three-seasons room overlooking the private wooded backyard with an oversized covered patio. Perfect for entertaining! Conveniently located within walking distance to schools and just minutes from shopping and highway access. Schedule your showing today! Square footage does not include 3 seasons room & Partially finished basement.
Last Agent to Sell the Property
HHG Realty Services, LLC License #2017005791 Listed on: 09/02/2025
We collect this data history from publicly available records. To have your information removed, we recommend requesting removal directly through your county’s website.
Sandra Wethington
eXp Realty, LLC
(513) 586-2852
302 Total Sales
1 in Fairfax
$239,500 Price
Varun Varma
Coldwell Banker Realty FM
(513) 866-5856
245 Total Sales
2 in Fairfax
$250K - $273K Price Range
Kyle Homan
3CRE Residential Advisors, LLC
(513) 494-7107
26 Total Sales
1 in Fairfax
$192,000 Price
Robin Creighton
Coldwell Banker Realty
(513) 650-6488
19 Total Sales
1 in Fairfax
$192,000 Price
Kristine Green
Coldwell Banker Realty
(513) 440-3058
25 Total Sales
1 in Fairfax
$358,000 Price
Kellie Barter
Weichert, REALTORS - R.E. 1790
(513) 572-6995
71 Total Sales
1 in Fairfax
$260,000 Price
We collect this data history from publicly available records. To have your information removed, we recommend requesting removal directly through your county’s website.
| Date | Buyer | Sale Price | Title Company |
|---|---|---|---|
| $332,000 | None Listed On Document | ||
| Stevens Greg | $119,000 | Bnh Associates Title Agency |
We collect this data history from publicly available records. To have your information removed, we recommend requesting removal directly through your county’s website.
| Date | Status | Borrower | Loan Amount |
|---|---|---|---|
| Open | $342,956 | ||
| Previous Owner | Stevens Joann | $42,300 | |
| Previous Owner | Stevens Joann | $50,000 | |
| Previous Owner | Stevens Joann | $77,500 | |
| Previous Owner | Stevens Greg | $15,000 | |
| Previous Owner | Stevens Greg | $80,550 | |
| Previous Owner | Stevens Greg | $83,150 | |
| Previous Owner | Geiger Evelyn F | $52,000 |
We collect this data history from publicly available records. To have your information removed, we recommend requesting removal directly through your county’s website.
| Date | Event | Price | List to Sale | Price per Sq Ft |
|---|---|---|---|---|
| 10/20/2025 10/20/25 | Sold | $332,000 | -2.3% | $345 / Sq Ft |
| 09/19/2025 09/19/25 | Pending | -- | -- | -- |
| 09/12/2025 09/12/25 | Price Changed | $339,900 | -2.9% | $353 / Sq Ft |
| 09/02/2025 09/02/25 | For Sale | $349,900 | -- | $364 / Sq Ft |
We collect this data history from publicly available records. To have your information removed, we recommend requesting removal directly through your county’s website.
| Year | Tax Paid | Tax Assessment Tax Assessment Total Assessment is a certain percentage of the fair market value that is determined by local assessors to be the total taxable value of land and additions on the property. | Land | Improvement |
|---|---|---|---|---|
| 2025 | $4,861 | $75,041 | $27,843 | $47,198 |
| 2024 | $4,767 | $75,041 | $27,843 | $47,198 |
| 2023 | $4,476 | $75,041 | $27,843 | $47,198 |
| 2022 | $3,557 | $52,130 | $14,949 | $37,181 |
| 2021 | $3,384 | $52,130 | $14,949 | $37,181 |
| 2020 | $3,441 | $52,130 | $14,949 | $37,181 |
| 2019 | $3,045 | $43,554 | $13,230 | $30,324 |
| 2018 | $2,975 | $43,554 | $13,230 | $30,324 |
| 2017 | $2,545 | $43,554 | $13,230 | $30,324 |
| 2016 | $3,282 | $42,900 | $13,220 | $29,680 |
| 2015 | $3,277 | $42,900 | $13,220 | $29,680 |
| 2014 | $3,288 | $42,900 | $13,220 | $29,680 |
| 2013 | $3,039 | $41,651 | $12,835 | $28,816 |
Seller's Agent in 2025
Michelle Mckenney
HHG Realty Services, LLC
(859) 446-6453
92 Total Sales
Seller Co-Listing Agent in 2025
Khadijah Hudson
HHG Realty Services, LLC
(859) 391-1113
21 Total Sales
CC
Buyer's Agent in 2025
Ceris Christopher
Comey & Shepherd
(513) 659-3941
10 Total Sales
Source: MLS of Greater Cincinnati (CincyMLS)
MLS Number: 1853351
APN: 523-0007-0177
Disclaimer: Certain information contained herein is derived from information provided by parties other than Homes.com. All information provided is deemed reliable, but is not guaranteed to be accurate and should be independently verified.
The data relating to real estate for sale on this website comes in part from the Broker Reciprocity programs of the MLS of Greater Cincinnati, Inc.. Those listings held by brokerage firms other than Ten-X are marked with the Broker Reciprocity logo and house icon. The properties displayed may not be all of the properties available through Broker Reciprocity.
IDX information is provided exclusively for personal, non-commercial use, and may not be used for any purpose other than to identify prospective properties consumers may be interested in purchasing.
Information is deemed reliable but not guaranteed.
Ten-X does not display the entire Cincinnati MLS Broker Reciprocity™ database on this web site. The listings of some real estate brokerage firms have been excluded.
Copyright 2026, MLS of Greater Cincinnati, Inc. All rights reserved
Ask me questions while you tour the home.