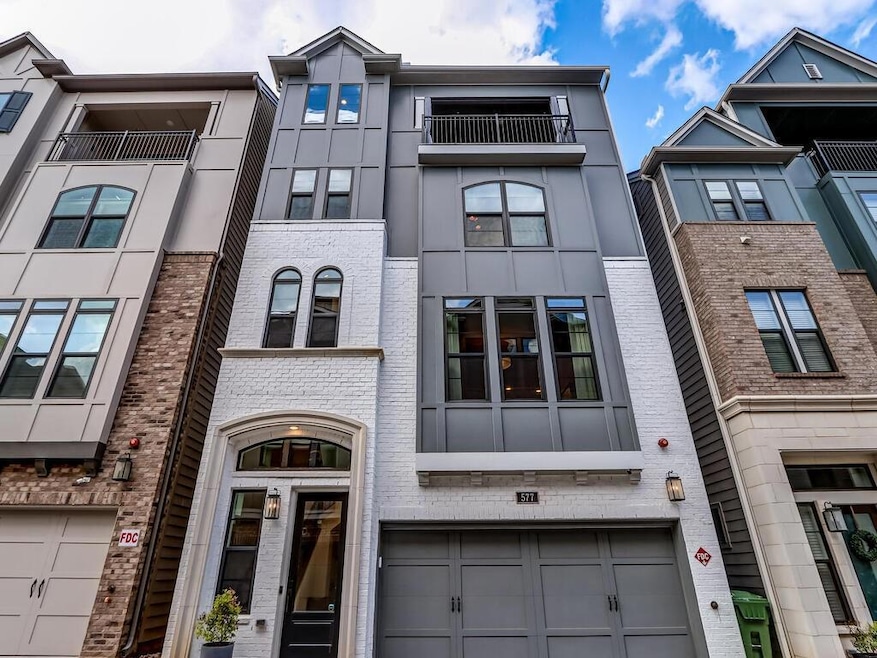
NOT LISTED FOR SALE

577 Broadview Place NE Atlanta, GA 30324

Lindbergh Neighborhood

Estimated Value: $669,000 - $746,000

3 Beds
3.5 Baths
2,724 Sq Ft
$260/Sq Ft Est. Value

Sale Details

Date Sold: June 15, 2023

Last sale price $719,000 $264 Per Sq Ft

Est. 2% decrease in value since last sale

Current estimated payment $4,581 / mo

9 Days on Market

Highlights

  • Open-Concept Dining Room
  • Media Room
  • City View
  • North Atlanta High School Rated A
  • Separate his and hers bathrooms
  • ENERGY STAR Certified Homes

About This Home

As of June 2023

WELCOME to Broadview Place, one of Buckhead’s finest communities. Located near the vibrant Uptown district around the Lindbergh transit station, you will find plenty of restaurants, shopping, walking trails, and other amenities within minutes of your new home. Now available is the popular Carlene model, the largest floor plan offered in this newer community. This stunning 3-bedroom 4-bathroom home features upgrades galore, including an upstairs City Room with Roof Deck that boasts full-wall sliding glass doors for your deck access and outdoor relaxation. Additional upgrades include custom motorized blinds and designer draperies, hardwood floors, quartz counter tops, tankless gas water heater, and a soaking tub in the Owner’s Suite. This is also one of the few homes in the community with a private backyard area, complete with brick patio and natural gas hookup for backyard grilling. This home simply has too many upgrades to list them all.

The ground floor features a spacious two car garage complete with overhead storage and pre-wired for an EV charger. This floor also features a bedroom with full bath and patio access. Also be sure to note the elevator closet….this home is already equipped with complete wiring and rough-in for easy installation of an elevator if desired.

As you make your way upstairs, the natural light-filled main level features 10’ ceilings with windows adorned with floor-to-ceiling designer drapes and motorized blinds. You’ll likely spend a great deal of time in this space enjoying open-designed living around a luxurious yet inviting kitchen that features top-of-the-line appliances, stunning quartz counter tops, and a built-in wine fridge. The upgraded gas cooktop and range will make cooking every meal a pleasure, and the included Gallery Series refrigerator will make entertaining a breeze.

On the third level you’ll find the Owners’ Suite. Adjacent to the bright and spacious bedroom with sitting area, french doors lead into a luxurious spa-like retreat that features a freestanding soaking tub and separate shower. The dual closets feature built-in closet systems and a custom built-in dresser unit with quartz top. The laundry room is conveniently located just off the bedroom.

The top level of the home features the amazing City Room, a spacious media/entertainment room that leads to an outdoor deck/patio through wall-to-wall sliding glass doors. The deck is equipped with electricity and a gas connection for year round outdoor enjoyment. This level of the home also features a third bedroom with attached full bathroom. This entire level can be used as a play zone, office space, or home theater….the possibilities are endless. From this floor you can also enjoy a spectacular view of the Midtown Atlanta skyline.

Better hurry….this home will not be available for long! With construction of all lots now complete at Broadview Place, security gates are scheduled for installation at both community entrances this summer. This sought-after community--located in the heart of everything Buckhead has to offer--is just a short walk to Marta, shopping, and dining! You'll love the convenience!

Last Agent to Sell the Property

Mark Ruzek

Living Stone Properties, Inc. License #290836 Listed on: 05/09/2023

Last Buyer's Agent

Molly Slesnick

EXP Realty, LLC. License #356796

EXP Realty, LLC.

Home Details

Home Type

  • Single Family

Est. Annual Taxes

  • $8,693

Year Built

  • Built in 2021

Lot Details

  • 2,004 Sq Ft Lot
  • Property fronts a private road
  • Private Entrance
  • Landscaped
  • Level Lot
  • Back Yard

HOA Fees

  • $150 Monthly HOA Fees

Parking

  • 2 Car Attached Garage
  • Electric Vehicle Home Charger
  • Front Facing Garage
  • Garage Door Opener
  • Driveway Level
  • Secured Garage or Parking

Home Design

  • Contemporary Architecture
  • Traditional Architecture
  • Slab Foundation
  • Shingle Roof
  • Ridge Vents on the Roof
  • Composition Roof
  • Cement Siding
  • Brick Front

Interior Spaces

  • 2,724 Sq Ft Home
  • 3-Story Property
  • Crown Molding
  • Tray Ceiling
  • Ceiling height of 10 feet on the main level
  • Ceiling Fan
  • Double Pane Windows
  • Insulated Windows
  • Window Treatments
  • Private Rear Entry
  • Entrance Foyer
  • Great Room
  • Family Room
  • Living Room
  • Open-Concept Dining Room
  • Media Room
  • Bonus Room
  • Game Room
  • City Views
  • Laundry on upper level

Kitchen

  • Open to Family Room
  • Breakfast Bar
  • Self-Cleaning Oven
  • Gas Range
  • Range Hood
  • Microwave
  • Dishwasher
  • ENERGY STAR Qualified Appliances
  • Kitchen Island
  • Stone Countertops
  • White Kitchen Cabinets
  • Disposal

Flooring

  • Wood
  • Carpet
  • Ceramic Tile

Bedrooms and Bathrooms

  • Oversized primary bedroom
  • Dual Closets
  • Separate his and hers bathrooms
  • Dual Vanity Sinks in Primary Bathroom
  • Low Flow Plumbing Fixtures
  • Separate Shower in Primary Bathroom
  • Soaking Tub

Home Security

  • Security System Owned
  • Fire and Smoke Detector

Eco-Friendly Details

  • ENERGY STAR Certified Homes

Outdoor Features

  • Balcony
  • Patio
  • Outdoor Gas Grill

Location

  • Property is walking distance to MARTA
  • Property is near schools and shops
  • Property is near the Beltline

Schools

  • Garden Hills Elementary School
  • Willis A. Sutton Middle School
  • North Atlanta High School

Utilities

  • Forced Air Zoned Cooling and Heating System
  • Heating System Uses Natural Gas
  • Underground Utilities
  • 220 Volts in Garage
  • 110 Volts
  • Tankless Water Heater
  • Gas Water Heater
  • High Speed Internet
  • Phone Available
  • Cable TV Available

Community Details

  • Broadview Place Homeowners Association, Phone Number (404) 920-8621
  • Built by David Weekley Homes
  • Broadview Place Subdivision
  • Rental Restrictions

Listing and Financial Details

  • Tax Lot 53
  • Assessor Parcel Number 17 004800021186

Home Details

Home Type

Single Family

Est. Annual Taxes

$8,693

Year Built

Built in 2021

Lot Details

2,004 Sq Ft Lot

HOA Fees

$150 per month

Parking

2

Listing Details

  • Standard Status: Closed
  • Legal Description: All that tract or parcel of land, lying and being in Land Lot 48 of the 17th District, Fulton County, Georgia, being lot, 53, Broadview Place Subdivision, as per plat recorded at plat book 393, pages 119–122, Fulton County, Georgia Records
  • Property Type: Residential
  • MLS Status: Closed
  • Property Sub Type: Single Family Residence
  • Architectural Style: Contemporary/Modern, Traditional
  • Property Condition: Resale
  • Year Built: 2021
  • Levels Stories: Three Or More
  • Special Features: NewHome

Property Details

  • Property: Residential Detached

Interior Features

  • Flooring: Carpet, Ceramic Tile, Hardwood
  • Appliances: Dishwasher, Disposal, ENERGY STAR Qualified Appliances, Gas Range, Gas Water Heater, Microwave, Range Hood, Refrigerator, Self Cleaning Oven, Tankless Water Heater
  • Interior Amenities: Crown Molding, Double Vanity, Entrance Foyer, High Ceilings 9 ft Lower, High Ceilings 9 ft Upper, High Ceilings 10 ft Main, High Speed Internet, His and Hers Closets, Low-Flow Fixtures, Tray Ceiling(s)
  • Kitchen Features: Breakfast Bar, Cabinets White, Kitchen Island, Pantry, Stone Counters, View to Family Room
  • Common Walls: No Common Walls
  • Additional Rooms: Bathroom, Bedroom, Bonus Room, Family Room, Game Room, Living Room, Media Room
  • Dining Room Features: Great Room, Open Concept
  • Square Footage: 2724.00
  • Spa Features: None
  • Window Features: Double Panes, Insulated Windows, Window Treatments

Beds/Baths

  • Total Bedrooms: 3
  • Bedroom Features: Oversized Master
  • Lower Bedrooms: 1
  • Main Bedrooms: 1
  • Total Bathrooms: 4
  • Total Full Baths: 3
  • Total Half Baths: 1
  • Lower Full Bathrooms: 1
  • Main Full Bathrooms: 1
  • Main Half Bathrooms: 1
  • Master Bathroom Features: Double Vanity, Separate His/Hers, Separate Tub/Shower, Soaking Tub

Exterior Features

  • Construction Materials: Brick Front, Cement Siding
  • Roof Type: Composition, Ridge Vents, Shingle
  • Patio And Porch Features: Patio
  • Exterior Features: Balcony, Gas Grill, Private Front Entry, Private Rear Entry
  • View: City
  • Foundation: Slab

Garage/Parking

  • Number of Garage Spaces: 2
  • Parking Features: Attached, Garage, Garage Door Opener, Garage Faces Front, Level Driveway, Electric Vehicle Charging Station(s)

Utilities

  • Sewer: Public Sewer
  • Water Source: Public
  • Security: Secured Garage/Parking, Security System Owned, Smoke Detector(s)
  • Cooling: Ceiling Fan(s), Central Air, Zoned
  • Heating: Forced Air, Natural Gas
  • Laundry Features: Laundry Closet, Upper Floor
  • Utilities: Cable Available, Electricity Available, Natural Gas Available, Phone Available, Sewer Available, Underground Utilities, Water Available
  • Electric: 110 Volts, 220 Volts in Garage

Condo/Co-op/Association

  • HOA Fee Includes: Maintenance Exterior, Maintenance Grounds
  • HOA Rent Restrictions: Yes
  • Community Features: Homeowners Assoc, Near Beltline, Near Marta, Near Schools, Near Shopping
  • Association Fee: 150
  • Association Fee Frequency: Monthly
  • Association: Yes
  • Hoa Contact Phone: 404-920-8621
  • Management Company Email: allyvenable@fieldstoneRP.com
  • Management Phone: 404-920-8621
  • Subdivision Complex: Broadview Place

Association/Amenities

  • Management Company: Broadview Place Homeowners

Lot Info

  • Acres: 0.0460
  • Lot: 53
  • Plat Book: 393
  • Plat Page: 119
  • Lot Features: Back Yard, Landscaped, Level
  • Lot Dimensions: x
  • Parcel Number: 17 004800021186
  • Horse Amenities: None
  • Land Lease: No
  • Property Attached Yn: No

Green Features

  • Green Building Certifications: ENERGY STAR Certified Homes
  • Green Energy Generation: None

Tax Info

  • Taxes: 8693.00
  • Tax Year: 2022

MLS Schools

  • School Bus Route Elem: Yes
  • School Bus Route High: Yes
  • School Bus Route Middle: Yes
  • Elementary School: Garden Hills
  • High School: North Atlanta
  • Middle School: Willis A. Sutton

Ownership History

We collect this data history from publicly available records. To have your information removed, we recommend requesting removal directly through your county’s website.

Date Name Owned For Owner Type

Purchase Details

Listed on
May 9, 2023
Closed on
Jun 15, 2023
Sold by
Bought by
Seller's Agent
Mark Ruzek
Living Stone Properties, Inc.
Buyer's Agent
Molly Slesnick
EXP Realty, LLC.
List Price
$719,000
Sold Price
$719,000
Views
3
Current Estimated Value
$707,428

Home Financials for this Owner

Home Financials are based on the most recent Mortgage that was taken out on this home.
Estimated Appreciation
-$11,572
Avg. Annual Appreciation
-0.53%

Purchase Details

Closed on
Jun 16, 2021
Sold by
Bought by

Home Financials for this Owner

Home Financials are based on the most recent Mortgage that was taken out on this home.
Original Mortgage
$506,879
Interest Rate
0.029%
Mortgage Type
New Conventional

Purchase Details

Closed on
Dec 26, 2018
Sold by
Bought by
Source: Public Records

Range of Values:

--
Value Increase
--
Percent Increase
--
Adjusted for Inflation
Collateral Analytics

Collateral Analytics Collateral Analytics AVMs (Automated Valuation Model) employ a number of statistical approaches combined with neighborhood-specific comparable selection guarantees the most up-to-date and precise valuations.

Not Available

Collateral Analytics does not have data for the current month. Please view the chart for historical values.

ICE

ICE Mortgage Technology ICE Mortgage Technology’s AVM (Automated Valuation Model) is a state-of-the-art online residential property valuation tool that provides a quick and accurate estimate of the value of almost any home in the U.S.

Not Available

ICE Mortgage Technology does not have data for the current month. Please view the chart for historical values.

First American

First American First American Data & Analytics’ next-generation AVM combines unrivaled data assets with a blended ensemble of valuation models to produce highly accurate, reliable valuations you can trust.

Not Available

First American does not have data for the current month. Please view the chart for historical values.

Quantarium

Quantarium Quantarium’s valuation service, repeatedly proven the industry’s most accurate and comprehensive, is supercharged with a self-learning and auto-tuning AI engine that continually becomes smarter and more accurate as it processes daily inputs from the industry’s leading RE data lake.

Not Available

Quantarium does not have data for the current month. Please view the chart for historical values.

Average Value
Not Available
List Price
Sold Price
Create a Home Valuation Report for This Property
The Home Valuation Report is an in-depth analysis detailing your home's value as well as a comparison with similar homes in the area

Home Values in the Area

Source: Public Records

Average Home Value in this Area


Source: Public Records

Purchase History

We collect this data history from publicly available records. To have your information removed, we recommend requesting removal directly through your county’s website.

Date Buyer Sale Price Title Company
$719,000 --
$633,599 --
$2,361,696 --
Source: Public Records

Mortgage History

We collect this data history from publicly available records. To have your information removed, we recommend requesting removal directly through your county’s website.

Date Status Borrower Loan Amount
Previous Owner $506,879
Source: Public Records

Property History

We collect this data history from publicly available records. To have your information removed, we recommend requesting removal directly through your county’s website.

Date Event Price List to Sale Price per Sq Ft
06/15/2023 06/15/23 Sold $719,000 0.0% $264 / Sq Ft
05/18/2023 05/18/23 Pending -- -- --
05/09/2023 05/09/23 For Sale $719,000 -- $264 / Sq Ft
Source: First Multiple Listing Service (FMLS)

Tax History

We collect this data history from publicly available records. To have your information removed, we recommend requesting removal directly through your county’s website.

Year Tax Paid Tax Assessment Tax Assessment Total Assessment is a certain percentage of the fair market value that is determined by local assessors to be the total taxable value of land and additions on the property. Land Improvement
2025 $7,322 $271,800 $55,200 $216,600
2023 $10,968 $264,920 $45,280 $219,640
2022 $8,693 $253,400 $43,280 $210,120
2021 $3,322 $82,000 $82,000 $0
2020 $1,852 $94,960 $94,960 $0
2019 $416 $45,200 $45,200 $0
2018 $1,828 $44,160 $44,160 $0
2017 $1,698 $39,320 $39,320 $0
Source: Public Records

Agents Affiliated with this Home

  • Section Image
  • Section Image
See All Agents

Map

Source: First Multiple Listing Service (FMLS)

MLS Number: 7217055

First Multiple Listing Service (FMLS)

APN: 17-0048-0002-118-6

Your Personal Tour Guide

Ask me questions while you tour the home.