
Dan Hodges
Mountain Real Estate Rocks
(828) 554-8863
147 Total Sales
1 in Clyde
$318,000 Price
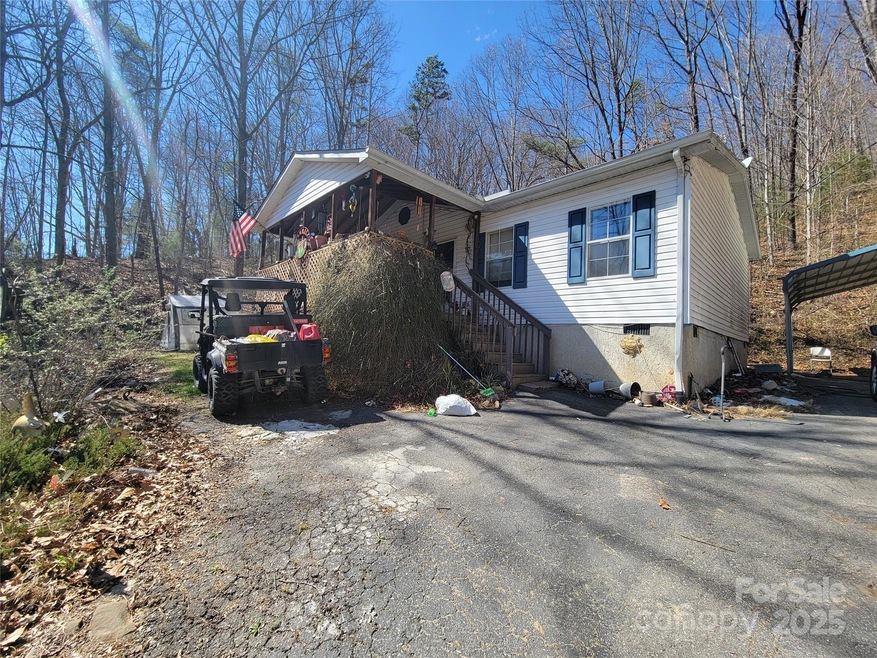


This 10.52 acre property includes a 3 bedroom, 2 bath doublewide with living room with gas log fireplace, kitchen with breakfast bar, dining area, primary suite and 2 additional bedrooms and full bath. 10 x 19 covered front porch and a 10 x 18 rear porch. It also has a detached carport and detached garage. Easy access to all of Haywood County's amenities yet plenty of privacy.
Last Agent to Sell the Property
McGovern Property Management, Inc. Brokerage Email: mcgovernpropertymgt@gmail.com License #72954 Listed on: 04/03/2025
Last Buyer's Agent
McGovern Property Management, Inc. Brokerage Email: mcgovernpropertymgt@gmail.com License #72954 Listed on: 04/03/2025
We collect this data history from publicly available records. To have your information removed, we recommend requesting removal directly through your county’s website.
Dan Hodges
Mountain Real Estate Rocks
(828) 554-8863
147 Total Sales
1 in Clyde
$318,000 Price
Mandy Delerme
Lusso Realty
(828) 672-2329
81 Total Sales
3 in Clyde
$525K - $610K Price Range
Meg Nichols
Coldwell Banker Advantage
(828) 523-8678
74 Total Sales
3 in Clyde
$240K - $360K Price Range
Grady Bradshaw
Preferred Properties
(828) 523-8710
72 Total Sales
1 in Clyde
$410,000 Price
Julia Burdette
Nest Realty Asheville
(828) 672-2408
47 Total Sales
1 in Clyde
$240,000 Price
Jeramy Neugent
Patton Allen Real Estate LLC
(828) 845-8366
53 Total Sales
2 in Clyde
$347K - $440K Price Range
We collect this data history from publicly available records. To have your information removed, we recommend requesting removal directly through your county’s website.
| Date | Buyer | Sale Price | Title Company |
|---|---|---|---|
| $237,000 | None Listed On Document | ||
| White Paula Carolyn | -- | -- |
We collect this data history from publicly available records. To have your information removed, we recommend requesting removal directly through your county’s website.
| Date | Status | Borrower | Loan Amount |
|---|---|---|---|
| Open | $225,055 |
We collect this data history from publicly available records. To have your information removed, we recommend requesting removal directly through your county’s website.
| Date | Event | Price | List to Sale | Price per Sq Ft |
|---|---|---|---|---|
| 05/15/2025 05/15/25 | Sold | $236,900 | +3.0% | $141 / Sq Ft |
| 04/03/2025 04/03/25 | Pending | -- | -- | -- |
| 04/03/2025 04/03/25 | For Sale | $230,000 | -- | $137 / Sq Ft |
We collect this data history from publicly available records. To have your information removed, we recommend requesting removal directly through your county’s website.
| Year | Tax Paid | Tax Assessment Tax Assessment Total Assessment is a certain percentage of the fair market value that is determined by local assessors to be the total taxable value of land and additions on the property. | Land | Improvement |
|---|---|---|---|---|
| 2026 | $1,222 | $163,500 | $66,300 | $97,200 |
| 2025 | $1,222 | $163,500 | $66,300 | $97,200 |
| 2024 | $12 | $163,500 | $66,300 | $97,200 |
| 2023 | $1,181 | $163,500 | $66,300 | $97,200 |
| 2022 | $1,156 | $163,500 | $66,300 | $97,200 |
| 2021 | $1,156 | $163,500 | $66,300 | $97,200 |
| 2020 | $1,048 | $134,700 | $66,300 | $68,400 |
| 2019 | $1,053 | $134,700 | $66,300 | $68,400 |
| 2018 | $1,053 | $134,700 | $66,300 | $68,400 |
| 2017 | $1,053 | $134,700 | $0 | $0 |
| 2016 | $1,093 | $144,900 | $0 | $0 |
| 2015 | $1,093 | $144,900 | $0 | $0 |
| 2014 | $971 | $144,900 | $0 | $0 |
Seller's Agent in 2025
Bruce McGovern
McGovern Property Management, Inc.
(828) 283-2112
75 Total Sales
Source: Canopy MLS
MLS Number: 4240341
Disclaimer: Certain information contained herein is derived from information provided by parties other than Homes.com. All information provided is deemed reliable, but is not guaranteed to be accurate and should be independently verified.
All data is obtained from various sources and may not have been verified by broker or MLS GRID. Supplied Open House Information is subject to change without notice. All information should be independently reviewed and verified for accuracy. Properties may or may not be listed by the office/agent presenting the information. Some IDX listings have been excluded from this website.
Based on information submitted to the MLS GRID
Listings courtesy of Canopy MLS as distributed by MLS GRID
Ask me questions while you tour the home.