
Seller's Agent in 2024
Troy Doty
Northwest Realty Source
(503) 997-4169
147 Total Sales

Estimated Value: $787,000 - $885,000
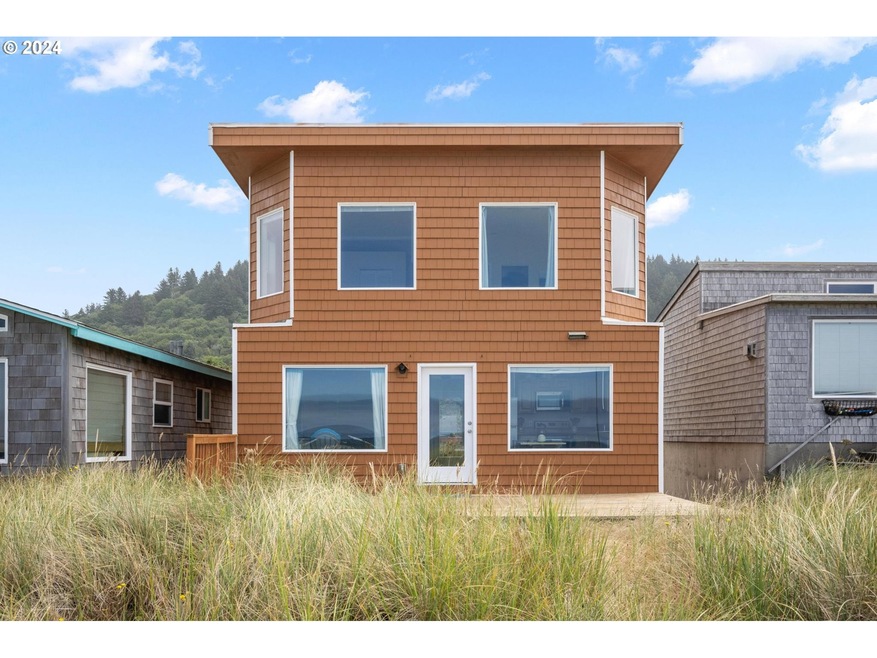
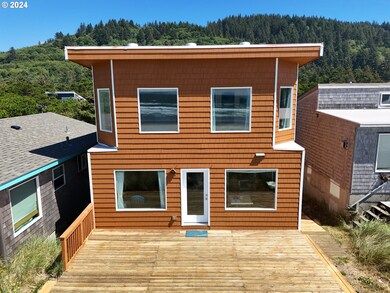
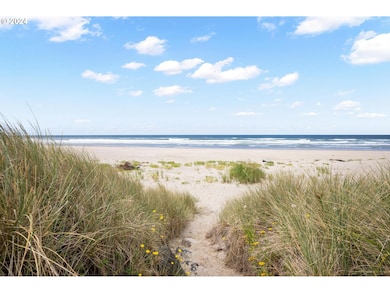
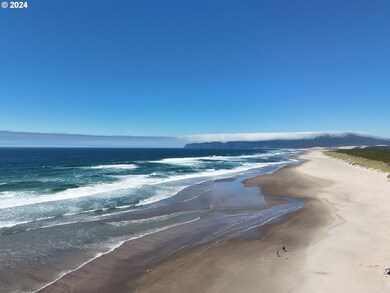
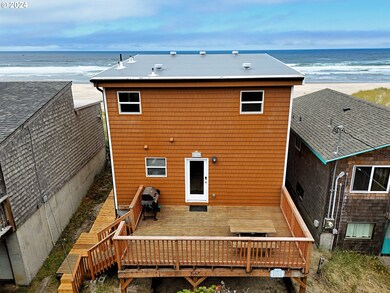
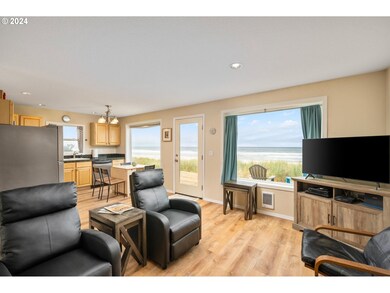
Beach front home with stunning coastal views from Cape Lookout to Cape Kiwanda. Nestled in the tranquil hamlet of Tierra Del Mar, just north of Pacific City, this home offers a charming retreat free from crowds and cars, reminiscent of simpler times. This fully furnished and turnkey vacation rental not only provides a serene getaway but also generates income to help cover expenses. Rebuilt from the foundation up in 2008, the home is designed to maximize ocean views from as many rooms as possible. Make this the year you realize your dream of owning a beach house and enjoy endless sunsets. This slice of heaven on the Oregon Coast features 4 bedrooms and 2.5 baths, offering ample space for family and friends to create lasting memories by the sea. Tierra Del Mar's peaceful setting away from HWY 101 boasts miles of sandy beaches to explore year-round. From the bedrooms, deck, and kitchen, enjoy breathtaking views of Cape Kiwanda and Cape Lookout. You'll be inspired to venture out to nearby areas such as Sitka Sedge, Sand Lake, Whalen Island, Netarts Bay, Hiking at Cape Kiwanda and tide pools. Only 4 miles to Pacific City, Pelican Brewery, shopping and many great local restaurants.
Last Agent to Sell the Property
Northwest Realty Source Brokerage Email: info@nwrealtysource.com License #200104205 Listed on: 08/01/2024
We collect this data history from publicly available records. To have your information removed, we recommend requesting removal directly through your county’s website.
We collect this data history from publicly available records. To have your information removed, we recommend requesting removal directly through your county’s website.
| Date | Buyer | Sale Price | Title Company |
|---|---|---|---|
| $905,000 | Fidelity National Title |
We collect this data history from publicly available records. To have your information removed, we recommend requesting removal directly through your county’s website.
| Date | Status | Borrower | Loan Amount |
|---|---|---|---|
| Closed | $633,500 |
We collect this data history from publicly available records. To have your information removed, we recommend requesting removal directly through your county’s website.
| Date | Event | Price | List to Sale | Price per Sq Ft |
|---|---|---|---|---|
| 09/16/2024 09/16/24 | Sold | $905,000 | -1.6% | $487 / Sq Ft |
| 08/13/2024 08/13/24 | Pending | -- | -- | -- |
| 07/25/2024 07/25/24 | For Sale | $920,000 | -- | $495 / Sq Ft |
We collect this data history from publicly available records. To have your information removed, we recommend requesting removal directly through your county’s website.
| Year | Tax Paid | Tax Assessment Tax Assessment Total Assessment is a certain percentage of the fair market value that is determined by local assessors to be the total taxable value of land and additions on the property. | Land | Improvement |
|---|---|---|---|---|
| 2025 | $3,747 | $320,780 | $125,050 | $195,730 |
| 2024 | $3,070 | $269,860 | $121,410 | $148,450 |
| 2023 | $3,049 | $262,000 | $117,870 | $144,130 |
| 2022 | $2,936 | $254,370 | $114,440 | $139,930 |
| 2021 | $2,851 | $246,970 | $111,120 | $135,850 |
| 2020 | $2,783 | $239,780 | $107,890 | $131,890 |
| 2019 | $2,722 | $232,800 | $104,750 | $128,050 |
| 2018 | $2,497 | $226,020 | $101,700 | $124,320 |
| 2017 | $2,229 | $219,440 | $98,740 | $120,700 |
| 2016 | $2,166 | $213,050 | $95,860 | $117,190 |
| 2015 | $2,123 | $206,850 | $93,070 | $113,780 |
| 2014 | $2,071 | $200,830 | $90,360 | $110,470 |
| 2013 | -- | $194,990 | $87,730 | $107,260 |
Seller's Agent in 2024
Troy Doty
Northwest Realty Source
(503) 997-4169
147 Total Sales
Buyer's Agent in 2024
Seth Belsey
Harcourts Coast Realty
(503) 457-5187
38 Total Sales
Source: Regional Multiple Listing Service (RMLS)
MLS Number: 24203795
APN: R0210747
Disclaimer: Certain information contained herein is derived from information provided by parties other than Homes.com. All information provided is deemed reliable, but is not guaranteed to be accurate and should be independently verified.
The content relating to real estate for sale on this web site comes in part from the IDX program of the RMLS™ of Portland, Oregon. Real estate listings held by brokerage firms other than Ten-X are marked with the RMLS™ logo, and detailed information about these properties includes the names of the listing brokers. Listing content is copyright © 2026 RMLS™, Portland, Oregon. Some properties which appear for sale on this web site may subsequently have sold or may no longer be available. All information provided is deemed reliable but is not guaranteed and should be independently verified.
Ask me questions while you tour the home.