
Christopher Speer
eXp Realty LLC
(269) 443-1051
172 Total Sales
2 in Mattawan
$224,000 Price Range


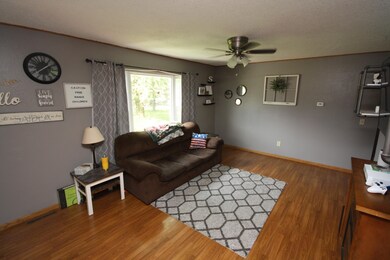
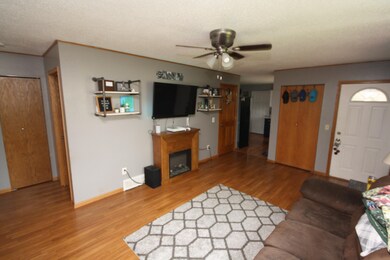
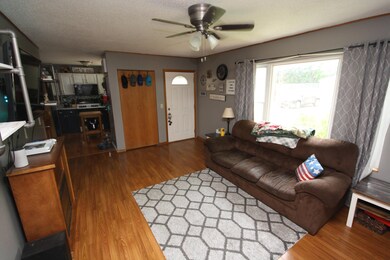
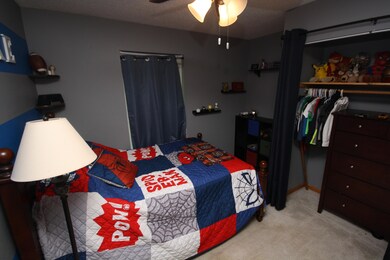
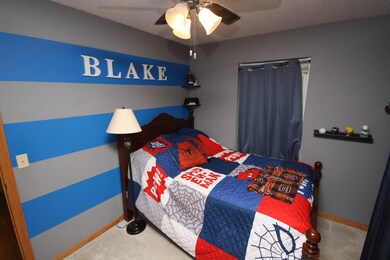
This Mattawan Ranch home offers 3 bedrooms, a spacious living room and Kitchen with eating area. All appliances are included. The basement has been finished and has a large family room with electric video screen, wired for a video projector. There is a bar area that just needs to have some plumbing to hook it up to water. You will find another room that would be ideal for office or craft room. The laundry is located in the basement also and offers plenty of storage room. Attached 1 car garage. The large (0.44/acre) lot has a fenced back yard and deck, which is ideal for entertaining and children. Located close to school, shopping and restaurants. This is a great Mattawan School location and ready for a new owner.
Last Agent to Sell the Property
Renay Deering-Horton
RE/MAX Advantage License #6501293861 Listed on: 07/16/2021
We collect this data history from publicly available records. To have your information removed, we recommend requesting removal directly through your county’s website.
Christopher Speer
eXp Realty LLC
(269) 443-1051
172 Total Sales
2 in Mattawan
$224,000 Price Range
Trisha Downard
Lakes & Country Real Estate Inc
(269) 775-4478
186 Total Sales
11 in Mattawan
$100K - $320K Price Range
Molly Chipouras
M2 Real Estate Collective
(269) 557-0567
134 Total Sales
10 in Mattawan
$90K - $325K Price Range
Nick Lucchetti
CENTURY 21 Affiliated
(269) 388-2763
83 Total Sales
3 in Mattawan
$211K - $266K Price Range
Jamie Rodriguez
Five Star Real Estate (Main)
(616) 980-4985
354 Total Sales
7 in Mattawan
$168K - $310K Price Range
Danielle Pojar
Five Star Real Estate
(269) 247-6211
21 Total Sales
1 in Mattawan
$335,000 Price
We collect this data history from publicly available records. To have your information removed, we recommend requesting removal directly through your county’s website.
| Date | Buyer | Sale Price | Title Company |
|---|---|---|---|
| $172,000 | Metro Advantage Title | ||
| Darling Bridgette | $81,000 | None Available | |
| Household Finance Corporation Iii | $75,619 | None Available |
We collect this data history from publicly available records. To have your information removed, we recommend requesting removal directly through your county’s website.
| Date | Status | Borrower | Loan Amount |
|---|---|---|---|
| Open | $163,400 | ||
| Previous Owner | Saidla Bridgette | $15,000 | |
| Previous Owner | Darling Bridgette | $84,800 |
We collect this data history from publicly available records. To have your information removed, we recommend requesting removal directly through your county’s website.
| Date | Event | Price | List to Sale | Price per Sq Ft |
|---|---|---|---|---|
| 08/19/2021 08/19/21 | Sold | $172,000 | +4.2% | $91 / Sq Ft |
| 07/18/2021 07/18/21 | Pending | -- | -- | -- |
| 07/16/2021 07/16/21 | For Sale | $165,000 | -- | $88 / Sq Ft |
We collect this data history from publicly available records. To have your information removed, we recommend requesting removal directly through your county’s website.
| Year | Tax Paid | Tax Assessment Tax Assessment Total Assessment is a certain percentage of the fair market value that is determined by local assessors to be the total taxable value of land and additions on the property. | Land | Improvement |
|---|---|---|---|---|
| 2026 | $1,333 | $92,200 | $0 | $0 |
| 2025 | $1,333 | $69,400 | $0 | $0 |
| 2024 | $1,293 | $65,000 | $0 | $0 |
| 2023 | $1,387 | $69,700 | $0 | $0 |
| 2022 | $3,189 | $61,000 | $0 | $0 |
| 2021 | $1,855 | $63,000 | $7,900 | $55,100 |
| 2020 | $2,624 | $64,200 | $7,900 | $56,300 |
| 2019 | $2,537 | $59,800 | $59,800 | $0 |
| 2018 | $2,453 | $58,300 | $58,300 | $0 |
| 2017 | $2,394 | $54,500 | $0 | $0 |
| 2016 | $2,393 | $50,900 | $0 | $0 |
| 2015 | $1,198 | $50,900 | $0 | $0 |
| 2014 | $1,259 | $45,500 | $0 | $0 |
| 2013 | -- | $39,300 | $39,300 | $0 |
RD
Seller's Agent in 2021
Renay Deering-Horton
RE/MAX Michigan
Seller Co-Listing Agent in 2021
Shelly Pattison
RE/MAX Michigan
(269) 217-4825
304 Total Sales
Buyer's Agent in 2021
Linda Hazelhoff
RE/MAX Michigan
(269) 342-5600
66 Total Sales
Source: MichRIC
MLS Number: 21033757

Disclaimer: Certain information contained herein is derived from information provided by parties other than Homes.com. All information provided is deemed reliable, but is not guaranteed to be accurate and should be independently verified.
Information is deemed reliable but not guaranteed.
Copyright 2026 MichRIC, LLC. All rights reserved.
Ask me questions while you tour the home.