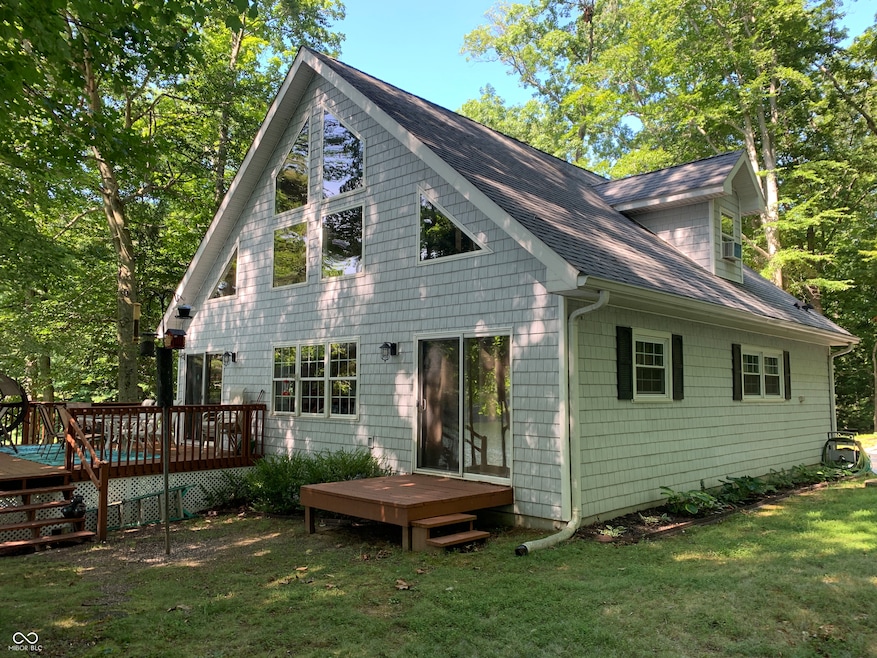
NOT LISTED FOR SALE

5777 S Spring Rd Brazil, IN 47834

Estimated Value: $468,000 - $3,124,000

4 Beds
2 Baths
1,800 Sq Ft
$635/Sq Ft Est. Value

Sale Details

Date Sold: September 24, 2025

Last sale price $485,000 $269 Per Sq Ft

Est. 136% increase in value since last sale

Current estimated payment $6,537 / mo

7 Days on Market

Highlights

  • Lake Front
  • Heated Spa
  • Cape Cod Architecture
  • Docks
  • Lake Privileges
  • Mature Trees

About This Home

As of September 2025

Very nice waterfront cottage with one of the best views on the lake ready to move right in. Along with the 4 bedrooms and 2 baths, this home has many outdoor areas to view and enjoy the lake. Inside you will find plenty of room with vaulted ceilings, hot tub, 2 bedrooms on the main floor, 3 decks outside of the home, beautiful hand made staircase, and a couple bears to keep you company. Property has 3 lots with a 1 car detached garage with storage on either side. Owners would like to sell turnkey, with the possibility of outdoor toys such as boats, paddle board, kayaks, Polaris, golf carts, etc... a must see if a private lake is what you are looking for.

Last Agent to Sell the Property

Laura Wheeler

CENTURY 21 Wheeler Realty License #RB14024930 Listed on: 07/28/2025

CENTURY 21 Wheeler Realty

Last Buyer's Agent

Ron Wheeler

CENTURY 21 Wheeler Realty License #RB14018117

CENTURY 21 Wheeler Realty

Home Details

Home Type

  • Single Family

Est. Annual Taxes

  • $3,560

Year Built

  • Built in 1965

Lot Details

  • 1.22 Acre Lot
  • Lake Front
  • Rural Setting
  • Irregular Lot
  • Mature Trees
  • Wooded Lot
  • Additional Parcels

HOA Fees

  • $83 Monthly HOA Fees

Parking

  • 1 Car Detached Garage
  • Garage Door Opener

Home Design

  • Cape Cod Architecture
  • Block Foundation
  • Vinyl Siding

Interior Spaces

  • 1.5-Story Property
  • Cathedral Ceiling
  • Electric Fireplace
  • Living Room with Fireplace
  • Combination Kitchen and Dining Room
  • Lake Views
  • Unfinished Basement
  • Basement Storage

Kitchen

  • Electric Oven
  • Microwave

Flooring

  • Wood
  • Carpet
  • Vinyl Plank

Bedrooms and Bathrooms

  • 4 Bedrooms

Laundry

  • Laundry in unit
  • Dryer
  • Washer

Outdoor Features

  • Heated Spa
  • Seawall
  • Docks
  • Lake Privileges
  • Deck
  • Patio
  • Gazebo
  • Shed

Schools

  • Van Buren Elementary School
  • North Clay Middle School
  • Northview High School

Utilities

  • Central Air
  • Window Unit Cooling System
  • Heat Pump System
  • Baseboard Heating
  • Private Water Source
  • Well
  • Water Softener is Owned
  • High Speed Internet

Community Details

  • Rocky Fork Lake Subdivision
  • Property managed by Rocky Fork Club
  • The community has rules related to covenants, conditions, and restrictions

Listing and Financial Details

  • Tax Lot 52,53,54
  • Assessor Parcel Number 611603408004000007
  • Seller Concessions Not Offered

Home Details

Home Type

Single Family

Est. Annual Taxes

$3,560

Year Built

Built in 1965

Lot Details

1.22 Acres

HOA Fees

$83 per month

Parking

1

Listing Details

  • Property Sub Type: Single Family Residence
  • Architectural Style: Cape Cod
  • Property Type: Residential
  • New Construction: No
  • Tax Year: 2024
  • Year Built: 1965
  • Building Area Total: 1900
  • Garage Y N: Yes
  • Lot Size Acres: 1.22
  • Subdivision Name: Rocky Fork Lake
  • Transaction Type: Sale
  • Accessibility Features YN: No
  • Website: https://rockyfork.club/
  • Special Features: None

Interior Features

  • Basement: Yes
  • Basement Type: Storage Space, Unfinished
  • Appliances: Dryer, Microwave, Electric Oven, Range Hood, Refrigerator, Washer, Water Softener Owned
  • Levels: One and One Half
  • Full Bathrooms: 2
  • Total Bathrooms: 2
  • Total Bedrooms: 4
  • Fireplace Features: Electric, Living Room
  • Fireplaces: 1
  • Interior Amenities: Cathedral Ceiling(s), Hi-Speed Internet Availbl
  • Living Area: 1800
  • Spa Features: Heated
  • Spa Y N: Yes
  • Areas Interior: Bath Jack-n-Jill,Bedroom Other on Main,Laundry in Unit
  • Eating Area: Dining Combo/Kitchen
  • Basement Full Bathrooms: 0
  • Main Level Full Bathrooms: 1
  • Main Level Sq Ft: 1404
  • Basement Half Bathrooms: 0
  • Main Half Bathrooms: 0
  • Upper Level Sq Ft: 396
  • MBR_RoomFlooring: Carpet
  • MBR_RoomFlooring: Carpet
  • MBR_RoomFlooring: Hardwood
  • MBR_RoomFlooring: Vinyl Plank
  • MBR_RoomFlooring: Carpet
  • MBR_RoomFlooring: Carpet
  • MBR_RoomFlooring: Carpet
  • MBR_RoomFlooring: Carpet

Exterior Features

  • Construction Materials: Vinyl Siding
  • Exterior Features: Barn Mini
  • Foundation Details: Block
  • Patio And Porch Features: Deck, Gazebo, Patio
  • View: Lake
  • View Y N: Yes
  • Waterfront Features: Dock, Lake Privileges, Lake Front, Seawall, Water View, Waterfront
  • Waterfront: Yes

Garage/Parking

  • Garage Spaces: 1
  • Parking Features: Detached, Gravel, Garage Door Opener

Utilities

  • Utilities: Electricity Connected, Septic System
  • Cooling: Central Air, Window Unit(s)
  • Electric: 200+ Amp Service
  • Heating: Baseboard, Heat Pump
  • Laundry Features: In Unit, Other
  • Water Source: Well, Private
  • Solid Waste: No

Condo/Co-op/Association

  • Association Amenities: Beach Access, Boating, Park, Playground, Recreation Facilities
  • Association Fee: 1000
  • Association Fee Frequency: Annually
  • Association YN: Yes
  • Management Company Name: Rocky Fork Club
  • H O A Disclosures: Rules & Regulations

Schools

  • Middle Or Junior School: North Clay Middle School

Lot Info

  • Lot Features: Irregular Lot, Rural - Subdivision, Mature Trees, Wooded
  • Property Attached Yn: No
  • Additional Parcels Description: 61-16-03-408-003.000-007 & 61-16-03-403-010.000-007
  • Additional Parcels: Yes
  • Horse Amenities: None
  • Lot Size Sq Ft: 53142.2
  • Parcel Number: 611603408004000007
  • Acres: 1-3 Acres

Tax Info

  • Tax Annual Amount: 3560
  • Tax Lot: 52,53,54
  • Semi Annual Property Tax Amt: 1780
  • Tax Exemption: None

MLS Schools

  • Elementary School: Van Buren Elementary School
  • High School: Northview High School

Ownership History

We collect this data history from publicly available records. To have your information removed, we recommend requesting removal directly through your county’s website.

Date Name Owned For Owner Type

Purchase Details

Listed on
Jul 28, 2025
Closed on
Sep 24, 2025
Sold by
Bought by
Seller's Agent
Laura Wheeler
CENTURY 21 Wheeler Realty
Buyer's Agent
Ron Wheeler
CENTURY 21 Wheeler Realty
List Price
$550,000
Sold Price
$485,000
Premium/Discount to List
-$65,000
-11.82%
Views
27
Current Estimated Value
$1,143,302

Home Financials for this Owner

Home Financials are based on the most recent Mortgage that was taken out on this home.
Estimated Appreciation
$658,302
Avg. Annual Appreciation
196.09%
Source: Public Records
Create a Home Valuation Report for This Property
The Home Valuation Report is an in-depth analysis detailing your home's value as well as a comparison with similar homes in the area

Purchase History

We collect this data history from publicly available records. To have your information removed, we recommend requesting removal directly through your county’s website.

Date Buyer Sale Price Title Company
$485,000 Abstract & Title
Source: Public Records

Property History

We collect this data history from publicly available records. To have your information removed, we recommend requesting removal directly through your county’s website.

Date Event Price List to Sale Price per Sq Ft
09/24/2025 09/24/25 Sold $485,000 -11.8% $269 / Sq Ft
08/04/2025 08/04/25 Pending -- -- --
07/28/2025 07/28/25 For Sale $550,000 -- $306 / Sq Ft
Source: MIBOR Broker Listing Cooperative®

Tax History

We collect this data history from publicly available records. To have your information removed, we recommend requesting removal directly through your county’s website.

Year Tax Paid Tax Assessment Tax Assessment Total Assessment is a certain percentage of the fair market value that is determined by local assessors to be the total taxable value of land and additions on the property. Land Improvement
2025 $3,342 $322,600 $142,800 $179,800
2024 $3,157 $268,800 $85,700 $183,100
2023 $3,341 $257,800 $84,400 $173,400
2022 $3,202 $253,100 $84,400 $168,700
2021 $3,204 $225,700 $102,800 $122,900
2020 $3,080 $207,600 $103,800 $103,800
2019 $2,738 $0 $0 $0
2018 $2,664 $186,800 $95,200 $91,600
2017 $2,159 $161,200 $85,700 $75,500
2016 $2,107 $161,200 $85,700 $75,500
2014 $2,077 $165,300 $85,700 $79,600
2013 $2,077 $171,000 $88,500 $82,500
Source: Public Records

Agents Affiliated with this Home

  • Section Image
  • Section Image
See All Agents

Map

Source: MIBOR Broker Listing Cooperative®

MLS Number: 22053171

MIBOR Broker Listing Cooperative®

APN: 61-16-03-408-004.000-007

Your Personal Tour Guide

Ask me questions while you tour the home.