
Seller's Agent in 2025
Kyra Hammett
Inspired Homes Indiana
(574) 229-1626
56 Total Sales
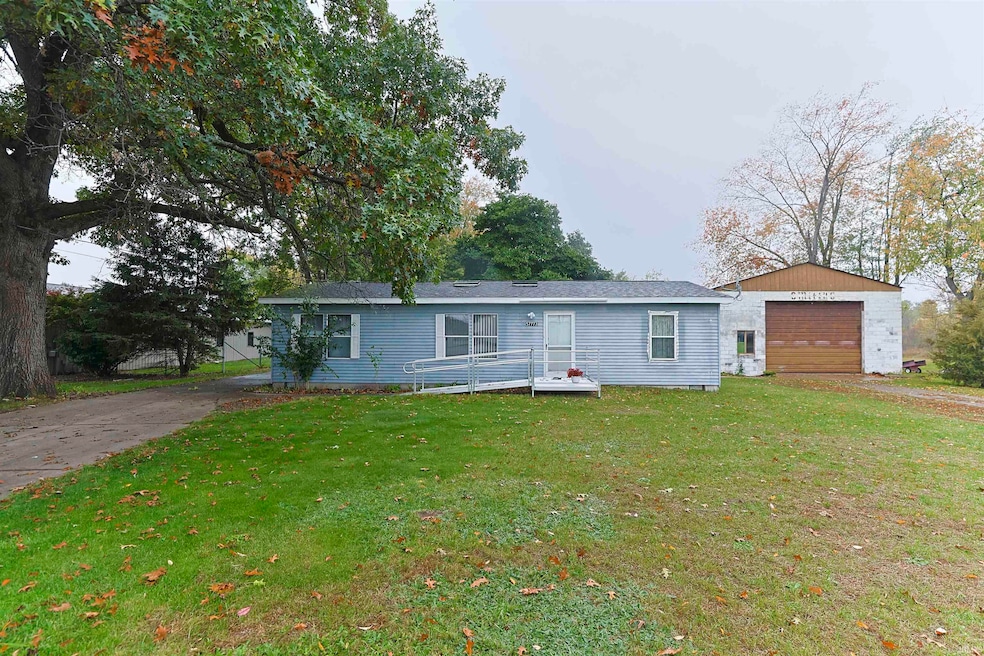


Get Inspired Michiana! This 3 bed, 2 full bath, 1056 sqft. ranch in the desirable Jimtown schools is ready for you to call home. Features include an eat-in kitchen with a breakfast bar overlooking the living room, skylights, ceiling fans, and a front wheelchair ramp for easy access. All appliances are included, and a home warranty to be provided with a full price offer. New blue vinyl siding will stay and is ready for install. A fully fenced yard boasts a large 40x30' garage/workshop (formerly a welding shop) with 100-amp electric, concrete floor, and two oversized doors (12x14' and 12x16'), plus a 10x12' steel shed with concrete floor and a 6x8' playhouse. Priced to sell, this property won’t last long...because it’s all about YOU!
Last Agent to Sell the Property
Inspired Homes Indiana Brokerage Email: jill@inspiredhomes.com Listed on: 10/23/2025
We collect this data history from publicly available records. To have your information removed, we recommend requesting removal directly through your county’s website.
| Date | Buyer | Sale Price | Title Company |
|---|---|---|---|
| -- | Fidelity National Title Compan |
We collect this data history from publicly available records. To have your information removed, we recommend requesting removal directly through your county’s website.
| Date | Event | Price | List to Sale | Price per Sq Ft |
|---|---|---|---|---|
| 11/07/2025 11/07/25 | Sold | $118,000 | 0.0% | $112 / Sq Ft |
| 10/24/2025 10/24/25 | Pending | -- | -- | -- |
| 10/23/2025 10/23/25 | For Sale | $118,000 | -- | $112 / Sq Ft |
We collect this data history from publicly available records. To have your information removed, we recommend requesting removal directly through your county’s website.
| Year | Tax Paid | Tax Assessment Tax Assessment Total Assessment is a certain percentage of the fair market value that is determined by local assessors to be the total taxable value of land and additions on the property. | Land | Improvement |
|---|---|---|---|---|
| 2025 | $262 | $118,800 | $17,000 | $101,800 |
| 2024 | $151 | $109,900 | $17,000 | $92,900 |
| 2022 | $151 | $94,400 | $17,000 | $77,400 |
| 2021 | $139 | $83,500 | $17,000 | $66,500 |
| 2020 | $90 | $75,500 | $17,000 | $58,500 |
| 2019 | $88 | $73,500 | $17,000 | $56,500 |
| 2018 | $87 | $67,900 | $17,000 | $50,900 |
| 2017 | $86 | $64,400 | $17,000 | $47,400 |
| 2016 | $84 | $61,700 | $17,000 | $44,700 |
| 2014 | $66 | $60,600 | $17,000 | $43,600 |
| 2013 | $62 | $58,400 | $17,000 | $41,400 |
Seller's Agent in 2025
Kyra Hammett
Inspired Homes Indiana
(574) 229-1626
56 Total Sales
Source: Indiana Regional MLS
MLS Number: 202542995
APN: 20-05-14-427-006.000-001
Disclaimer: Certain information contained herein is derived from information provided by parties other than Homes.com. All information provided is deemed reliable, but is not guaranteed to be accurate and should be independently verified.
Based on information submitted to the MLS GRID. All data is obtained from various sources and may not have been verified by broker or MLS GRID. Supplied Open House Information is subject to change without notice. All information should be independently reviewed and verified for accuracy. Properties may or may not be listed by the office/agent presenting the information. Some IDX listings have been excluded from this website. IDX information is provided exclusively for personal, non-commercial use, and may not be used for any purpose other than to identify prospective properties consumers may be interested in purchasing. Information is deemed reliable but not guaranteed.
Based on information submitted to the MLS GRID
Ask me questions while you tour the home.