
Rachel Nance
Compass
(804) 944-8936
88 Total Sales
1 in Heathsville
$489,900 Price


Estimated Value: $413,522
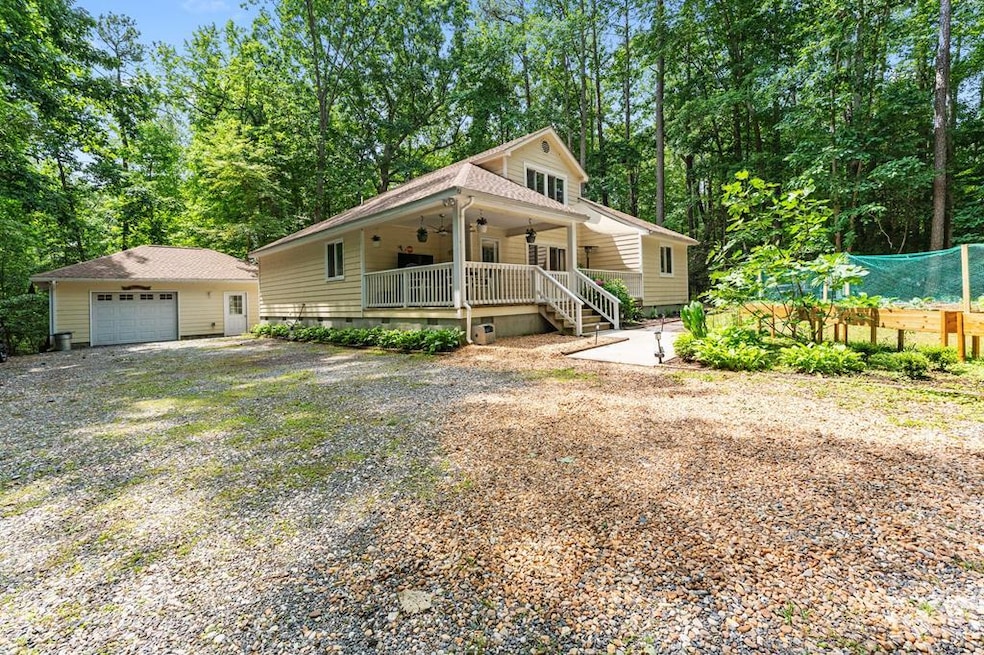
Mallard Bay - a sought after water access community on the Great Wicomico River where you can join-in the fun of planned events or stay at home and savor your privacy on this elevated and treed lot. Enjoy time on the covered front porch or on the back deck. New double pane windows keep the house light-filled and comfortable. The updated kitchen boasts quartzite countertops and island, a new dual-fuel range, microwave, and soft-close cabinet doors. Outside, there's a fenced side area for your dog, plenty of parking for your guests. The garage mini-split maintains comfort whether you're pulling in from a drive or spending time in the attached workshop. There's plenty to make this house a home! Great Neighborhood, Comfortable House, Water Access Community - come and get it!
Last Agent to Sell the Property
Keller Williams Richmond West Brokerage Phone: 8042825901 License #0225230416 Listed on: 06/04/2025
Last Buyer's Agent
Non-MLS Non-MLS
Non-MLS Office
We collect this data history from publicly available records. To have your information removed, we recommend requesting removal directly through your county’s website.
Rachel Nance
Compass
(804) 944-8936
88 Total Sales
1 in Heathsville
$489,900 Price
Ashley Ziviello
EXIT Mid-Rivers Realty
(866) 647-6625
75 Total Sales
3 in Heathsville
$65K - $415K Price Range
Larry McKinney
Hogge Real Estate Inc
(757) 379-8362
27 Total Sales
1 in Heathsville
$342,500 Price
Cara Lowery
1st Class Real Estate Premier Homes
(804) 429-1887
64 Total Sales
1 in Heathsville
$480,000 Price
Stuart Settle
ERA Woody Hogg & Assoc
(804) 409-3754
100 Total Sales
1 in Heathsville
$84,500 Price
Tamika Jackson
CTI Real Estate
(540) 701-8496
27 Total Sales
1 in Heathsville
$275,000 Price
We collect this data history from publicly available records. To have your information removed, we recommend requesting removal directly through your county’s website.
| Date | Event | Price | List to Sale | Price per Sq Ft | Prior Sale |
|---|---|---|---|---|---|
| 08/18/2025 08/18/25 | Sold | $370,000 | +0.3% | $184 / Sq Ft | |
| 06/18/2025 06/18/25 | Price Changed | $369,013 | -2.6% | $184 / Sq Ft | |
| 06/04/2025 06/04/25 | For Sale | $379,013 | +18.4% | $189 / Sq Ft | |
| 06/06/2024 06/06/24 | Sold | $320,000 | -5.0% | $159 / Sq Ft | View Prior Sale |
| 04/10/2024 04/10/24 | Price Changed | $337,000 | -8.7% | $168 / Sq Ft | |
| 02/27/2024 02/27/24 | Price Changed | $369,000 | -2.6% | $184 / Sq Ft | |
| 12/17/2023 12/17/23 | For Sale | $379,000 | +67.0% | $189 / Sq Ft | |
| 10/01/2020 10/01/20 | Sold | $227,000 | 0.0% | $113 / Sq Ft | View Prior Sale |
| 09/01/2020 09/01/20 | Pending | -- | -- | -- | |
| 08/02/2020 08/02/20 | For Sale | $227,000 | -- | $113 / Sq Ft |
We collect this data history from publicly available records. To have your information removed, we recommend requesting removal directly through your county’s website.
| Year | Tax Paid | Tax Assessment Tax Assessment Total Assessment is a certain percentage of the fair market value that is determined by local assessors to be the total taxable value of land and additions on the property. | Land | Improvement |
|---|---|---|---|---|
| 2025 | $1,601 | $216,300 | $21,000 | $195,300 |
| 2024 | $1,428 | $216,300 | $21,000 | $195,300 |
| 2023 | $1,319 | $216,300 | $21,000 | $195,300 |
| 2022 | $1,160 | $190,100 | $21,000 | $169,100 |
| 2021 | $1,160 | $190,100 | $21,000 | $169,100 |
| 2020 | $1,122 | $190,100 | $21,000 | $169,100 |
| 2019 | $967 | $163,900 | $23,000 | $140,900 |
| 2018 | $918 | $163,900 | $23,000 | $140,900 |
| 2017 | $918 | $163,900 | $23,000 | $140,900 |
| 2016 | $885 | $163,900 | $23,000 | $140,900 |
| 2015 | -- | $163,900 | $23,000 | $140,900 |
| 2014 | -- | $163,900 | $23,000 | $140,900 |
| 2013 | -- | $163,600 | $22,700 | $140,900 |
Seller's Agent in 2025
Ann Hergenreder
Keller Williams Richmond West
(804) 402-0262
84 Total Sales
NN
Buyer's Agent in 2025
Non-MLS Non-MLS
Non-MLS Office
Seller's Agent in 2024
Bo Bragg
Bragg & Company Real Estate, LLC.
(804) 436-7337
187 Total Sales
DB
Buyer's Agent in 2024
datacorrect BrightMLS
Non Subscribing Office
Seller's Agent in 2020
Robbie Booth
Shore Realty, Inc.
(804) 339-1504
426 Total Sales
AR
Buyer's Agent in 2020
Alice Riviere
Bragg & Company
Source: Northern Neck Association of REALTORS®
MLS Number: 118897
APN: 34-B-1-0-91-0
Ask me questions while you tour the home.