
William Merchant
RE/MAX Gold
(772) 210-7505
28 Total Sales
3 in Port Salerno
$439K - $575K Price Range




Estimated Value: $377,497
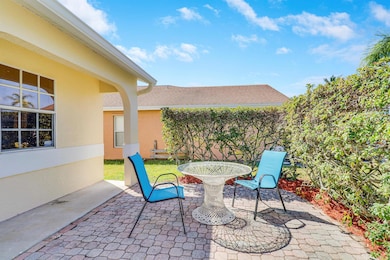
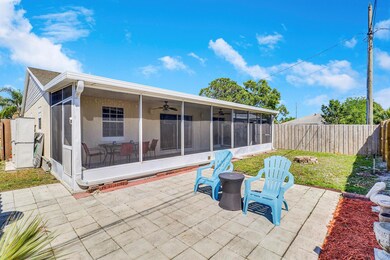
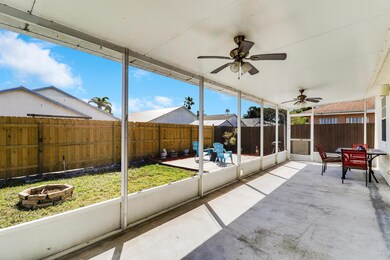
Spacious 3-Bedroom Home with 2 Bonus Rooms, expansive lanai, & NEW professionally painted exterior!
This home with 1,737 sq. ft. of air-conditioned living space features a permitted garage conversion, giving the home incredible flexibility of TWO additional rooms that could be perfect for guest rooms, home offices, or hobby rooms. One of the standout features of this home is the huge screened lanai, spanning an impressive 37 feet across, perfect for outdoor dining, relaxation, or entertaining. The fenced-in backyard provides privacy & plenty of space for pets, play, or gardening. The home features a bright and airy split floor plan with a large family room boasting vaulted ceilings (creating an open and inviting atmosphere) and sliders to the large screened patio. The primary suite offers a peaceful retreat with ample closet space and an en-suite bath, while the additional bedrooms provide comfort and versatility. A smart thermostat ensures modern convenience, and the AC was replaced in 2021, offering energy efficiency and peace of mind.
Situated just minutes from great parks, boat ramps and marinas, schools, amazing restaurants and the Manatee Pocket!
Last Agent to Sell the Property
Keller Williams Realty Of The Treasure Coast License #3259285 Listed on: 03/30/2025
We collect this data history from publicly available records. To have your information removed, we recommend requesting removal directly through your county’s website.
William Merchant
RE/MAX Gold
(772) 210-7505
28 Total Sales
3 in Port Salerno
$439K - $575K Price Range
Teresita Amado
Real Estate of Florida
(772) 677-8548
77 Total Sales
2 in Port Salerno
$244,000 Price Range
Blake Miller
Water Pointe Realty Group
(772) 272-0630
70 Total Sales
4 in Port Salerno
$330K - $925K Price Range
Nicole Bertke
Real Estate of Florida
(772) 291-0068
129 Total Sales
1 in Port Salerno
$424,000 Price
Shakira Castro-Morales
Keller Williams Realty Of The Treasure Coast
(772) 666-8187
18 Total Sales
1 in Port Salerno
$270,000 Price
Megan Dwyer
Compass Florida LLC
(561) 934-3243
66 Total Sales
5 in Port Salerno
$225K - $600K Price Range
We collect this data history from publicly available records. To have your information removed, we recommend requesting removal directly through your county’s website.
| Date | Buyer | Sale Price | Title Company |
|---|---|---|---|
| $375,000 | None Listed On Document | ||
| $195,000 | South Florida Title Services | ||
| $39,500 | Stewart Title Of Martin Coun | ||
| $65,000 | -- | ||
| -- | -- | ||
| $100 | -- | ||
| $77,300 | -- |
We collect this data history from publicly available records. To have your information removed, we recommend requesting removal directly through your county’s website.
| Date | Status | Borrower | Loan Amount |
|---|---|---|---|
| Open | $368,207 | ||
| Previous Owner | $191,468 | ||
| Previous Owner | $125,555 | ||
| Previous Owner | $80,000 |
We collect this data history from publicly available records. To have your information removed, we recommend requesting removal directly through your county’s website.
| Date | Event | Price | List to Sale | Price per Sq Ft |
|---|---|---|---|---|
| 05/09/2025 05/09/25 | Sold | $375,000 | 0.0% | $216 / Sq Ft |
| 03/30/2025 03/30/25 | For Sale | $375,000 | -- | $216 / Sq Ft |
We collect this data history from publicly available records. To have your information removed, we recommend requesting removal directly through your county’s website.
| Year | Tax Paid | Tax Assessment Tax Assessment Total Assessment is a certain percentage of the fair market value that is determined by local assessors to be the total taxable value of land and additions on the property. | Land | Improvement |
|---|---|---|---|---|
| 2025 | $3,009 | $203,181 | ||
| 2024 | $2,933 | $197,455 | ||
| 2023 | $2,933 | $191,704 | $0 | $0 |
| 2022 | $2,820 | $186,121 | $0 | $0 |
| 2021 | $2,809 | $180,700 | $0 | $0 |
| 2020 | $2,713 | $178,206 | $0 | $0 |
| 2019 | $2,666 | $174,200 | $76,000 | $98,200 |
| 2018 | $3,133 | $161,280 | $61,750 | $99,530 |
| 2017 | $610 | $76,506 | $0 | $0 |
| 2016 | $901 | $74,933 | $0 | $0 |
| 2015 | $855 | $74,412 | $0 | $0 |
| 2014 | $855 | $72,948 | $0 | $0 |
Seller's Agent in 2025
Erin Duke-Warren
Keller Williams Realty Of The Treasure Coast
(561) 427-6100
81 Total Sales
D
Buyer's Agent in 2025
Dorcelle Lawrence
Charles Rutenberg Realty FTL
(800) 895-7174
58 Total Sales
Source: BeachesMLS (Greater Fort Lauderdale)
MLS Number: R11076429
APN: 30-38-42-002-018-00190-9
Disclaimer: Certain information contained herein is derived from information provided by parties other than Homes.com. All information provided is deemed reliable, but is not guaranteed to be accurate and should be independently verified.
All listings featuring the BMLS logo are provided by Beaches MLS, Inc. This information is not verified for authenticity or accuracy and is not guaranteed. Copyright 2026 Beaches Multiple Listing Service, Inc. Information is provided exclusively for consumers' personal, non-commercial use and may not be used for any purpose other than to identify prospective properties consumers may be interested in purchasing.
Ask me questions while you tour the home.