
Natalie Morrison
e-Merge Real Estate
(380) 666-3192
269 Total Sales
2 in Commercial Point
$375K - $553K Price Range
Estimated Value: $436,000 - $462,000
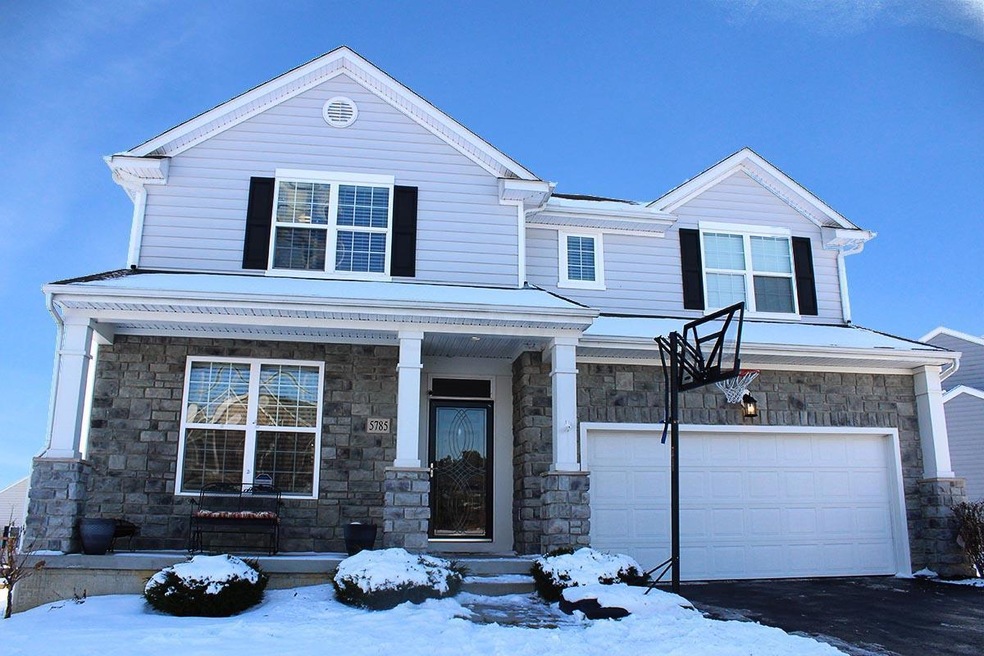
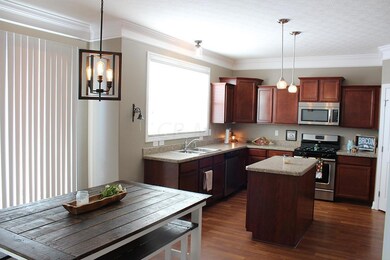
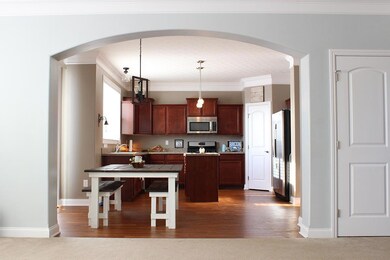
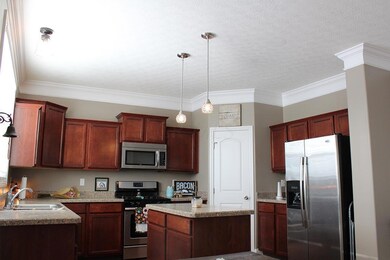
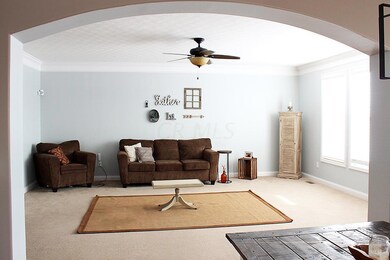
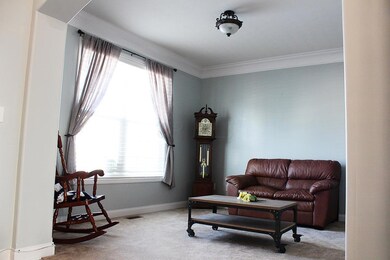
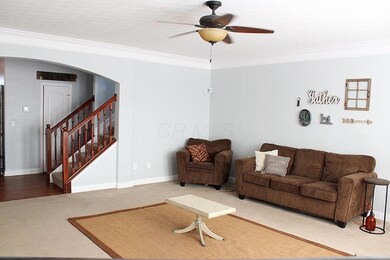
Super large home in desirable Southern Point! Three levels of finished space! Luxurious and huge master suite with deluxe bath. MASSIVE finished basement! Lower level is nicely finished for a variety of uses and has egress if you want to use it as a bedroom for a large family! Three large storage rooms! Upgraded light fixtures and some new paint. Large deck and nice yard. Stainless steel appliances. Don't miss this beauty! Teays Valley Elementary, Middle and High Schools!
Last Agent to Sell the Property
Gina Warner
Kingdom Realty Listed on: 01/21/2018
We collect this data history from publicly available records. To have your information removed, we recommend requesting removal directly through your county’s website.
Natalie Morrison
e-Merge Real Estate
(380) 666-3192
269 Total Sales
2 in Commercial Point
$375K - $553K Price Range
Dara Barker
Keller Williams Consultants
(614) 686-2386
161 Total Sales
1 in Commercial Point
$305,000 Price
Wendy Esker
Keller Williams Greater Cols
(380) 333-6219
214 Total Sales
2 in Commercial Point
$275K - $414K Price Range
Staci Patzer
Keller Williams Consultants
(380) 207-1558
95 Total Sales
3 in Commercial Point
$345K - $445K Price Range
Amy Nitzschke
CRT, Realtors
(380) 333-4700
114 Total Sales
1 in Commercial Point
$375,000 Price
Jay Stanley
RE/MAX Consultant Group
(380) 210-0897
110 Total Sales
1 in Commercial Point
$420,000 Price
We collect this data history from publicly available records. To have your information removed, we recommend requesting removal directly through your county’s website.
| Date | Buyer | Sale Price | Title Company |
|---|---|---|---|
| $279,000 | Contract Processing & Title | ||
| Annable Lee M | $241,000 | Attorney | |
| Horvath Matthew P | $181,800 | Alliance Title | |
| Cornely William G | -- | Alliance Title | |
| Dominion Homes Inc | -- | Alliance Title |
We collect this data history from publicly available records. To have your information removed, we recommend requesting removal directly through your county’s website.
| Date | Status | Borrower | Loan Amount |
|---|---|---|---|
| Open | $261,000 | ||
| Closed | Dickerson Andrew | $270,630 | |
| Closed | Annable Lee M | $236,563 | |
| Previous Owner | Horvath Matthew P | $177,150 |
We collect this data history from publicly available records. To have your information removed, we recommend requesting removal directly through your county’s website.
| Date | Event | Price | List to Sale | Price per Sq Ft | Prior Sale |
|---|---|---|---|---|---|
| 03/31/2025 03/31/25 | Off Market | $279,000 | -- | -- | |
| 02/23/2018 02/23/18 | Sold | $279,000 | +0.7% | $79 / Sq Ft | |
| 01/24/2018 01/24/18 | Pending | -- | -- | -- | |
| 01/19/2018 01/19/18 | For Sale | $277,000 | +14.9% | $79 / Sq Ft | |
| 08/01/2016 08/01/16 | Sold | $241,000 | +0.5% | $69 / Sq Ft | View Prior Sale |
| 07/02/2016 07/02/16 | Pending | -- | -- | -- | |
| 04/18/2016 04/18/16 | For Sale | $239,900 | -- | $68 / Sq Ft |
We collect this data history from publicly available records. To have your information removed, we recommend requesting removal directly through your county’s website.
| Year | Tax Paid | Tax Assessment Tax Assessment Total Assessment is a certain percentage of the fair market value that is determined by local assessors to be the total taxable value of land and additions on the property. | Land | Improvement |
|---|---|---|---|---|
| 2025 | $7,451 | $144,380 | $14,730 | $129,650 |
| 2024 | $7,451 | $144,380 | $14,730 | $129,650 |
| 2023 | $5,430 | $144,380 | $14,730 | $129,650 |
| 2022 | $4,174 | $101,950 | $12,270 | $89,680 |
| 2021 | $4,187 | $101,950 | $12,270 | $89,680 |
| 2020 | $4,188 | $101,950 | $12,270 | $89,680 |
| 2019 | $3,005 | $82,740 | $12,270 | $70,470 |
| 2018 | $3,224 | $82,740 | $12,270 | $70,470 |
| 2017 | $4,348 | $82,740 | $12,270 | $70,470 |
| 2016 | $2,510 | $62,630 | $12,150 | $50,480 |
| 2015 | $2,512 | $62,630 | $12,150 | $50,480 |
| 2014 | $2,514 | $62,630 | $12,150 | $50,480 |
| 2013 | $2,483 | $59,470 | $12,150 | $47,320 |
GW
Seller's Agent in 2018
Gina Warner
Kingdom Realty
Buyer's Agent in 2018
Rhiannon Ferrari
EXP Realty, LLC
(614) 226-1039
510 Total Sales
CH
Seller's Agent in 2016
Cortnie Horvath
Century 21 Excellence Realty
Seller Co-Listing Agent in 2016
Nikki DiNardo
Century 21 Excellence Realty
(614) 554-2605
236 Total Sales
Source: Columbus and Central Ohio Regional MLS
MLS Number: 218001541
APN: L27-0-019-01-083-00
Disclaimer: Certain information contained herein is derived from information provided by parties other than Homes.com. All information provided is deemed reliable, but is not guaranteed to be accurate and should be independently verified.
IDX information is provided exclusively for personal, non-commercial use, and may not be used for any purpose other than to identify prospective properties consumers may be interested in purchasing.
Information is deemed reliable but not guaranteed.
Ask me questions while you tour the home.