
Darlene Zarco
Pikes Peak Legacy Realty
(719) 652-6897
25 Total Sales
2 in Falcon
$514,000 Price Range
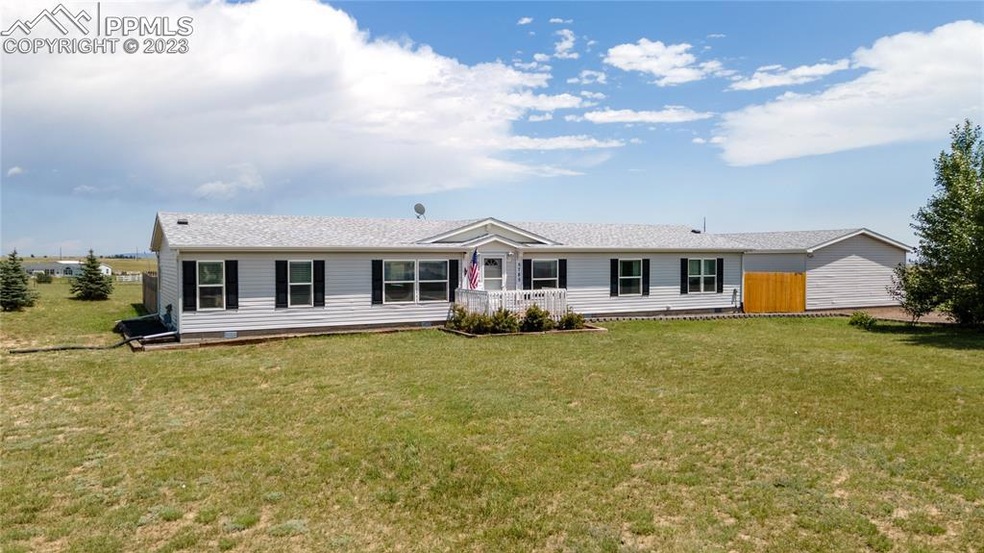
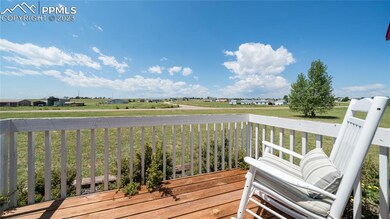
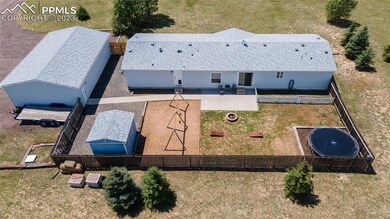
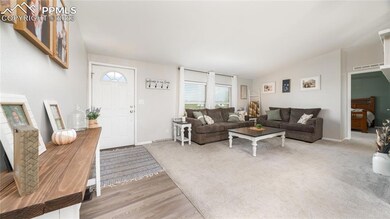
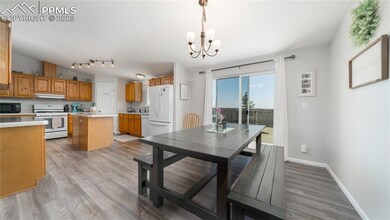
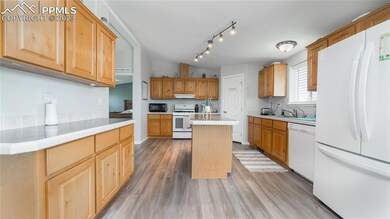

A lovely patch of trees and 10x8 front deck greet you as you enjoy the front Pikes Peak view. Fantastic oversized 4-car garage to hold vehicles or those outdoor/offroad toys. Absolutely fantastic home lay-out with 2 gathering spaces, 4 bedrooms, fully taped & textured for that more homey feel! Enter on luxury vinyl which leads through to back door, kitchen, dining, and is carried into bathrooms & laundry... use those spaces to shed your shoes and enjoy like-new carpet in living spaces and bedrooms. HGTV-inspired decor makes you feel right at home from the living to dining, to master suite to guest room. Enjoy Pikes Peak views from the master, living room, 2 additional bedrooms and family room! One of my favorite features is the spacious family room tucked down the hallway past the bedrooms for gaming or keeping the toys out of the main living room. I also appreciate a laundry/mud room with back yard access and adjoining 10x9 storage room. Nice portion of fenced yard space for the kids and dogs, gardening, or enjoy relaxing by the firepit, as well as a shed for added outdoor storage. Easy access to Hwy 24, Curtis to Hwy 94 for access to joint military bases.. easy commute access in several directions.
We collect this data history from publicly available records. To have your information removed, we recommend requesting removal directly through your county’s website.
Darlene Zarco
Pikes Peak Legacy Realty
(719) 652-6897
25 Total Sales
2 in Falcon
$514,000 Price Range
Jacob Bahr
Bahr Properties LLC
(719) 426-2358
32 Total Sales
6 in Falcon
$380K - $1.5M Price Range
Cortney Linley
American Dream Team Real Estat
(719) 675-6961
36 Total Sales
4 in Falcon
$495K - $680K Price Range
Derek Leif
Keller Williams Premier Realty
(719) 249-0614
84 Total Sales
4 in Falcon
$129K - $610K Price Range
Alberto Castro
Blue Picket Realty
(719) 223-4441
73 Total Sales
26 in Falcon
$190K - $1.3M Price Range
Dianne Schell
eXp Realty, LLC
(720) 706-8958
28 Total Sales
1 in Falcon
$605,000 Price
We collect this data history from publicly available records. To have your information removed, we recommend requesting removal directly through your county’s website.
| Date | Buyer | Sale Price | Title Company |
|---|---|---|---|
| $464,000 | Land Title Guarantee Company | ||
| Tanksley Christian | $445,000 | Land Title Guarantee Company | |
| Goodrich Larry J | $45,000 | Commonwealth Title |
We collect this data history from publicly available records. To have your information removed, we recommend requesting removal directly through your county’s website.
| Date | Status | Borrower | Loan Amount |
|---|---|---|---|
| Open | $70,000 | ||
| Open | Duckett Randall L | $264,900 | |
| Previous Owner | Tanksley Christian | $365,000 | |
| Previous Owner | Goodrich Larry J | $120,000 | |
| Previous Owner | Goodrich Larry J | $133,500 | |
| Previous Owner | Goodrich Larry J | $18,000 | |
| Previous Owner | Goodrich Larry J | $150,000 |
We collect this data history from publicly available records. To have your information removed, we recommend requesting removal directly through your county’s website.
| Date | Event | Price | List to Sale | Price per Sq Ft |
|---|---|---|---|---|
| 10/31/2023 10/31/23 | Sold | -- | -- | -- |
| 10/06/2023 10/06/23 | Pending | -- | -- | -- |
| 08/11/2023 08/11/23 | For Sale | $464,900 | -- | $227 / Sq Ft |
We collect this data history from publicly available records. To have your information removed, we recommend requesting removal directly through your county’s website.
| Year | Tax Paid | Tax Assessment Tax Assessment Total Assessment is a certain percentage of the fair market value that is determined by local assessors to be the total taxable value of land and additions on the property. | Land | Improvement |
|---|---|---|---|---|
| 2026 | $2,480 | $31,300 | ||
| 2025 | $2,154 | $31,300 | ||
| 2024 | $2,047 | $29,530 | $6,280 | $23,250 |
| 2023 | $2,047 | $29,530 | $6,280 | $23,250 |
| 2022 | $1,800 | $21,910 | $4,780 | $17,130 |
| 2021 | $1,869 | $22,540 | $4,920 | $17,620 |
| 2020 | $1,680 | $20,190 | $3,780 | $16,410 |
| 2019 | $1,668 | $20,190 | $3,780 | $16,410 |
| 2018 | $1,324 | $15,810 | $3,410 | $12,400 |
| 2017 | $1,229 | $15,810 | $3,410 | $12,400 |
| 2016 | $1,117 | $14,430 | $3,580 | $10,850 |
| 2015 | $1,118 | $14,430 | $3,580 | $10,850 |
| 2014 | $1,033 | $13,130 | $3,290 | $9,840 |
BM
Seller's Agent in 2023
Brooke Mitchell
Springs Homes Inc
(719) 229-8143
7 in this area
66 Total Sales
Source: elevateMLS
MLS Number: 1704743
APN: 43150-06-008
Disclaimer: Certain information contained herein is derived from information provided by parties other than Homes.com. All information provided is deemed reliable, but is not guaranteed to be accurate and should be independently verified.
The real estate listing information and related content displayed on this site is provided exclusively for consumers’ personal, non-commercial use and may not be used for any purpose other than to identify prospective properties consumers may be interested in purchasing. This information and related content is deemed reliable but is not guaranteed accurate by the Pikes Peak REALTOR® Services Corp d/b/a elevateMLS.
Ask me questions while you tour the home.