
RACHEL WHEELER
Better Homes And Gardens Real Estate Main Street Properties
(850) 407-6199
31 Total Sales
5 in Pace
$270K - $403K Price Range

Estimated Value: $286,000 - $342,000
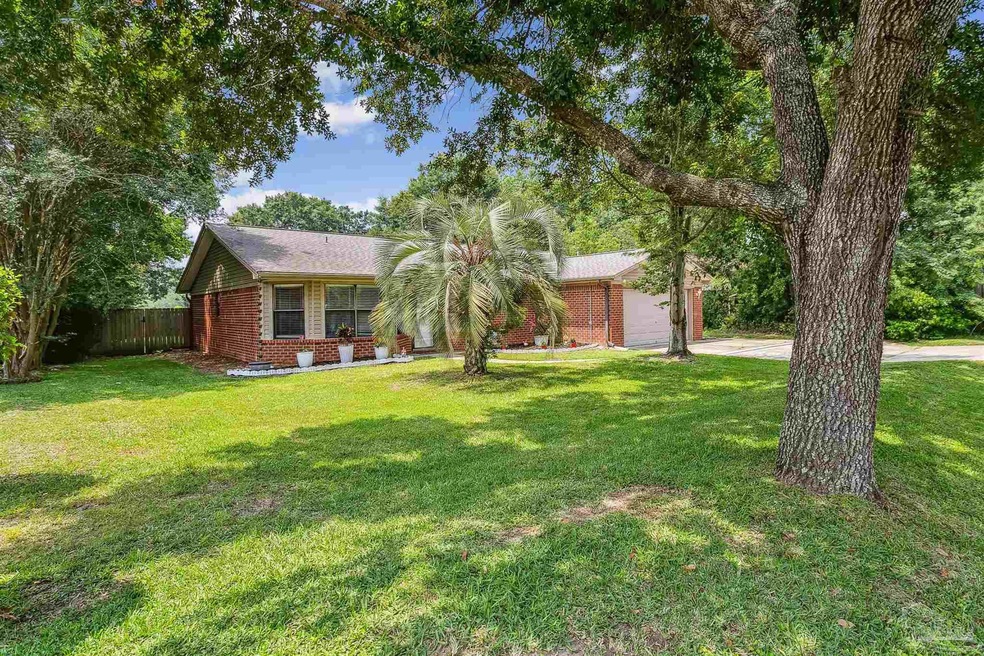
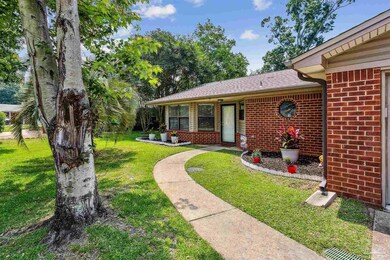
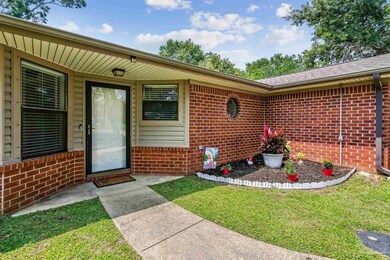
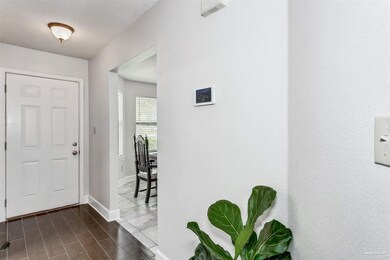


WELCOME HOME!!!! This beautiful Doll House is perfect for any family, located in the highly desired Pace Area! Minutes from shopping and 30 minutes from the white sand beaches of the Gulf! This home which has been beautifully updated is a 3 bed 2 full bath and a split floor plan, formal dining room/office and oversized kitchen. The kitchen has several cabinets, spacious granite countertops, gas stove, new sink, faucet and island. The fireplace in the Living room is simply beautiful. Both bathrooms have been updated with new vanities, faucets, lighting and mirrors. The backyard is fully fenced in. New sliding glass door with interior blinds(2015), Roof (2019), Gas hot water heater, 2 inch wood blinds, tile and wood look flooring (2021). The high end refrigerator is less than a three old.
We collect this data history from publicly available records. To have your information removed, we recommend requesting removal directly through your county’s website.
RACHEL WHEELER
Better Homes And Gardens Real Estate Main Street Properties
(850) 407-6199
31 Total Sales
5 in Pace
$270K - $403K Price Range
Kristen Hintz
Better Homes And Gardens Real Estate Main Street Properties
(850) 429-4094
66 Total Sales
3 in Pace
$85K - $285K Price Range
Patricia Hintz
Better Homes And Gardens Real Estate Main Street Properties
(850) 407-9257
39 Total Sales
1 in Pace
$285,000 Price
Don Drummond
EXP Realty, LLC
(850) 876-5614
20 Total Sales
4 in Pace
$360K - $554K Price Range
Holly Lovett
Better Homes And Gardens Real Estate Main Street Properties
(850) 407-6485
16 Total Sales
1 in Pace
$575,000 Price
Rebecca Wagner
Better Homes And Gardens Real Estate Main Street Properties
(850) 903-4894
94 Total Sales
11 in Pace
$95K - $475K Price Range
We collect this data history from publicly available records. To have your information removed, we recommend requesting removal directly through your county’s website.
| Date | Buyer | Sale Price | Title Company |
|---|---|---|---|
| $299,900 | Guarantee Title | ||
| Graham Sean | $250,000 | Guarantee Title Company | |
| Heim Benjamin L | $168,000 | Lawyers Title | |
| Shell Robert H | $132,000 | Security First Title Partner | |
| Brooks Benjamin | $116,000 | First American Title Ins Co |
We collect this data history from publicly available records. To have your information removed, we recommend requesting removal directly through your county’s website.
| Date | Status | Borrower | Loan Amount |
|---|---|---|---|
| Open | $306,347 | ||
| Previous Owner | Graham Sean | $250,000 | |
| Previous Owner | Heim Benjamin Lloyd | $30,700 | |
| Previous Owner | Heim Benjamin L | $160,553 | |
| Previous Owner | Heim Benjamin L | $170,520 | |
| Previous Owner | Shell Robert H | $51,350 | |
| Previous Owner | Shell Robert H | $100,000 | |
| Previous Owner | Brooks Benjamin | $110,200 | |
| Previous Owner | Crane James W | $76,000 | |
| Previous Owner | Crane James W | $22,843 |
We collect this data history from publicly available records. To have your information removed, we recommend requesting removal directly through your county’s website.
| Date | Event | Price | List to Sale | Price per Sq Ft | Prior Sale |
|---|---|---|---|---|---|
| 07/12/2023 07/12/23 | Sold | $299,900 | 0.0% | $174 / Sq Ft | |
| 06/02/2023 06/02/23 | Pending | -- | -- | -- | |
| 06/01/2023 06/01/23 | For Sale | $299,900 | +20.0% | $174 / Sq Ft | |
| 07/26/2021 07/26/21 | Sold | $250,000 | +2.0% | $145 / Sq Ft | View Prior Sale |
| 05/19/2021 05/19/21 | Price Changed | $245,000 | +4.3% | $143 / Sq Ft | |
| 03/12/2021 03/12/21 | For Sale | $234,900 | -- | $137 / Sq Ft |
We collect this data history from publicly available records. To have your information removed, we recommend requesting removal directly through your county’s website.
| Year | Tax Paid | Tax Assessment Tax Assessment Total Assessment is a certain percentage of the fair market value that is determined by local assessors to be the total taxable value of land and additions on the property. | Land | Improvement |
|---|---|---|---|---|
| 2025 | $2,373 | $227,757 | $35,000 | $192,757 |
| 2024 | $2,934 | $221,612 | $32,000 | $189,612 |
| 2023 | $2,934 | $220,046 | $32,000 | $188,046 |
| 2022 | $2,923 | $217,260 | $29,000 | $188,260 |
| 2021 | $1,952 | $143,644 | $23,000 | $120,644 |
| 2020 | $1,761 | $125,689 | $0 | $0 |
| 2019 | $818 | $95,427 | $0 | $0 |
| 2018 | $847 | $93,648 | $0 | $0 |
| 2017 | $831 | $91,722 | $0 | $0 |
| 2016 | $830 | $89,835 | $0 | $0 |
| 2015 | $840 | $89,211 | $0 | $0 |
| 2014 | $859 | $89,460 | $0 | $0 |
Seller's Agent in 2023
THOMAS BOYETT
LPT Realty
(912) 230-0314
48 Total Sales
Buyer's Agent in 2023
Vicki Hodges
Levin Rinke Realty
(850) 776-9717
261 Total Sales
Seller's Agent in 2021
LEAH TATE
Coldwell Banker Realty
(850) 529-6301
112 Total Sales
BT
Seller Co-Listing Agent in 2021
BAILIE TATE
Coldwell Banker Realty
Buyer's Agent in 2021
MICHELLE FUPLER
KELLER WILLIAMS REALTY GULF COAST
(815) 830-7639
30 Total Sales
Source: Pensacola Association of REALTORS®
MLS Number: 627842
APN: 31-2N-29-0087-00A00-0050
Disclaimer: Certain information contained herein is derived from information provided by parties other than Homes.com. All information provided is deemed reliable, but is not guaranteed to be accurate and should be independently verified.
Copyright© 2026 by the Multiple Listing Service of the Pensacola Association of REALTORS®. This information is believed to be accurate but is not guaranteed. Subject to verification by all parties. This data is copyrighted and may not be transmitted, retransmitted, copied, framed, repurposed, or altered in any way for any other site, individual and/or purpose without the express written permission of the Multiple Listing Service of the Pensacola Association of REALTORS®. Florida recognizes single and transaction agency relationships. Information deemed reliable but not guaranteed. Any use of search facilities of data on this site, other than by a consumer looking to purchase real estate, is prohibited. IDX information is provided exclusively for personal, non-commercial use, and may not be used for any purpose other than to identify prospective properties consumers may be interested in purchasing.
Ask me questions while you tour the home.