
Lauren Wilkins
Keller Williams Realty
(781) 579-6903
25 Total Sales
7 in Whitman
$420K - $738K Price Range

Estimated Value: $717,000 - $783,000
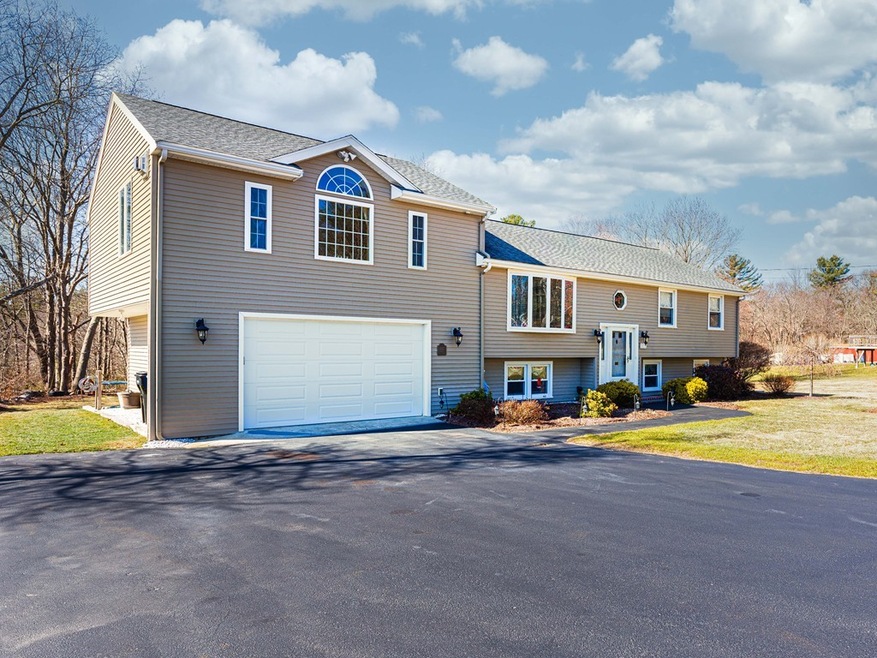
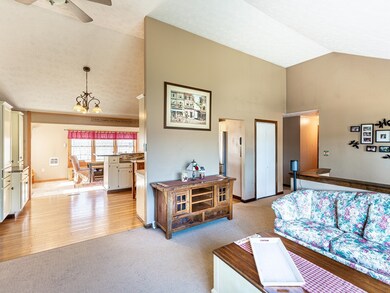
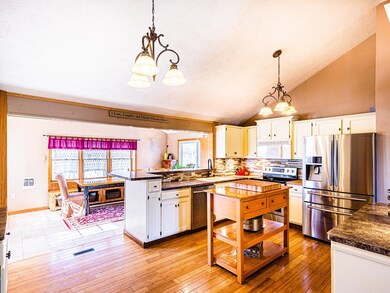
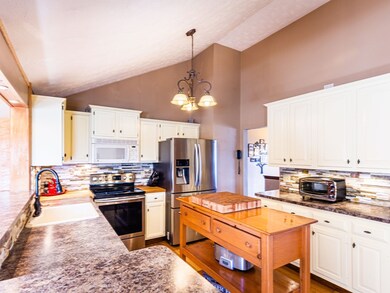
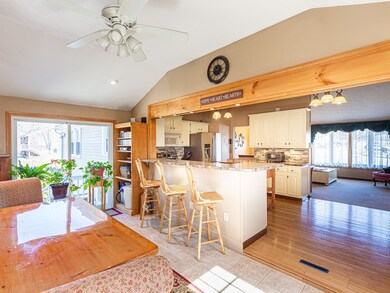
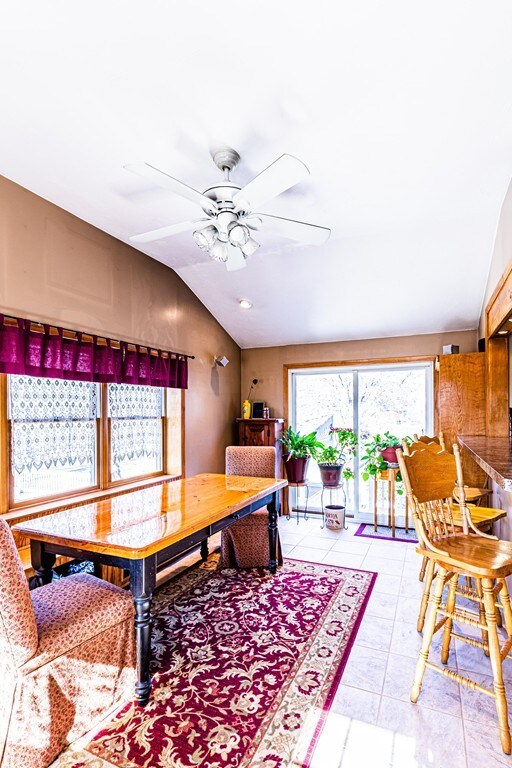
FIRST SHOWINGS SATURDAY, MARCH 7 12 PM-2 PM...Stunning FIVE BEDROOM-Multi-level home situated on Acre+ lot close to schools, downtown and commuter rail. 3-levels of living space. Cathedral Kitchen leads to Sunny eating area addition with slider leading to custom-built deck w/ pool, safety cover, hot tub and Cabana bar. Wonderful Kitchen includes: Multiple cabinet areas, built-ins, under cabinet lighting, stone backsplash, stainless steel appliances...Incredible Master Suite with his/hers walk-in closets, Gas Fireplace, Double Vanity, Tiled shower, Wood Floor, staircase and Ceiling. Cathedral Living Room off of kitchen and addtl. Family room and Bedroom in basement. Basement also boasts: Newer Natural Gas heating/water heater, Mudroom, Craft area, Closets Galore, Many customizations include: Oversized Natural Gas Heated One-car garage, Generac Generator, 800 sf heated Shed w/ 60 amp panel-Light Industrial zoned w/ 2nd floor finished space for your ManTown/bar area....
Co-Listed By
Cassidy flynn
Coldwell Banker Realty - Easton License #449596561
We collect this data history from publicly available records. To have your information removed, we recommend requesting removal directly through your county’s website.
Lauren Wilkins
Keller Williams Realty
(781) 579-6903
25 Total Sales
7 in Whitman
$420K - $738K Price Range
Angela Ponte
Classic Homes Real Estate
(339) 210-1674
36 Total Sales
3 in Whitman
$432K - $570K Price Range
Jeffrey Wagner
Lamacchia Realty, Inc
(781) 737-7856
167 Total Sales
2 in Whitman
$455K - $585K Price Range
Joyce Augustson
Conway - Wareham
(508) 978-2855
48 Total Sales
1 in Whitman
$515,000 Price
JD
Jose Duce Rocher
Century 21 Limitless
(781) 633-6951
153 Total Sales
1 in Whitman
$550,000 Price
Doug Govoni
The Firm
(781) 745-4843
59 Total Sales
2 in Whitman
$410K - $550K Price Range
We collect this data history from publicly available records. To have your information removed, we recommend requesting removal directly through your county’s website.
| Date | Buyer | Sale Price | Title Company |
|---|---|---|---|
| $501,000 | None Available | ||
| Mortgage Electronic | $166,000 | -- |
We collect this data history from publicly available records. To have your information removed, we recommend requesting removal directly through your county’s website.
| Date | Status | Borrower | Loan Amount |
|---|---|---|---|
| Open | $425,850 | ||
| Previous Owner | Norton John | $346,500 | |
| Previous Owner | Norton John | $15,000 | |
| Previous Owner | Norton John | $200,000 | |
| Previous Owner | Norton John | $25,000 | |
| Previous Owner | Norton John | $160,000 |
We collect this data history from publicly available records. To have your information removed, we recommend requesting removal directly through your county’s website.
| Date | Event | Price | List to Sale | Price per Sq Ft |
|---|---|---|---|---|
| 05/06/2020 05/06/20 | Sold | $501,000 | +5.5% | $183 / Sq Ft |
| 03/12/2020 03/12/20 | Pending | -- | -- | -- |
| 03/03/2020 03/03/20 | For Sale | $474,900 | -- | $173 / Sq Ft |
We collect this data history from publicly available records. To have your information removed, we recommend requesting removal directly through your county’s website.
| Year | Tax Paid | Tax Assessment Tax Assessment Total Assessment is a certain percentage of the fair market value that is determined by local assessors to be the total taxable value of land and additions on the property. | Land | Improvement |
|---|---|---|---|---|
| 2025 | $8,474 | $645,900 | $224,400 | $421,500 |
| 2024 | $7,382 | $579,400 | $219,600 | $359,800 |
| 2023 | $6,747 | $497,200 | $191,400 | $305,800 |
| 2022 | $6,702 | $460,300 | $175,700 | $284,600 |
| 2021 | $6,893 | $444,700 | $155,400 | $289,300 |
| 2020 | $6,804 | $429,300 | $155,400 | $273,900 |
| 2019 | $6,530 | $424,600 | $155,400 | $269,200 |
| 2018 | $6,108 | $395,400 | $147,600 | $247,800 |
| 2017 | $5,963 | $395,400 | $147,600 | $247,800 |
| 2016 | $5,394 | $346,000 | $129,600 | $216,400 |
| 2015 | $5,050 | $323,500 | $129,600 | $193,900 |
Seller's Agent in 2020
Carey Flynn
Coldwell Banker Realty - Plymouth
(508) 944-8217
119 Total Sales
CF
Seller Co-Listing Agent in 2020
Cassidy flynn
Coldwell Banker Realty - Easton
Buyer's Agent in 2020
Jessica Flynn
William Raveis R.E. & Home Services
(617) 872-5154
44 Total Sales
Source: MLS Property Information Network (MLS PIN)
MLS Number: 72627356
APN: WHIT-000031C-000075-000043A
Disclaimer: Certain information contained herein is derived from information provided by parties other than Homes.com. All information provided is deemed reliable, but is not guaranteed to be accurate and should be independently verified.
The property listing data and information, or the Images, set forth herein were provided to MLS Property Information Network, Inc. from third party sources, including sellers, lessors and public records, and were compiled by MLS Property Information Network, Inc. The property listing data and information, and the Images, are for the personal, non-commercial use of consumers having a good faith interest in purchasing or leasing listed properties of the type displayed to them and may not be used for any purpose other than to identify prospective properties which such consumers may have a good faith interest in purchasing or leasing. MLS Property Information Network, Inc. and its subscribers disclaim any and all representations and warranties as to the accuracy of the property listing data and information, or as to the accuracy of any of the Images, set forth herein.
Ask me questions while you tour the home.