
Laura Reeves
Coastal Alabama Real Estate
(251) 319-4917
153 Total Sales
11 in Foley
$34K - $335K Price Range
Estimated Value: $310,000 - $326,000
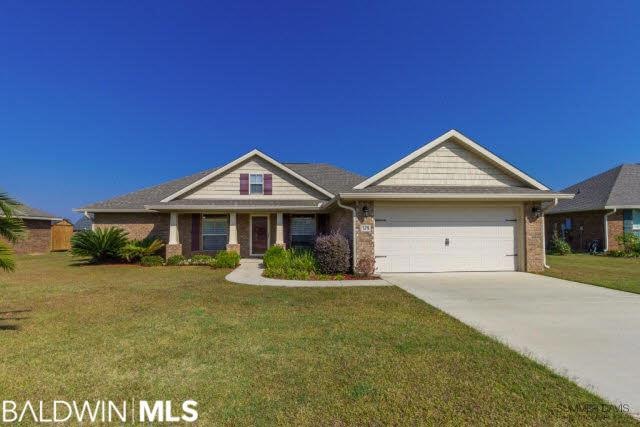
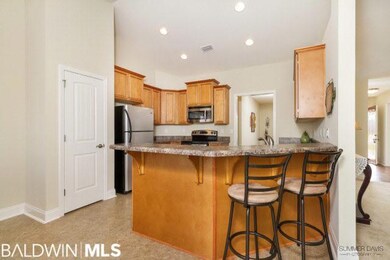
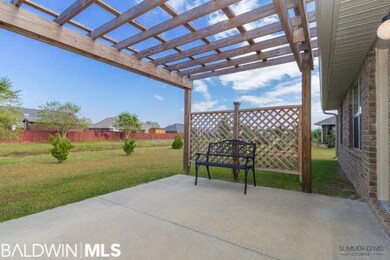
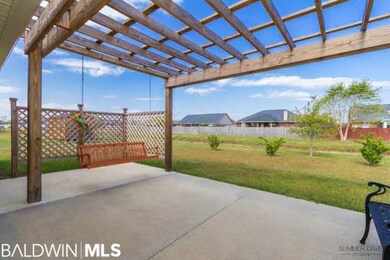
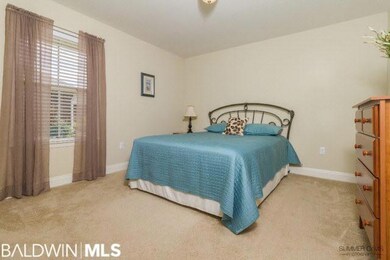
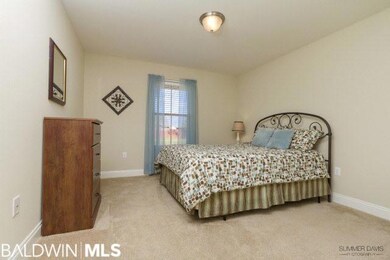
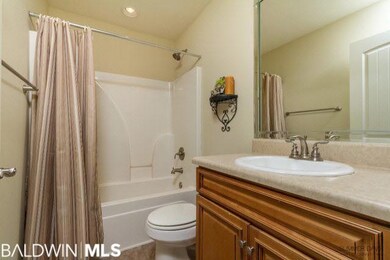
3 BEDROOM + BONUS ROOM! Can be used for an Office or extra Den off the foyer! This immaculate home was a second home for the sellers and has been extremely well taken care of. Open floor plan with plenty of natural lighting. Living room boast cathedral ceilings, and has an open flow to the breakfast area & kitchen as well as dining area. Stainless appliances and plenty of counter & cabinet space and pantry makes this kitchen seem larger than it already is! Upgraded Cabinetry in Kitchen and Bathrooms. Master Bedroom is extremely spacious with trey ceilings. Double Door entry into the Master Bathroom, Two Walkin Closets, 2 separate vanities, garden tub, water closet, & separate shower. Enjoy the large back yard sitting on the swing on the large patio covered by a pergola. Backyard backs up to a creek so you have extra privacy. Large Laundry Room, Gutters, Covered Front Porch, Storm Door, Beautiful Landscaping: just to name a few extras this listing has to offer! This home is a must see!
Last Agent to Sell the Property
The Coastal Leaders Team
RE/MAX of Gulf Shores Listed on: 11/15/2016
Last Buyer's Agent
Larry Willingham
Kaiser Sotheby's International Realty - Gulf Shores License #76675
We collect this data history from publicly available records. To have your information removed, we recommend requesting removal directly through your county’s website.
Laura Reeves
Coastal Alabama Real Estate
(251) 319-4917
153 Total Sales
11 in Foley
$34K - $335K Price Range
Alison Davenport
Better Homes And Gardens Real Estate Main Street Properties
(850) 805-6093
74 Total Sales
1 in Foley
$242,000 Price
Judy Niemeyer
Ashurst & Niemeyer, LLC
(251) 620-5040
169 Total Sales
5 in Foley
$277K - $355K Price Range
Gina Sentell
Crye Leike Gulf Coast Real Est
(251) 297-3344
54 Total Sales
33 in Foley
$72K - $535K Price Range
Marty Sherrer
MarMac Real Estate Coastal
(251) 360-2086
27 Total Sales
19 in Foley
$254K - $615K Price Range
Tiffany Stone Scott
Better Homes And Gardens Real Estate Main Street Properties
(850) 407-6547
114 Total Sales
1 in Foley
$297,000 Price
We collect this data history from publicly available records. To have your information removed, we recommend requesting removal directly through your county’s website.
| Date | Buyer | Sale Price | Title Company |
|---|---|---|---|
| $28,500 | None Available | ||
| $148,000 | None Available |
We collect this data history from publicly available records. To have your information removed, we recommend requesting removal directly through your county’s website.
| Date | Status | Borrower | Loan Amount |
|---|---|---|---|
| Open | $159,375 | ||
| Previous Owner | $70,000 |
We collect this data history from publicly available records. To have your information removed, we recommend requesting removal directly through your county’s website.
| Date | Event | Price | List to Sale | Price per Sq Ft |
|---|---|---|---|---|
| 01/27/2017 01/27/17 | Sold | $187,500 | 0.0% | $93 / Sq Ft |
| 12/19/2016 12/19/16 | Pending | -- | -- | -- |
| 11/15/2016 11/15/16 | For Sale | $187,500 | -- | $93 / Sq Ft |
We collect this data history from publicly available records. To have your information removed, we recommend requesting removal directly through your county’s website.
| Year | Tax Paid | Tax Assessment Tax Assessment Total Assessment is a certain percentage of the fair market value that is determined by local assessors to be the total taxable value of land and additions on the property. | Land | Improvement |
|---|---|---|---|---|
| 2025 | -- | $31,000 | $5,700 | $25,300 |
| 2024 | -- | $30,900 | $5,060 | $25,840 |
| 2023 | $753 | $29,140 | $4,920 | $24,220 |
| 2022 | $0 | $24,740 | $0 | $0 |
| 2021 | $0 | $22,280 | $0 | $0 |
| 2020 | $0 | $20,180 | $0 | $0 |
| 2019 | $0 | $20,520 | $0 | $0 |
| 2018 | $557 | $18,240 | $0 | $0 |
| 2017 | $585 | $17,720 | $0 | $0 |
| 2016 | $566 | $17,140 | $0 | $0 |
| 2015 | -- | $16,380 | $0 | $0 |
| 2014 | -- | $15,280 | $0 | $0 |
| 2013 | -- | $15,660 | $0 | $0 |
T
Seller's Agent in 2017
The Coastal Leaders Team
RE/MAX
L
Buyer's Agent in 2017
Larry Willingham
Kaiser Sotheby's International Realty - Gulf Shores
Source: Baldwin REALTORS®
MLS Number: 246517
APN: 61-03-05-0-001-003.264
Disclaimer: Certain information contained herein is derived from information provided by parties other than Homes.com. All information provided is deemed reliable, but is not guaranteed to be accurate and should be independently verified.
IDX information is provided exclusively for personal, non-commercial use, and may not be used for any purpose other than to identify prospective properties consumers may be interested in purchasing. Information is deemed reliable but not guaranteed.
Ask me questions while you tour the home.