NOT LISTED FOR SALE

Estimated Value: $723,100

4 Beds
3 Baths
2,666 Sq Ft
$271/Sq Ft Est. Value

Sale Details

Date Sold: February 17, 2026

Last sale price $717,850 $269 Per Sq Ft

Est. 1% increase in value since last sale

Current estimated payment $4,697 / mo

69 Days on Market

Highlights

  • City View
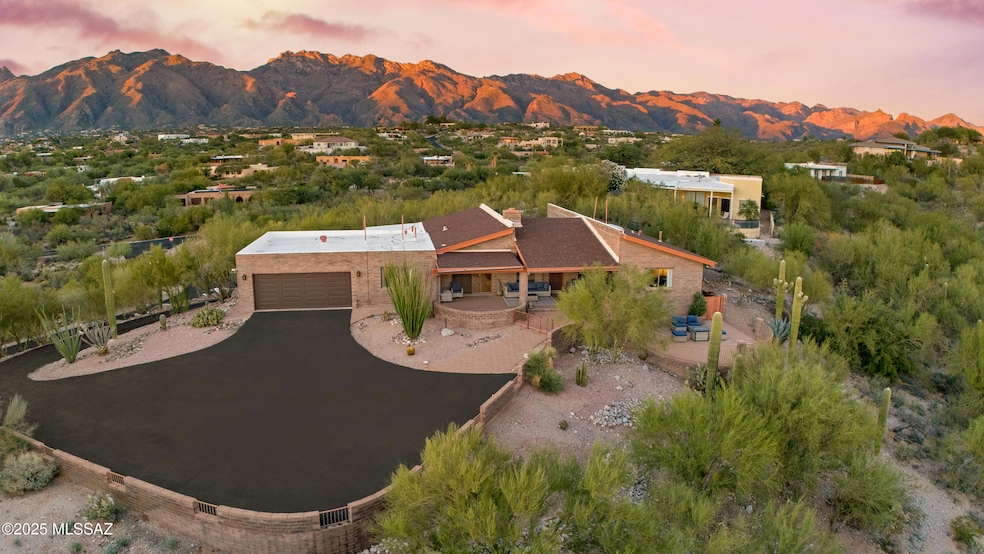
  • Hilltop Location
  • Secondary bathroom tub or shower combo
  • 1.07 Acre Lot
  • Family Room with Fireplace
  • High Ceiling

About This Home

As of February 2026

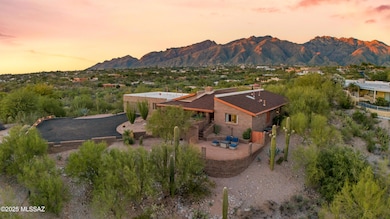
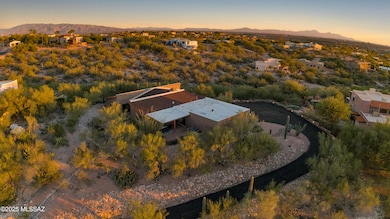
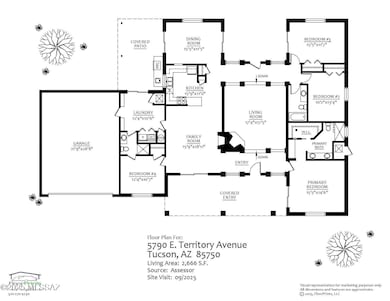
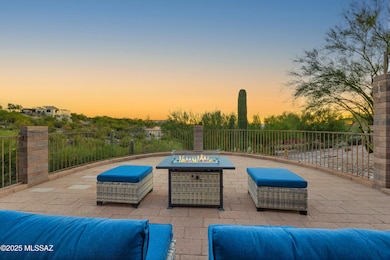
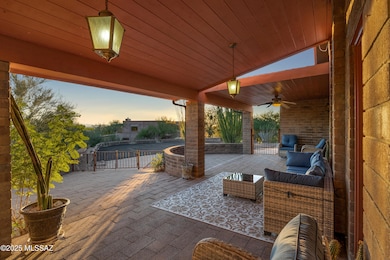
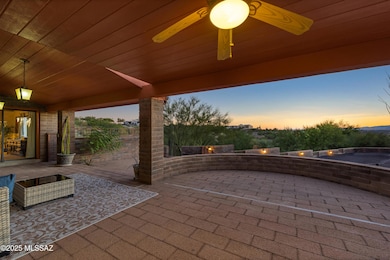
Perched on a hill in the Catalina Foothills, this 4bed/3bath, 2,666-sq-ft home captures the essence of Tucson living with breathtaking mountain & city views. Constructed with classic scratched block masonry, it showcases timeless SW character, durability, & natural insulation that keeps interiors cool in summer & warm in winter. The kitchen opens to the great room & spacious dining area with mountain views. Soaring ceilings enhance the home's character & sense of space. The split-bedroom design offers privacy & flexibility, with a primary suite that opens to the patio. Step outside to experience true Tucson living, four distinct seating areas, including one for outdoor dining, surrounded by desert. Enjoy Catalina Mountain views by day & city lights by night

Last Agent to Sell the Property

Nancy Hennessey

Long Realty Brokerage Email: nhennessey@longrealty.com Listed on: 12/06/2025

Long Realty

Co-Listed By

Ray Hennessey

Long Realty Brokerage Email: nhennessey@longrealty.com

Last Buyer's Agent

Brett Stallworth

Long Realty Company

Create a Home Valuation Report for This Property
The Home Valuation Report is an in-depth analysis detailing your home's value as well as a comparison with similar homes in the area

Home Details

Home Type

  • Single Family

Est. Annual Taxes

  • $4,931

Year Built

  • Built in 1980

Lot Details

  • 1.07 Acre Lot
  • Lot Dimensions are 167' x 289' x 163' x 278'
  • Elevated Lot
  • Desert faces the front and back of the property
  • South Facing Home
  • Wrought Iron Fence
  • Hilltop Location
  • Garden
  • Property is zoned Pima County - CR1

Parking

  • Garage
  • Oversized Parking
  • Parking Storage or Cabinetry
  • Garage Door Opener
  • Driveway

Property Views

  • City
  • Mountain

Home Design

  • Territorial Architecture
  • Entry on the 1st floor
  • Shingle Roof
  • Built-Up Roof
  • Concrete Block And Stucco Construction

Interior Spaces

  • 2,666 Sq Ft Home
  • 1-Story Property
  • Beamed Ceilings
  • High Ceiling
  • Ceiling Fan
  • Wood Burning Fireplace
  • Double Pane Windows
  • Window Treatments
  • Family Room with Fireplace
  • 2 Fireplaces
  • Living Room with Fireplace
  • Formal Dining Room
  • Storage Room
  • Fire and Smoke Detector

Kitchen

  • Convection Oven
  • Electric Oven
  • Gas Cooktop
  • Recirculated Exhaust Fan
  • Microwave
  • Dishwasher
  • Quartz Countertops
  • Disposal

Flooring

  • Carpet
  • Laminate

Bedrooms and Bathrooms

  • 4 Bedrooms
  • Split Bedroom Floorplan
  • Walk-In Closet
  • Jack-and-Jill Bathroom
  • 3 Full Bathrooms
  • Double Vanity
  • Secondary bathroom tub or shower combo
  • Shower Only in Secondary Bathroom
  • Primary Bathroom includes a Walk-In Shower
  • Exhaust Fan In Bathroom

Laundry

  • Dryer
  • Washer

Eco-Friendly Details

  • North or South Exposure

Outdoor Features

  • Covered Patio or Porch
  • Built-In Barbecue

Schools

  • Whitmore Elementary School
  • Magee Middle School
  • Sabino High School

Utilities

  • Forced Air Heating and Cooling System
  • Heating System Uses Natural Gas
  • Natural Gas Water Heater
  • Water Purifier
  • Water Softener
  • Septic Tank
  • Septic System
  • High Speed Internet
  • Cable TV Available

Community Details

  • Property has a Home Owners Association
  • Sunrise Presidio Vil Association
  • Maintained Community
  • The community has rules related to covenants, conditions, and restrictions, deed restrictions

Home Details

Home Type

Single Family

Est. Annual Taxes

$4,931

Year Built

Built in 1980

Lot Details

1.07 Acres

Parking

2

Listing Details

  • Property Type: Residential
  • Property Sub Type: Single Family Residence
  • Unit Levels: One
  • Exterior Features Front Faces: South
  • Attribution Contact: nhennessey@longrealty.com
  • Horses: No
  • LotSizeAcres: 1.07
  • Lot Size: 167' x 289' x 163' x 278'
  • Road Surface Type: Paved
  • Co List Office Mls Id: 52896
  • Co List Office Phone: 520-918-2400
  • Co List Office Mls Id: 52896
  • Subdivision Name: Sunrise Presidio Village (202-241)
  • Location Tax Legal: Tax Year: 2024
  • Location Tax Legal: Municipality/Zoning: Pima County - CR1
  • Location Tax Legal: Fema Flood Zone: No
  • Location Tax Legal: Municipal Flood Zone: No
  • General Property Information: Dwelling Type: Single Family Residence
  • General Property Information: Construction Status: Existing
  • General Property Information: Lot Dimensions: 167' x 289' x 163' x 278'
  • General Property Information: Horse Property: No
  • General Property Information: # of Covered Prkng: 2.0
  • General Property Information: Basement: No
  • General Property Information: # of Fireplaces: 2.0
  • General Property Information: Unit Level: 1
  • General Property Information: Elementary School: Whitmore
  • General Property Information: Middle School: Magee
  • General Property Information: High School: Sabino
  • General Property Information: Horse Facilities: No
  • General Property Information: List Price/SqFt: 277.53
  • General Property Information: Lot Size Price/SqFt: 15.83
  • Stories: One: Yes
  • Main Cooling: Central Air: Yes
  • Main Heating: Forced Air: Yes
  • Main Heating: Natural Gas: Yes
  • Water Heater: Natural Gas: Yes
  • Association Fees: HOA Payment Frequency: Annually
  • Association Fees: HOA: Yes
  • Assoc Fees Includes: Common Area Maint: Yes
  • Technology: High Speed Internet: Yes
  • Security: Smoke Detector(s): Yes
  • PatioDeck: Covered: Yes
  • Driveway: Paved: Asphalt
  • Subdivision Restrict: CC&Rs: Yes
  • Home Protection: Offered: No
  • View: Mountains: Yes
  • Lot Features: North/South Exposure: Yes
  • Fireplace: Wood Burning: Yes
  • Technology: Cable TV: Yes
  • Landscape - Front: Natural Desert: Yes
  • Landscape - Rear: Natural Desert: Yes
  • Extra Room: Storage: Yes
  • Association Fees: HOA Name: Sunrise Presidio Vil
  • Lot Features: Elevated Lot: Yes
  • Landscape - Rear: Flower Beds: Yes
  • Style: Territorial: Yes
  • Fence: Wrought Iron: Yes
  • Construction: Concrete Block: Yes
  • Special Features: None

Interior Features

  • Interior Amenities: High Ceilings, Beamed Ceilings, Walk-In Closet(s)
  • Kitchen Features Appliance Color: White
  • Kitchen Features Countertops: Quartz
  • Kitchen Features Pantry: Closet
  • Kitchen Features Microwave: Yes
  • Interior Steps YN: Y
  • Appliances: Disposal, Convection Oven, Dishwasher, Electric Oven, Exhaust Fan, Gas Cooktop, Microwave, Refrigerator
  • Full Bathrooms: 3
  • Total Bedrooms: 4
  • Fireplace Features: Family Room, Living Room, Wood Burning
  • Fireplaces: 2
  • Window Features: Double Pane Windows
  • Living Areas: Family Room: Yes
  • Kitchen Features: Dishwasher: Yes
  • Kitchen Features: Disposal: Yes
  • Kitchen Features: Exhaust Fan: Yes
  • Primary Bathroom Features: Double Vanity: Yes
  • Primary Bathroom Features: Exhaust Fan: Yes
  • Primary Bathroom Features: Shower Only: Yes
  • Additional Bathroom Features: Exhaust Fan: Yes
  • Additional Bathroom Features: Shower & Tub: Yes
  • Laundry: Gas Dryer Hookup: Yes
  • Laundry: Electric Dryer Hookup: Yes
  • Interior Features: Ceiling Fan(s): Yes
  • Interior Features: Storage: Yes
  • Interior Features: High Ceilings: Yes
  • Interior Features: Split Bedroom Plan: Yes
  • Interior Features: Walk-In Closet(s): Yes
  • Interior Features: Water Softener: Yes
  • Interior Features: Water Purifier: Yes
  • Window Covering: Stay: Yes
  • Window Features: Double Pane Windows: Yes
  • Living Areas: Living Room: Yes
  • Floor Covering: Carpet: Yes
  • Kitchen Features: Electric Oven: Yes
  • Additional Bathroom Features: Shower Only: Yes
  • Fireplace Location: Family Room: Yes
  • Kitchen Features: Convection Oven: Yes
  • Kitchen Features: Gas Cooktop: Yes
  • Laundry: Dryer: Yes
  • Laundry: Washer: Yes
  • Additional Bathroom Features: Jack & Jill: Yes
  • Fireplace Location: Living Room: Yes
  • Interior Features: Beamed Ceilings: Yes
  • Floor Covering: Laminate: Yes
  • Dining Areas: Formal Dining Room: Yes

Exterior Features

  • ExteriorFeatures: Built-in Barbecue
  • Pool Conventional: No
  • Roof: Built-Up - Reflect, Shingle
  • View: Mountain(s), City
  • Disclosures: Insurance Claims History Report, Seller Prop Disclosure
  • Construction Type: Concrete Block
  • Direction Faces: South
  • Patio And Porch Features: Paver, Covered
  • Roof: Built-Up - Reflect: Yes
  • Roof: Shingle: Yes
  • Exterior Features: Built-in Barbecue: Yes

Garage/Parking

  • Covered Parking Spaces: 2.0
  • Parking Features: Electric Door Opener, Attached Garage Cabinets, Extended Length, Oversized
  • GarageCarport Feat: Electric Door Opener: Yes
  • GarageCarport Feat: Attached Garage Cabinets: Yes

Utilities

  • Electric Electric Company: TEP
  • Sewer: Septic Tank
  • Laundry Features: Dryer, Washer, Electric Dryer Hookup, Gas Dryer Hookup
  • Cooling: Central Air
  • Heating Yn: Yes
  • Water Source: Public
  • Gas: Natural: Yes
  • Sewer Septic: Yes

Association/Amenities

  • Senior Community: No
  • Deed Restrictions: Yes

Condo/Co-op/Association

  • Amenities: None
  • Association Name: Sunrise Presidio Vil

Schools

  • Junior High Dist: TUSD
  • Middle Or Junior School: Magee

Lot Info

  • Lot Features: Adjacent to Wash, Elevated Lot, North/South Exposure
  • Lot Size Sq Ft: 46740.0
  • Zoning: Pima County - CR1

Building Info

  • Year Built: 1980

Tax Info

  • Tax Year: 2024
  • Tax Annual Amount: 4931.09

MLS Schools

  • Elementary School: Whitmore
  • High School: Sabino

Home Values in the Area

Source: Public Records

Average Home Value in this Area


Source: Public Records

Agents Specializing in Tucson, AZ

See All Agents

Property History

We collect this data history from publicly available records. To have your information removed, we recommend requesting removal directly through your county’s website.

Date Event Price List to Sale Price per Sq Ft
02/17/2026 02/17/26 Sold $717,850 -3.0% $269 / Sq Ft
02/13/2026 02/13/26 Pending -- -- --
12/06/2025 12/06/25 For Sale $739,900 0.0% $278 / Sq Ft
11/30/2025 11/30/25 Off Market $739,900 -- --
11/09/2025 11/09/25 For Sale $739,900 -- $278 / Sq Ft
Source: MLS of Southern Arizona

Agents Affiliated with this Home

  • Section Image
  • Section Image
See All Agents

Map

Source: MLS of Southern Arizona

MLS Number: 22529134

MLS of Southern Arizona

APN: 109-21-2440

Your Personal Tour Guide

Ask me questions while you tour the home.