
Nikkita Kent
Better Homes And Gardens Real Estate Main Street Properties
(850) 972-1298
68 Total Sales
6 in Pace
$250K - $475K Price Range



Estimated Value: $592,000 - $633,000
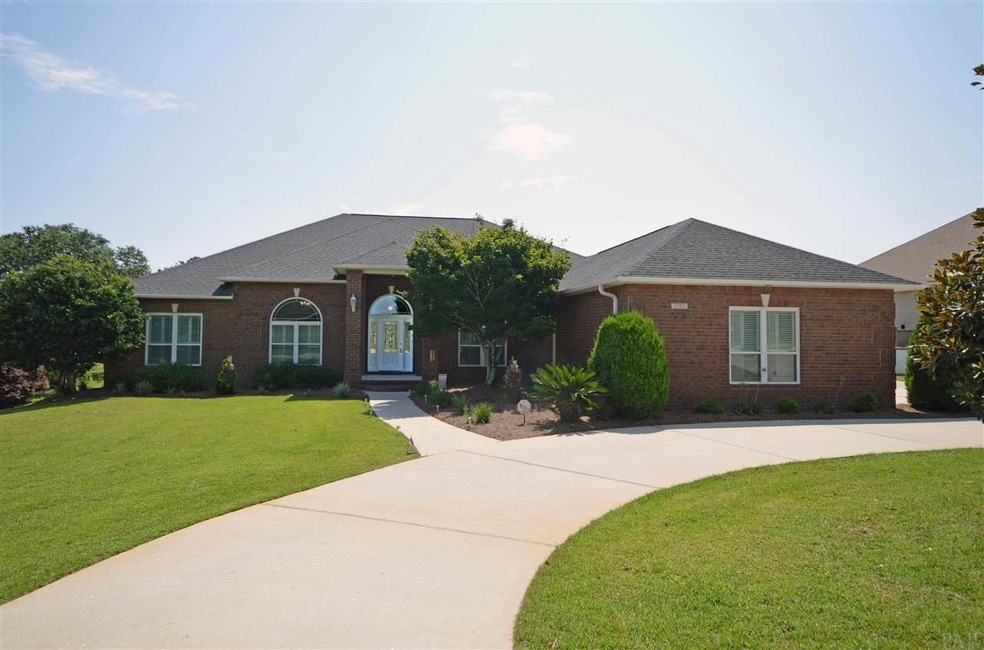
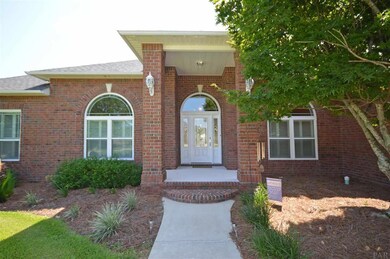
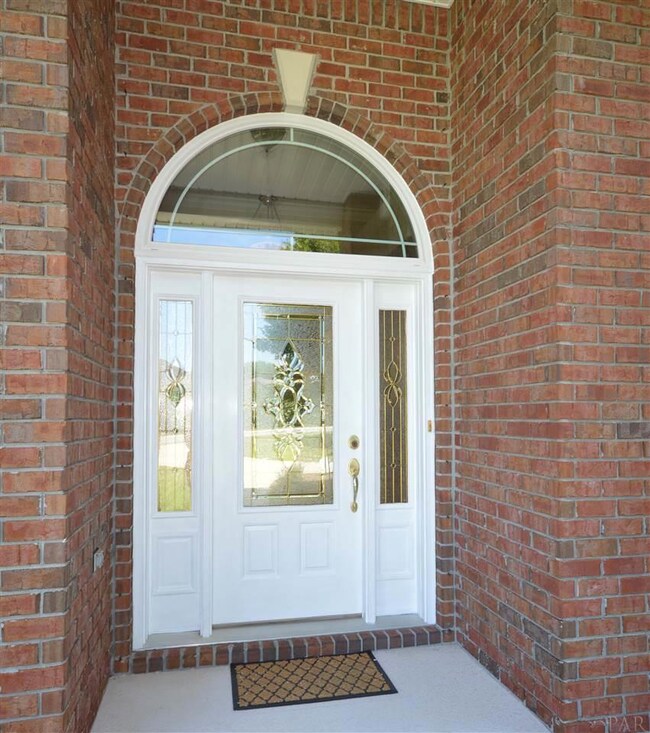
Very nice Stonebrook golf course home. 4 bedroom/3 bath 3050 sf home with 12/10 foot ceilings, gas fireplace, built in cabinetry, over sized 3 car garage, large screened porch overlooking golf course, sprinkler system with well. New central vac 2011, new windows 2012, new a/c compressor 2016, a/c has 3 zones. This is a well maintained home and is move-in ready.
We collect this data history from publicly available records. To have your information removed, we recommend requesting removal directly through your county’s website.
Nikkita Kent
Better Homes And Gardens Real Estate Main Street Properties
(850) 972-1298
68 Total Sales
6 in Pace
$250K - $475K Price Range
Jason Libbert
Coldwell Banker Realty
(850) 407-4988
16 Total Sales
1 in Pace
$235,000 Price
Josh Legare
EXP Realty LLC
(850) 467-9736
108 Total Sales
1 in Pace
$290,000 Price
Michael Hinkle
LPT Realty, LLC
(251) 351-1782
29 Total Sales
2 in Pace
$320K - $330K Price Range
Tamela Hayes
Coldwell Banker Realty
(850) 716-1435
124 Total Sales
1 in Pace
$280,900 Price
Michelle Fransen
Coldwell Banker Realty
(850) 669-7959
19 Total Sales
1 in Pace
$309,290 Price
We collect this data history from publicly available records. To have your information removed, we recommend requesting removal directly through your county’s website.
| Date | Buyer | Sale Price | Title Company |
|---|---|---|---|
| $345,000 | Attorney | ||
| Quesinberry Robert J | -- | -- | |
| Quesinberry Robert J | $60,000 | -- |
We collect this data history from publicly available records. To have your information removed, we recommend requesting removal directly through your county’s website.
| Date | Status | Borrower | Loan Amount |
|---|---|---|---|
| Previous Owner | $219,771 | ||
| Previous Owner | Quesinberry Robert J | $256,000 | |
| Previous Owner | Quesinberry Robert J | $258,400 |
We collect this data history from publicly available records. To have your information removed, we recommend requesting removal directly through your county’s website.
| Date | Event | Price | List to Sale | Price per Sq Ft |
|---|---|---|---|---|
| 10/30/2018 10/30/18 | Sold | $345,000 | -4.2% | $113 / Sq Ft |
| 09/05/2018 09/05/18 | Price Changed | $360,000 | -4.0% | $118 / Sq Ft |
| 06/29/2018 06/29/18 | For Sale | $375,000 | -- | $123 / Sq Ft |
We collect this data history from publicly available records. To have your information removed, we recommend requesting removal directly through your county’s website.
| Year | Tax Paid | Tax Assessment Tax Assessment Total Assessment is a certain percentage of the fair market value that is determined by local assessors to be the total taxable value of land and additions on the property. | Land | Improvement |
|---|---|---|---|---|
| 2025 | $2,926 | $260,358 | ||
| 2024 | $2,698 | $253,020 | ||
| 2023 | $2,698 | $245,650 | $0 | $0 |
| 2022 | $2,629 | $238,495 | $0 | $0 |
| 2021 | $2,600 | $231,549 | $0 | $0 |
| 2020 | $2,587 | $228,352 | $0 | $0 |
| 2019 | $4,514 | $329,517 | $0 | $0 |
| 2018 | $155 | $295,807 | $0 | $0 |
| 2017 | $85 | $289,723 | $0 | $0 |
| 2016 | $3,217 | $283,764 | $0 | $0 |
| 2015 | $3,289 | $281,791 | $0 | $0 |
| 2014 | $3,320 | $279,555 | $0 | $0 |
Seller's Agent in 2018
Scott Green
WaterFrontCity Realty LLC
(850) 712-2591
16 Total Sales
Source: Pensacola Association of REALTORS®
MLS Number: 538561
APN: 31-2N-29-5274-00R00-0240
Disclaimer: Certain information contained herein is derived from information provided by parties other than Homes.com. All information provided is deemed reliable, but is not guaranteed to be accurate and should be independently verified.
Copyright© 2026 by the Multiple Listing Service of the Pensacola Association of REALTORS®. This information is believed to be accurate but is not guaranteed. Subject to verification by all parties. This data is copyrighted and may not be transmitted, retransmitted, copied, framed, repurposed, or altered in any way for any other site, individual and/or purpose without the express written permission of the Multiple Listing Service of the Pensacola Association of REALTORS®. Florida recognizes single and transaction agency relationships. Information deemed reliable but not guaranteed. Any use of search facilities of data on this site, other than by a consumer looking to purchase real estate, is prohibited. IDX information is provided exclusively for personal, non-commercial use, and may not be used for any purpose other than to identify prospective properties consumers may be interested in purchasing.
Ask me questions while you tour the home.