
Seller's Agent in 2025
Kendra Eldridge
Century 21 Affiliated
(269) 743-9733
70 Total Sales
Estimated Value: $265,958
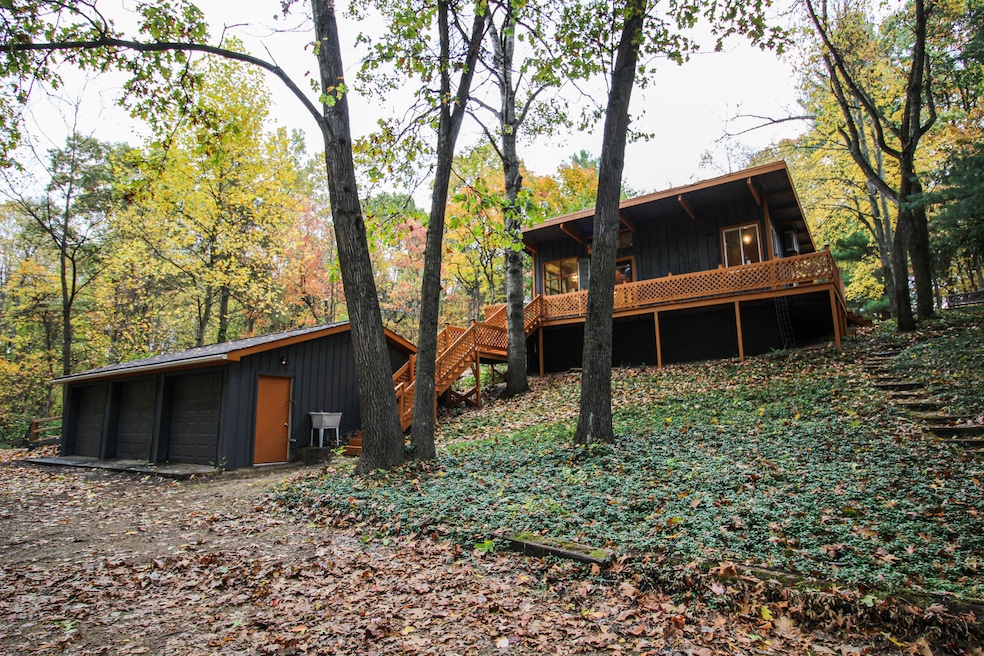
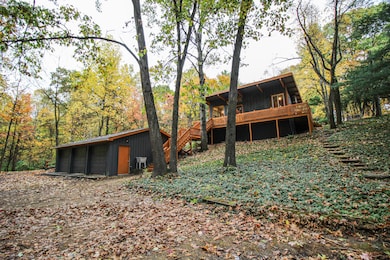
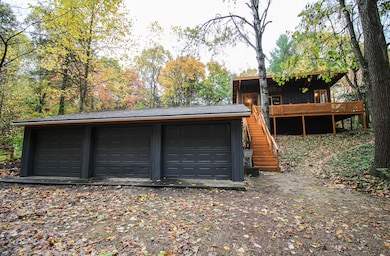
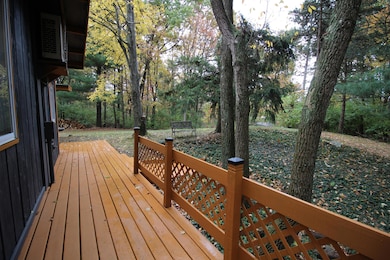
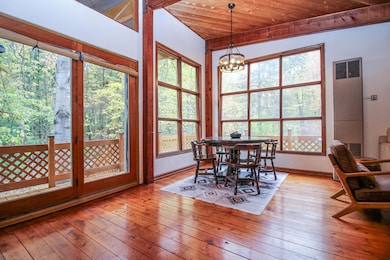
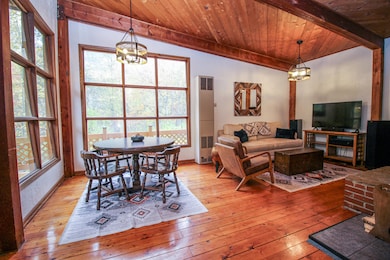
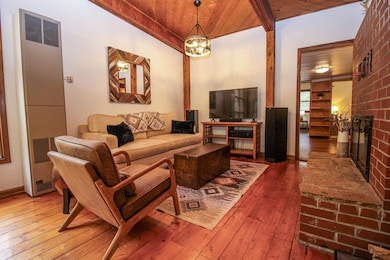
Rustic, Relaxing & Tranquil. Discover this fully furnished 2bed, 1 bath, 1,138 sq. ft. home on just over 4 wooded acres. Built in the 1970s & thoughtfully updated, this cozy cabin-style property features an open-concept layout w/ vaulted knotty-pine ceilings, hardwood floors, & a double-sided brick fireplace with wood-burning cookstove. The kitchen offers stainless-steel appliances, gas range, & new sink. Additional features include a metal roof, updated bath, walk-in cedar closet, & newer full-size washer/dryer. Modern efficiency upgrades include a 3-head mini-split heating & cooling system, heat-pump water heater, whole-house water filtration, & a 60' solar array tied to the grid, nickel-hybrid battery system for future off-grid capability. Enjoy a wrap-around deck with fresh stain, newer metal roof, new stairs, & a large 32'x25' 3-stall garage. The property also offers seasonal lake views, a 6-person walk-in outdoor sauna, fenced perimeter with gated entry, dog run & mature trees. Located across from Pleasant Lake public access & minutes from town the ideal mix of convenience and nature.
Move-in ready, furnished, and full of character!
Last Agent to Sell the Property
Century 21 Affiliated License #6501296611 Listed on: 11/03/2025
We collect this data history from publicly available records. To have your information removed, we recommend requesting removal directly through your county’s website.
We collect this data history from publicly available records. To have your information removed, we recommend requesting removal directly through your county’s website.
| Date | Buyer | Sale Price | Title Company |
|---|---|---|---|
| $266,500 | Elevated Title | ||
| $135,000 | None Listed On Document | ||
| -- | None Available | ||
| -- | E Title Agency | ||
| $48,500 | -- | ||
| -- | -- | ||
| -- | -- |
We collect this data history from publicly available records. To have your information removed, we recommend requesting removal directly through your county’s website.
| Date | Status | Borrower | Loan Amount |
|---|---|---|---|
| Open | $253,175 | ||
| Previous Owner | $91,000 | ||
| Previous Owner | $75,000 |
We collect this data history from publicly available records. To have your information removed, we recommend requesting removal directly through your county’s website.
| Date | Event | Price | List to Sale | Price per Sq Ft |
|---|---|---|---|---|
| 12/11/2025 12/11/25 | Sold | $266,500 | +2.7% | $234 / Sq Ft |
| 11/04/2025 11/04/25 | Pending | -- | -- | -- |
| 11/03/2025 11/03/25 | For Sale | $259,600 | -- | $228 / Sq Ft |
We collect this data history from publicly available records. To have your information removed, we recommend requesting removal directly through your county’s website.
| Year | Tax Paid | Tax Assessment Tax Assessment Total Assessment is a certain percentage of the fair market value that is determined by local assessors to be the total taxable value of land and additions on the property. | Land | Improvement |
|---|---|---|---|---|
| 2026 | $1,878 | $109,900 | $33,900 | $76,000 |
| 2025 | $455 | $78,100 | $25,700 | $52,400 |
| 2024 | $443 | $69,000 | $18,000 | $51,000 |
| 2023 | $422 | $57,100 | $11,200 | $45,900 |
| 2022 | $0 | $51,000 | $10,400 | $40,600 |
| 2021 | $0 | $45,700 | $10,400 | $35,300 |
| 2020 | $0 | $40,800 | $9,100 | $31,700 |
| 2019 | $377 | $42,600 | $9,100 | $33,500 |
| 2018 | $1,475 | $40,000 | $9,100 | $30,900 |
| 2017 | $837 | $39,000 | $39,000 | $0 |
| 2016 | -- | $36,700 | $36,700 | $0 |
| 2015 | -- | $33,800 | $0 | $0 |
| 2014 | -- | $34,400 | $34,400 | $0 |
| 2012 | -- | $35,200 | $35,200 | $0 |
Seller's Agent in 2025
Kendra Eldridge
Century 21 Affiliated
(269) 743-9733
70 Total Sales
Buyer's Agent in 2025
Christina Gonzalez
Real Broker LLC
(269) 221-4849
120 Total Sales
C
Buyer's Agent in 2025
Christina Gonzalez-Cruz
Michigan Top Producers-Vicksburg
Source: MichRIC
MLS Number: 25056312

APN: 004-009-011-10
Disclaimer: Certain information contained herein is derived from information provided by parties other than Homes.com. All information provided is deemed reliable, but is not guaranteed to be accurate and should be independently verified.
Information is deemed reliable but not guaranteed.
Copyright 2026 MichRIC, LLC. All rights reserved.
Ask me questions while you tour the home.