NOT LISTED FOR SALE

Estimated Value: $1,459,471

3 Beds
2 Baths
2,016 Sq Ft
$724/Sq Ft Est. Value

Sale Details

Date Sold: July 31, 2025

Last sale price $1,475,000 $732 Per Sq Ft

Est. 1% decrease in value since last sale

Current estimated payment $9,818 / mo

111 Days on Market

Highlights

  • Lake Front
  • Community Cabanas
  • Clubhouse
  • Fishing Pier
  • 24-Hour Guard
  • Sauna

About This Home

As of July 2025

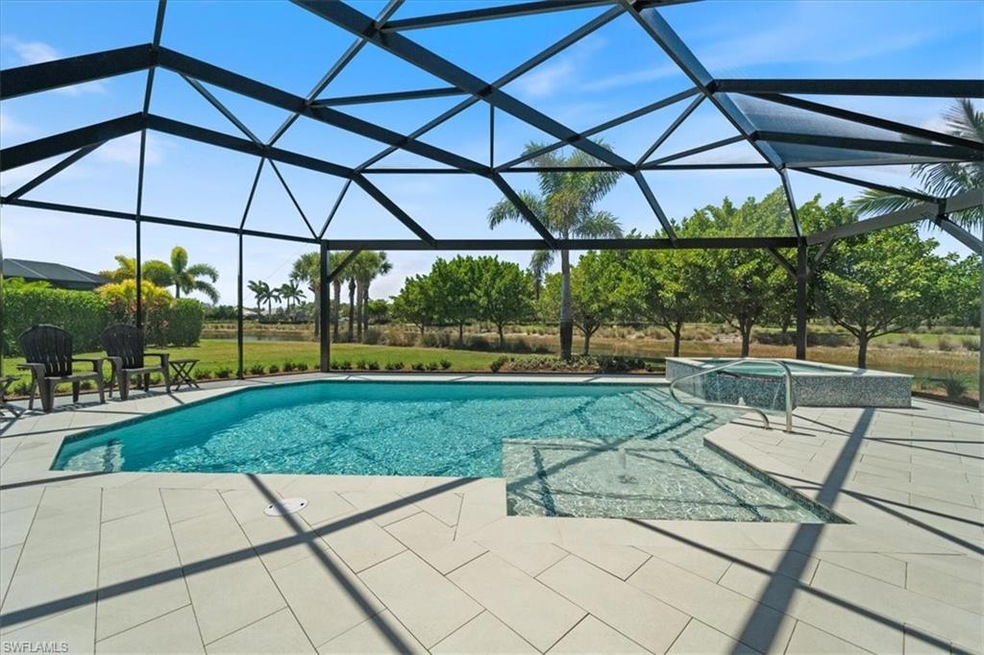
NEW Custom Pool is complete! Welcome to your own slice of paradise at 5797 Anegada Drive, nestled in the prestigious Isles of Collier Preserve in Naples, FL. This beautiful lakefront cul-de-sac home offers a harmonious blend of elegance and modern comfort, perfect for those seeking a serene and luxurious lifestyle. Step inside this 2,016 square foot single-family residence, where an open-concept design seamlessly connects the living spaces, making it ideal for both relaxation and entertaining. The home features three spacious bedrooms and two well-appointed bathrooms, offering privacy and comfort for both owners and guests. The split-plan layout ensures a tranquil retreat for everyone. The heart of this home is the expansive rear yard, highlighted by a custom, picture screen-enclosed pool with spa and sun shelf. This stunning pool area, adorned with beach-sand evoking porcelain tile and two fountain white noise bubblers, serves as a day and night focal point, providing a peaceful oasis for relaxation and enjoyment. Beyond the pool, the expansive yard offers exceptional landscaping which includes 3 new palm trees, sculpture garden, and playgrounds for both adults and children. This home is designed for minimal maintenance and hassle-free living, featuring numerous upgrades such as impact windows and doors, elegant molding, custom cabinets, stylish window treatments, plantation shutters, a tile backsplash, modern lighting, and ceiling fans throughout. A separate coffee area adds a touch of convenience and luxury to your daily routine. Residents of the Isles of Collier Preserve enjoy low HOA fees and a wealth of community amenities, including cabanas, a resort-style pool, a lap pool, a gym, tennis courts, and pickleball courts. The community offers a variety of social opportunities and is conveniently located near downtown Naples, providing a secure and comfortable lifestyle. With its prime location outside of the flood zone, identified as zone “X” in the updated 2024 flood zone maps, this property offers peace of mind and lower insurance costs. Embrace the elegance and tranquility of this exceptional home and make it your own haven in Naples.

Last Agent to Sell the Property

Pamela Maher

Premier Sotheby's Int'l Realty Listed on: 02/11/2025

Premier Sotheby's Int'l Realty

Co-Listed By

Molly Begor

Premier Sotheby's Int'l Realty

Last Buyer's Agent

Mindy Sylvester

Realty One Group MVP

Realty One Group MVP

Home Details

Home Type

  • Single Family

Est. Annual Taxes

  • $2,977

Year Built

  • Built in 2017

Lot Details

  • 13,068 Sq Ft Lot
  • Lot Dimensions are 37 x 158 x 128 x 158
  • Lake Front
  • Cul-De-Sac
  • West Facing Home
  • Gated Home
  • Landscaped
  • Paved or Partially Paved Lot
  • Sprinkler System

HOA Fees

  • $509 Monthly HOA Fees

Parking

  • 2 Car Attached Garage
  • Automatic Garage Door Opener
  • Deeded Parking

Home Design

  • Entry on the 1st floor
  • Concrete Block With Brick
  • Stucco
  • Tile

Interior Spaces

  • 2,016 Sq Ft Home
  • 1-Story Property
  • Tray Ceiling
  • 6 Ceiling Fans
  • Ceiling Fan
  • Single Hung Windows
  • Entrance Foyer
  • Great Room
  • Breakfast Room
  • Family or Dining Combination
  • Home Office
  • Screened Porch
  • Lake Views

Kitchen

  • Breakfast Bar
  • Built-In Oven
  • Cooktop
  • Microwave
  • Freezer
  • Dishwasher
  • Kitchen Island
  • Disposal

Flooring

  • Carpet
  • Tile

Bedrooms and Bathrooms

  • 3 Bedrooms
  • Split Bedroom Floorplan
  • 2 Full Bathrooms
  • Dual Sinks
  • Shower

Laundry

  • Laundry Room
  • Dryer
  • Washer

Home Security

  • Monitored
  • High Impact Windows
  • High Impact Door
  • Fire and Smoke Detector

Pool

  • Screened Pool
  • Heated Pool and Spa
  • Concrete Pool
  • Heated Lap Pool
  • Heated In Ground Pool
  • Heated Spa
  • In Ground Spa
  • Screened Spa
  • Room in yard for a pool
  • Pool Equipment Stays

Outdoor Features

  • Patio

Schools

  • Avalon Elementary School
  • Manatee Middle School
  • Lely High School

Utilities

  • Central Heating and Cooling System
  • Underground Utilities
  • Internet Available
  • Cable TV Available

Listing and Financial Details

  • Assessor Parcel Number 52505042087

Community Details

Overview

  • $500 Additional Association Fee
  • $9,500 Secondary HOA Transfer Fee
  • Isles Of Collier Preserve Community
  • Mandatory home owners association

Amenities

  • Restaurant
  • Sauna
  • Clubhouse
  • Billiard Room
  • Business Center
  • Meeting Room
  • Recreation Room

Recreation

  • Fishing Pier
  • Tennis Courts
  • Community Basketball Court
  • Pickleball Courts
  • Bocce Ball Court
  • Exercise Course
  • Community Cabanas
  • Community Pool or Spa Combo
  • Dog Park
  • Bike Trail

Security

  • 24-Hour Guard
  • Card or Code Access

Home Details

Home Type

Single Family

Est. Annual Taxes

$2,977

Year Built

Built in 2017

Lot Details

0.3 Acres

HOA Fees

$509 per month

Parking

2

Listing Details

  • Legal Description: ISLES OF COLLIER PRESERVE PHASE 6 LOT 495
  • Property Type: Residential
  • Table: Residential
  • Building Design: Single Family
  • Building Description: 1 Story/Ranch
  • Storm Protection: Impact Resistant Doors, Impact Resistant Windows
  • Year Built: 2017
  • Directions: The front entrance for The Isles of Collier Preserve is on Tamiami Trail East (41), just past the intersection of Front entrance to ICP is on Tamiami Trail East (41), just past the intersection of Rattlesnake Hammock and Thomasson. Agents must present their credentials at the gate for access. Once past the guard gate, go straight pass the clubhouse, turn Right onto Antigua Way. Take 2nd Left onto Guana Dr (palm tree causeway), turn Right on Anegada Dr - home (5797) is on the Cul-De-Sac.
  • Special Features: None
  • Property Sub Type: Detached
  • Stories: 1

Interior Features

  • Furnished Description: Unfurnished
  • Numberof Ceiling Fans: 6
  • Num Unit Floor: 1
  • Price Per Sq Ft: 731.65
  • Total Floors: 1
  • Additional Rooms: Den/Study, Great Room, Home Office, Laundry in Residence, Screened Lanai/Porch
  • Estimated Living Area: 2016
  • Full Bathrooms: 2
  • Total Bathrooms: 2.00
  • Bedroom Description: Master BR Ground, Split Bedrooms
  • Bedrooms: 3 Bed
  • Total Bedrooms: 3
  • Dining Room: Breakfast Bar, Breakfast Room, Family Dining
  • Equipment: Auto Garage Door, Cooktop, Dishwasher, Disposal, Dryer, Freezer, Microwave, Range, Refrigerator/Freezer, Security System, Smoke Detector, Wall Oven, Washer
  • Flooring: Carpet, Tile
  • Floor Plan: Split Bedrooms
  • Interior Amenities: Cable Prewire, Foyer, Internet Available, Pantry, Tray Ceiling, Window Coverings
  • Kitchen: Island, Pantry
  • Primary Bathroom: Dual Sinks, Shower Only
  • Windows: Impact Resistant, Single Hung

Exterior Features

  • Gulf Access: No
  • Private Pool: Yes
  • Private Spa: Yes
  • Roof: Tile
  • Construction: Concrete Block
  • Irrigation: Lake/Canal
  • Road: Cul-De-Sac, Paved Road
  • View: Lake, Landscaped Area
  • Exterior Features: Patio, Room for Pool, Sprinkler Auto
  • Exterior Finish: Stucco
  • Private Pool Type: Below Ground, Concrete, Custom Upgrades, Equipment Stays, Heated Electric, Screened
  • Private Spa Type: Below Ground, Concrete, Equipment Stays, Heated Electric, Pool Integrated, Screened
  • Waterfront Type: Lake

Garage/Parking

  • Garage Description: Attached
  • Garage Spaces: 2
  • Parking: Deeded, Driveway Paved

Utilities

  • Cable Available: Yes
  • Cooling: Ceiling Fans, Central Electric
  • Heat: Central Electric
  • Security: Monitored Alarm, Entry Card, Gated, Guard At Gate, Patrolled
  • Sewer: Central
  • Water: Central

Condo/Co-op/Association

  • Management: Professional
  • Mandatory HOA: Yes
  • Restrictions: Deeded, No Commercial, No RV
  • Sub Condo Name: ISLES OF COLLIER PRESERVE
  • Maintenance: Cable, Internet/WiFi Access, Irrigation Water, Lawn/Land Maintenance, Legal/Accounting, Manager, Pest Control Exterior, Recreational Facilities, Reserve, Security, Street Lights, Street Maintenance
  • Master Hoa Fee: 1526
  • Master HOA Fee Frequency: Quarterly
  • Development Name: ISLES OF COLLIER PRESERVE

Association/Amenities

  • Pets: Limits
  • Pets Limit Max Number: 2
  • Development: Isles Of Collier Preserve
  • Amenities: Basketball, Bike And Jog Path, Billiards, Bocce Court, Business Center, Cabana, Clubhouse, Community Pool, Community Room, Community Spa/Hot tub, Dog Park, Exercise Room, Fishing Pier, Hobby Room, Lap Pool, Pickleball, Restaurant, Sauna, Sidewalk, Streetlight, Tennis Court, Underground Utility
  • Community Type: Gated, Tennis
  • Units In Building: 1
  • Total Number of Units: 1850

Fee Information

  • Transfer Fees: 9500.00
  • One Time Other Fee: 500

Schools

  • Elementary School: Avalon Elementary
  • High School: Lely High School
  • Middle School: Manatee Middle School

Lot Info

  • Builder Product: No
  • Section: 24
  • Total Area: 2728
  • Waterfront: Yes
  • Acres: 0.3000
  • Rear Exposure: West
  • Lot Description: Oversize
  • Lot Dimensions: 37 X 158 X 128 X 158
  • Parcel Number: 52505042087

Rental Info

  • Lease Limits: Yes
  • Leases Per Year: 3
  • Min Days Of Lease: 30

Tax Info

  • Tax Description: County Only, Homestead
  • Taxes: 2976.97
  • Tax Year: 2024

Ownership History

We collect this data history from publicly available records. To have your information removed, we recommend requesting removal directly through your county’s website.

Date Name Owned For Owner Type

Purchase Details

Listed on
Feb 11, 2025
Closed on
Jul 31, 2025
Sold by
Bought by
Seller's Agent
Pamela Maher
Premier Sotheby's Int'l Realty
Buyer's Agent
Mindy Sylvester
Realty One Group MVP
List Price
$1,550,000
Sold Price
$1,475,000
Premium/Discount to List
-$75,000
-4.84%
Views
42
Current Estimated Value
$1,459,471

Home Financials for this Owner

Home Financials are based on the most recent Mortgage that was taken out on this home.
Estimated Appreciation
-$15,529
Avg. Annual Appreciation
-1.05%
Original Mortgage
$1,180,000
Outstanding Balance
$1,168,442
Interest Rate
5.63%
Mortgage Type
New Conventional
Estimated Equity
$291,029

Purchase Details

Listed on
Apr 11, 2018
Closed on
Jun 28, 2018
Sold by
Bought by
Seller's Agent
Scott Pearl
Coldwell Banker Realty
Buyer's Agent
Pamela Maher
Premier Sotheby's Int'l Realty
List Price
$599,000
Sold Price
$574,275
Premium/Discount to List
-$24,725
-4.13%

Home Financials for this Owner

Home Financials are based on the most recent Mortgage that was taken out on this home.
Avg. Annual Appreciation
14.21%

Purchase Details

Closed on
Oct 27, 2017
Sold by
Bought by
Source: Public Records
Create a Home Valuation Report for This Property
The Home Valuation Report is an in-depth analysis detailing your home's value as well as a comparison with similar homes in the area

Home Values in the Area

Source: Public Records

Average Home Value in this Area


Source: Public Records

Purchase History

We collect this data history from publicly available records. To have your information removed, we recommend requesting removal directly through your county’s website.

Date Buyer Sale Price Title Company
$1,475,000 None Listed On Document
$574,275 First American Title
$585,565 Founders Title
Source: Public Records

Mortgage History

We collect this data history from publicly available records. To have your information removed, we recommend requesting removal directly through your county’s website.

Date Status Borrower Loan Amount
Open $1,180,000
Source: Public Records

Property History

We collect this data history from publicly available records. To have your information removed, we recommend requesting removal directly through your county’s website.

Date Event Price List to Sale Price per Sq Ft Prior Sale
07/31/2025 07/31/25 Sold $1,475,000 -4.8% $732 / Sq Ft
06/02/2025 06/02/25 Pending -- -- --
02/10/2025 02/10/25 For Sale $1,550,000 +169.9% $769 / Sq Ft
06/28/2018 06/28/18 Sold $574,275 -4.1% $285 / Sq Ft View Prior Sale
05/17/2018 05/17/18 Pending -- -- --
04/12/2018 04/12/18 For Sale $599,000 -- $297 / Sq Ft
Source: Naples Area Board of REALTORS®

Tax History

We collect this data history from publicly available records. To have your information removed, we recommend requesting removal directly through your county’s website.

Year Tax Paid Tax Assessment Tax Assessment Total Assessment is a certain percentage of the fair market value that is determined by local assessors to be the total taxable value of land and additions on the property. Land Improvement
2025 $16,284 $1,525,061 $985,327 $539,734
2024 $3,063 $321,864
2023 $3,063 $312,489
2022 $3,120 $303,387 $0 $0
2021 $3,141 $294,550 $0 $0
2020 $3,067 $290,483 $0 $0
2019 $6,919 $588,401 $213,935 $374,466
2018 $6,855 $584,110 $258,679 $325,431
2017 $2,057 $179,444 $179,444 $0
2016 $569 $49,500 $0 $0
2015 -- $0 $0 $0
Source: Public Records

Agents Affiliated with this Home

  • Section Image
  • Section Image
  • Section Image
  • Section Image
  • Section Image
See All Agents

Map

Source: Naples Area Board of REALTORS®

MLS Number: 225011412

Naples Area Board of REALTORS®

APN: 52505042087

Your Personal Tour Guide

Ask me questions while you tour the home.