
Ken Hoefer
Berkshire Hathaway HomeServices PenFed Realty
(301) 246-8481
30 Total Sales
1 in Mid-Govans
$377,900 Price
Estimated Value: $310,959
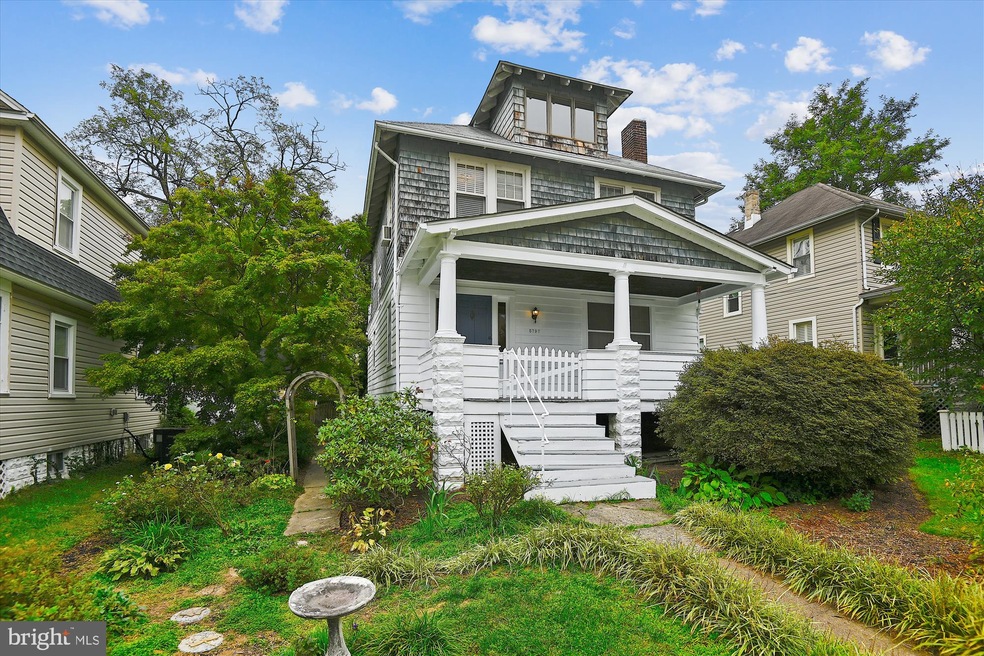
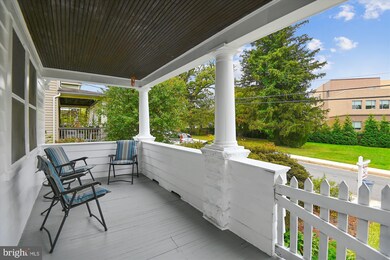
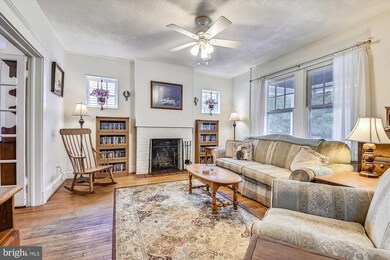
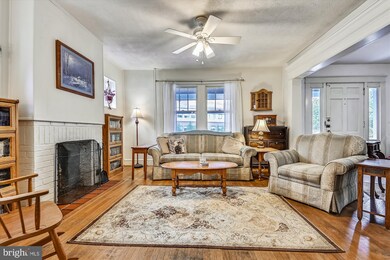
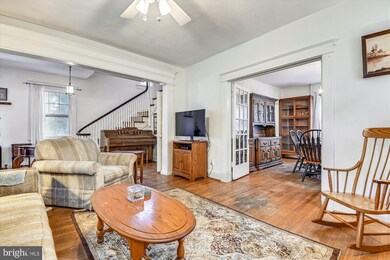
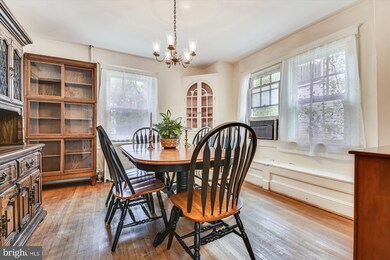
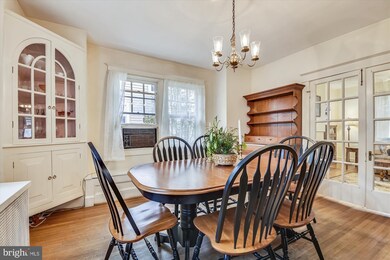
Expansive 4 level home with 4 Bedrooms 2 Baths boasting approx 1700 SF of living space in sought after Belvedere Square. Inviting front covered porch and rear elevated deck overlooking fenced backyard with storage shed provide spectacular views. Main level with hardwood floors, Bedroom / office, spacious living room with wood burning fireplace, separate expansive dining room and open kitchen with breakfast nook. There are two distinct upper levels with one hosting 3 spacious bedrooms, laundry chute and shared bathroom with lots of cabinets and great storage leading to hallway with elevated deck. The second upper level provides a private and expensive 250 SF Bedroom or office. The unfinished basement is light filled with a rear access. This home provides a wonderful opportunity to make it your own as it has great bones and classic finishes and just waiting for your imagination and personal touches. Great location and walking distance to Belvedere Square, dining, and shopping. Easy access to Charles St, and to I-83.
Last Agent to Sell the Property
(301) 610-0026 andrew@structurerealty.org Structure Realty LLC Listed on: 10/14/2021
Ken Hoefer
Berkshire Hathaway HomeServices PenFed Realty
(301) 246-8481
30 Total Sales
1 in Mid-Govans
$377,900 Price
Nawal Tahri-Joutey
RE/MAX Realty Group
(240) 474-0834
104 Total Sales
1 in Mid-Govans
$380,000 Price
Trent Gladstone
The KW Collective
(667) 218-4642
267 Total Sales
1 in Mid-Govans
$200,000 Price
Sam Odagbodo
Bennett Realty Solutions
(301) 298-3224
50 Total Sales
1 in Mid-Govans
$86,000 Price
Peter Klebenow
RE/MAX Advantage Realty
(667) 239-8685
233 Total Sales
1 in Mid-Govans
$150,000 Price
Jackie Ovad
Keller Williams Legacy
(443) 251-3827
125 Total Sales
1 in Mid-Govans
$247,000 Price
We collect this data history from publicly available records. To have your information removed, we recommend requesting removal directly through your county’s website.
| Date | Status | Borrower | Loan Amount |
|---|---|---|---|
| Closed | $60,000 |
We collect this data history from publicly available records. To have your information removed, we recommend requesting removal directly through your county’s website.
| Date | Event | Price | List to Sale | Price per Sq Ft |
|---|---|---|---|---|
| 11/30/2021 11/30/21 | Sold | $247,500 | -1.0% | $141 / Sq Ft |
| 10/18/2021 10/18/21 | Pending | -- | -- | -- |
| 10/18/2021 10/18/21 | Price Changed | $250,000 | +9.2% | $143 / Sq Ft |
| 10/14/2021 10/14/21 | For Sale | $229,000 | -- | $131 / Sq Ft |
We collect this data history from publicly available records. To have your information removed, we recommend requesting removal directly through your county’s website.
| Year | Tax Paid | Tax Assessment Tax Assessment Total Assessment is a certain percentage of the fair market value that is determined by local assessors to be the total taxable value of land and additions on the property. | Land | Improvement |
|---|---|---|---|---|
| 2025 | $3,907 | $202,767 | ||
| 2024 | $3,907 | $179,500 | $60,200 | $119,300 |
| 2023 | $3,791 | $174,933 | $0 | $0 |
| 2022 | $4,021 | $170,367 | $0 | $0 |
| 2021 | $3,913 | $165,800 | $60,200 | $105,600 |
| 2020 | $3,555 | $164,567 | $0 | $0 |
| 2019 | $3,395 | $163,333 | $0 | $0 |
| 2018 | $3,320 | $162,100 | $60,200 | $101,900 |
| 2017 | $3,222 | $162,100 | $0 | $0 |
| 2016 | $2,761 | $162,100 | $0 | $0 |
| 2015 | $2,761 | $162,100 | $0 | $0 |
| 2014 | $2,761 | $162,100 | $0 | $0 |
Seller's Agent in 2021
Andrew Silverberg
Structure Realty LLC
(301) 755-7565
1 in this area
47 Total Sales
T
Buyer's Agent in 2021
Tim Kenney
Cummings & Co Realtors
Source: Bright MLS
MLS Number: MDBA2000565
APN: 5140C-003
Disclaimer: Certain information contained herein is derived from information provided by parties other than Homes.com. All information provided is deemed reliable, but is not guaranteed to be accurate and should be independently verified.
The data relating to real estate for sale on this website appears in part through the BRIGHT Internet Data Exchange program, a voluntary cooperative exchange of property listing data between licensed real estate brokerage firms, and is provided by BRIGHT through a licensing agreement.
Listing information is from various brokers who participate in the Bright MLS IDX program and not all listings may be visible on the site.
The property information being provided on or through the website is for the personal, non-commercial use of consumers and such information may not be used for any purpose other than to identify prospective properties consumers may be interested in purchasing.
Some properties which appear for sale on the website may no longer be available because they are for instance, under contract, sold or are no longer being offered for sale.
Property information displayed is deemed reliable but is not guaranteed.
Copyright 2026 Bright MLS, Inc.
Ask me questions while you tour the home.