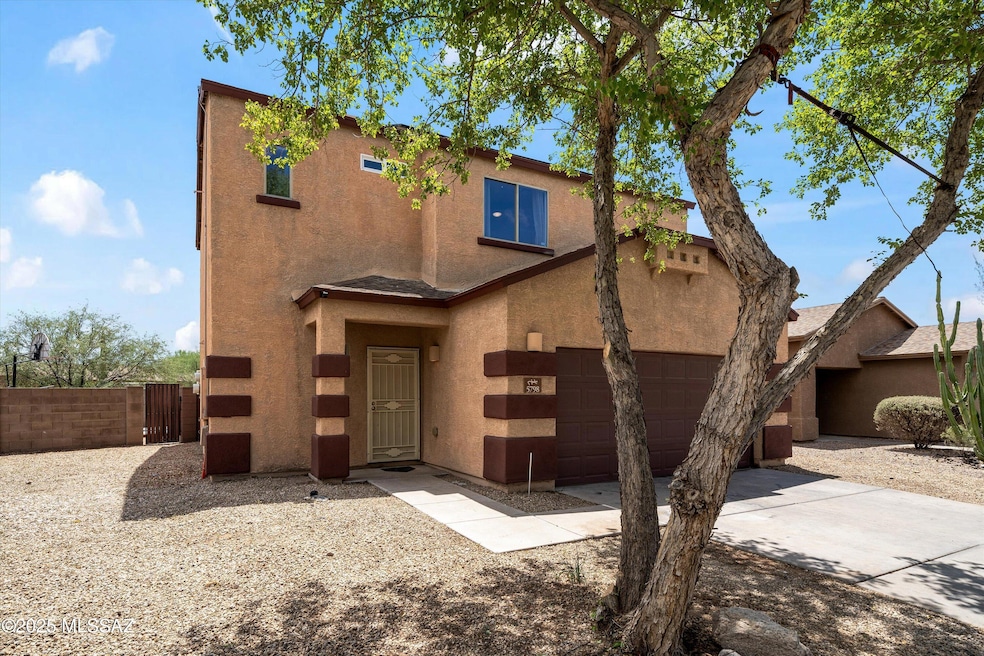
$306,500
SOLD JUN 30, 2026

5798 E Camino Nuestras Casas Tucson, AZ 85756

Tucson Area
4 Beds
2.5 Baths
1,676 Sq Ft
5,314 Sq Ft Lot

Sale Details

Date Sold: June 30, 2026

$183 Per Sq Ft

4% Below List Price

67 Days on Market

Highlights

  • Solar Power System
  • Secondary bathroom tub or shower combo
  • Enclosed Patio or Porch
  • Contemporary Architecture
  • Community Basketball Court
  • Walk-In Closet

About This Home

As of June 2026

Seller will accept or counter offers between $288,999 and $308,999 dollars. Welcome to 5798 E Camino Nuestras Casas, two-story home in the heart of Corazón Del Pueblo. Featuring 4 bedrooms, 2 full bathrooms and 1 half bathroom. Step inside to a light-filled open floor plan featuring ceramic tile throughout the main level and freshly cleaned carpet upstairs. The spacious living and dining area flows seamlessly into a modern kitchen. What truly sets this home apart is the incredible backyard setup: enjoy a fully fenced brick wall yard with no rear neighbors, covered patio, and low-maintenance landscaping with pavers and artificial grass- ideal for relaxing evenings, pets, or weekend BBQs with family!

Last Agent to Sell the Property

Uriel Olivares

Tierra Antigua Realty License #SA715251000 Listed on: 01/29/2026

Tierra Antigua Realty

Last Buyer's Agent

Adam Kraft

Keller Williams Southern Arizona

Keller Williams Southern Arizona
Create a Home Valuation Report for This Property
The Home Valuation Report is an in-depth analysis detailing your home's value as well as a comparison with similar homes in the area

Home Details

Home Type

  • Single Family

Est. Annual Taxes

  • $1,579

Year Built

  • Built in 2006

Lot Details

  • 5,314 Sq Ft Lot
  • Lot Dimensions are 35x83x110x84
  • Block Wall Fence
  • Artificial Turf
  • Property is zoned Tucson - R1

HOA Fees

  • $28 Monthly HOA Fees

Parking

  • 2 Covered Spaces
  • Driveway

Home Design

  • Contemporary Architecture
  • Entry on the 2nd floor
  • Frame With Stucco
  • Frame Construction
  • Shingle Roof

Interior Spaces

  • 1,676 Sq Ft Home
  • 2-Story Property
  • Ceiling Fan
  • Living Room
  • Dining Area

Kitchen

  • Electric Oven
  • Electric Cooktop
  • Microwave
  • Dishwasher
  • Disposal

Flooring

  • Carpet
  • Ceramic Tile

Bedrooms and Bathrooms

  • 4 Bedrooms
  • Walk-In Closet
  • Secondary bathroom tub or shower combo
  • Primary Bathroom includes a Walk-In Shower

Laundry

  • Laundry Room
  • Dryer
  • Washer

Home Security

  • Alarm System
  • Fire and Smoke Detector

Schools

  • Craycroft Elementary School
  • Lauffer Middle School
  • Desert View High School

Utilities

  • Forced Air Heating and Cooling System
  • Natural Gas Not Available
  • Electric Water Heater
  • High Speed Internet
  • Cable TV Available

Additional Features

  • No Interior Steps
  • Solar Power System
  • Enclosed Patio or Porch

Listing and Financial Details

  • Seller Concessions Offered

Community Details

Overview

  • The community has rules related to covenants, conditions, and restrictions

Amenities

  • Recreation Room

Recreation

  • Community Basketball Court
  • Park

Home Details

Home Type

Single Family

Est. Annual Taxes

$1,579

Year Built

Built in 2006

Lot Details

5,314 Sq Ft Lot

HOA Fees

$28 per month

Parking

2

Listing Details

  • Property Type: Residential
  • Property Sub Type: Single Family Residence
  • Unit Levels: Two
  • Horses: No
  • LotSizeAcres: 0.12
  • Lot Size: 35x83x110x84
  • Road Surface Type: Paved
  • Co List Office Mls Id: 286606
  • Subdivision Name: Corazon Del Pueblo
  • Location Tax Legal: Tax Year: 2024
  • Location Tax Legal: Community: None
  • Location Tax Legal: Municipality/Zoning: Tucson - R1
  • Location Tax Legal: Fema Flood Zone: No
  • Location Tax Legal: Municipal Flood Zone: No
  • General Property Information: Dwelling Type: Single Family Residence
  • General Property Information: Construction Status: Existing
  • General Property Information: Lot Dimensions: 35x83x110x84
  • General Property Information: Horse Property: No
  • General Property Information: # of Covered Prkng: 2.0
  • General Property Information: Basement: No
  • General Property Information: Unit Level: 2
  • General Property Information: Elementary School: Craycroft
  • General Property Information: Middle School: Lauffer
  • General Property Information: High School: Desert View
  • General Property Information: Horse Facilities: No
  • General Property Information: List Price/SqFt: 172.43
  • General Property Information: Lot Size Price/SqFt: 54.38
  • Construction: Frame - Stucco: Yes
  • Style: Contemporary: Yes
  • Sewer: Connected: Yes
  • Fence: Block: Yes
  • Main Cooling: Ceiling Fans: Yes
  • Main Cooling: Central Air: Yes
  • Main Heating: Forced Air: Yes
  • Association Fees: HOA Amt (Monthly): 28.0
  • Association Fees: HOA Payment Frequency: Quarterly
  • Association Fees: HOA: Yes
  • Technology: Alarm System: Yes
  • Technology: High Speed Internet: Yes
  • Security: Alarm Installed: Yes
  • Security: Smoke Detector(s): Yes
  • Landscape - Rear: Artificial Turf: Yes
  • PatioDeck: Covered: Yes
  • Driveway: Paved: Concrete
  • Neighborhood Feature: Park: Yes
  • Subdivision Restrict: CC&Rs: Yes
  • Assoc Amenities: Park: Yes
  • Home Protection: Offered: No
  • Water Heater: Electric: Yes
  • Technology: Cable TV: Yes
  • PatioDeck: Patio: Yes
  • Neighborhood Feature: Rec Center: Yes
  • Neighborhood Feature: Basketball Court: Yes
  • Stories: Two: Yes
  • Electric: Solar PV System: Yes
  • PatioDeck: Enclosed: Yes
  • Terms: Seller Concessions: Yes
  • Special Features: None

Interior Features

  • Interior Amenities: Walk-In Closet(s)
  • Kitchen Features Pantry: Closet
  • Kitchen Features Microwave: Yes
  • Interior Steps YN: N
  • Appliances: Disposal, Dishwasher, Electric Cooktop, Electric Oven, Microwave, Refrigerator
  • Full Bathrooms: 2
  • Half Bathrooms: 1
  • Total Bedrooms: 4
  • Entry Location: Unit Level
  • Fireplace Features: None
  • Dining Areas: Dining Area: Yes
  • Kitchen Features: Dishwasher: Yes
  • Kitchen Features: Disposal: Yes
  • Primary Bathroom Features: Shower Only: Yes
  • Additional Bathroom Features: Shower & Tub: Yes
  • Laundry: Laundry Room: Yes
  • Interior Features: Ceiling Fan(s): Yes
  • Interior Features: Walk-In Closet(s): Yes
  • Floor Covering: Ceramic Tile: Yes
  • Living Areas: Living Room: Yes
  • Floor Covering: Carpet: Yes
  • Kitchen Features: Electric Oven: Yes
  • Kitchen Features: Electric Cooktop: Yes
  • Laundry: Dryer: Yes
  • Laundry: Washer: Yes

Exterior Features

  • ExteriorFeatures: None
  • Pool Conventional: No
  • Roof: Shingle
  • View: None
  • Disclosures: Public Airport Vcty, Seller Prop Disclosure, Military Airport Vcty
  • Construction Type: Frame - Stucco
  • Patio And Porch Features: Paver, Covered, Enclosed, Patio
  • Roof: Shingle: Yes

Garage/Parking

  • Covered Parking Spaces: 2.0

Utilities

  • Electric Electric Company: TEP
  • Water Company: Yes
  • Utilities: Sewer Connected
  • Laundry Features: Dryer, Washer, Laundry Room
  • Cooling: Central Air, Ceiling Fans
  • Heating Yn: Yes
  • Water Source: Public, Water Company
  • Gas: None: Yes

Association/Amenities

  • Senior Community: No
  • Deed Restrictions: No

Condo/Co-op/Association

  • Amenities: Park

Schools

  • Junior High Dist: Sunnyside
  • Middle Or Junior School: Lauffer

Lot Info

  • Lot Features: Subdivided
  • Lot Size Sq Ft: 5314.0
  • Zoning: Tucson - R1

Building Info

  • Year Built: 2006

Tax Info

  • Tax Year: 2024
  • Tax Annual Amount: 1578.79

MLS Schools

  • Elementary School: Craycroft
  • High School: Desert View

Ownership History

We collect this data history from publicly available records. To have your information removed, we recommend requesting removal directly through your county’s website.

Date Name Owned For Owner Type

Purchase Details

Listed on
Jan 29, 2026
Closed on
May 5, 2026
Sold by
Bought by
Seller's Agent
Uriel Olivares
Tierra Antigua Realty
Buyer's Agent
Adam Kraft
Keller Williams Southern Arizona
List Price
$320,000
Sold Price
$306,500
Premium/Discount to List
-$13,500
-4.22%
Views
149

Home Financials for this Owner

Home Financials are based on the most recent Mortgage that was taken out on this home.
Avg. Annual Appreciation
-50.36%
Original Mortgage
$15,047
Outstanding Balance
$15,047
Interest Rate
6.36%
Mortgage Type
New Conventional
Estimated Equity
$274,750

Purchase Details

Listed on
Dec 9, 2016
Closed on
Jan 26, 2017
Sold by
Bought by
Seller's Agent
Carmen Teran
New Pueblo Realty & Investments, LLC
Buyer's Agent
Laurie Wilcox
Professional Realty Services
List Price
$156,500
Sold Price
$156,500

Home Financials for this Owner

Home Financials are based on the most recent Mortgage that was taken out on this home.
Avg. Annual Appreciation
7.40%
Original Mortgage
$142,700
Interest Rate
4.16%
Mortgage Type
New Conventional

Purchase Details

Closed on
Sep 11, 2012
Sold by
Bought by

Purchase Details

Closed on
May 7, 2009
Sold by
Bought by

Home Financials for this Owner

Home Financials are based on the most recent Mortgage that was taken out on this home.
Original Mortgage
$141,988
Interest Rate
4.8%
Mortgage Type
VA

Purchase Details

Closed on
Mar 27, 2009
Sold by
Bought by

Home Financials for this Owner

Home Financials are based on the most recent Mortgage that was taken out on this home.
Original Mortgage
$141,988
Interest Rate
4.8%
Mortgage Type
VA

Purchase Details

Closed on
Jul 20, 2006
Sold by
Bought by

Home Financials for this Owner

Home Financials are based on the most recent Mortgage that was taken out on this home.
Original Mortgage
$182,000
Interest Rate
6.57%
Mortgage Type
New Conventional

Purchase Details

Closed on
Apr 13, 2006
Sold by
Bought by

Home Financials for this Owner

Home Financials are based on the most recent Mortgage that was taken out on this home.
Original Mortgage
$8,000,000
Interest Rate
6.35%
Mortgage Type
Construction
Source: Public Records

Purchase History

We collect this data history from publicly available records. To have your information removed, we recommend requesting removal directly through your county’s website.

Date Type Sale Price Title Company
Warranty Deed $289,999 Premier Title
Warranty Deed $156,500 Stewart Title & Tr Of Tucson
Trustee Deed $90,300 None Available
Special Warranty Deed $139,000 None Available
Trustee Deed $161,018 Tfnti
Special Warranty Deed $204,543 Tlati
Special Warranty Deed $117,500 Tlati
Source: Public Records

Mortgage History

We collect this data history from publicly available records. To have your information removed, we recommend requesting removal directly through your county’s website.

Date Status Loan Amount Loan Type
Open $15,047 New Conventional
Previous Owner $300,948 FHA
Previous Owner $142,700 New Conventional
Previous Owner $141,988 VA
Previous Owner $195,700 Balloon
Previous Owner $182,000 New Conventional
Previous Owner $8,000,000 Construction
Source: Public Records

Property History

We collect this data history from publicly available records. To have your information removed, we recommend requesting removal directly through your county’s website.

Date Event Price List to Sale Price per Sq Ft Prior Sale
06/30/2026 06/30/26 Sold $306,500 +6.1% $183 / Sq Ft
04/06/2026 04/06/26 Pending -- -- --
02/14/2026 02/14/26 Price Changed $288,999 -0.3% $172 / Sq Ft
01/29/2026 01/29/26 Price Changed $289,999 -8.4% $173 / Sq Ft
12/09/2025 12/09/25 Price Changed $316,500 +9.1% $189 / Sq Ft
10/17/2025 10/17/25 Price Changed $289,999 -3.3% $173 / Sq Ft
09/30/2025 09/30/25 Price Changed $299,999 -6.3% $179 / Sq Ft
08/08/2025 08/08/25 For Sale $320,000 +104.5% $191 / Sq Ft
01/31/2017 01/31/17 Sold $156,500 0.0% $93 / Sq Ft View Prior Sale
01/01/2017 01/01/17 Pending -- -- --
12/09/2016 12/09/16 For Sale $156,500 -- $93 / Sq Ft
Source: MLS of Southern Arizona

Tax History

We collect this data history from publicly available records. To have your information removed, we recommend requesting removal directly through your county’s website.

Year Tax Paid Tax Assessment Tax Assessment Total Assessment is a certain percentage of the fair market value that is determined by local assessors to be the total taxable value of land and additions on the property. Land Improvement
2026 $1,664 $13,762
2025 $1,664 $13,107
2024 $1,579 $12,482
2023 $1,224 $11,888 $0 $0
2022 $1,201 $11,322 $0 $0
2021 $1,232 $10,269 $0 $0
2020 $1,242 $10,269 $0 $0
2019 $1,224 $11,960 $0 $0
2018 $1,211 $8,871 $0 $0
2017 $1,351 $8,871 $0 $0
2016 $1,276 $8,449 $0 $0
2015 $1,096 $8,046 $0 $0
Source: Public Records

Agents Affiliated with this Home

  • Section Image
  • Section Image
  • Section Image
  • Section Image
See All Agents

Map

Source: MLS of Southern Arizona

MLS Number: 22521671

MLS of Southern Arizona

APN: 140-55-3530

Your Personal Tour Guide

Ask me questions while you tour the home.