
Laura Delgado
Compass
(470) 664-5891
358 Total Sales
2 in Riverdale
$237K - $288K Price Range
Estimated Value: $171,000 - $225,034
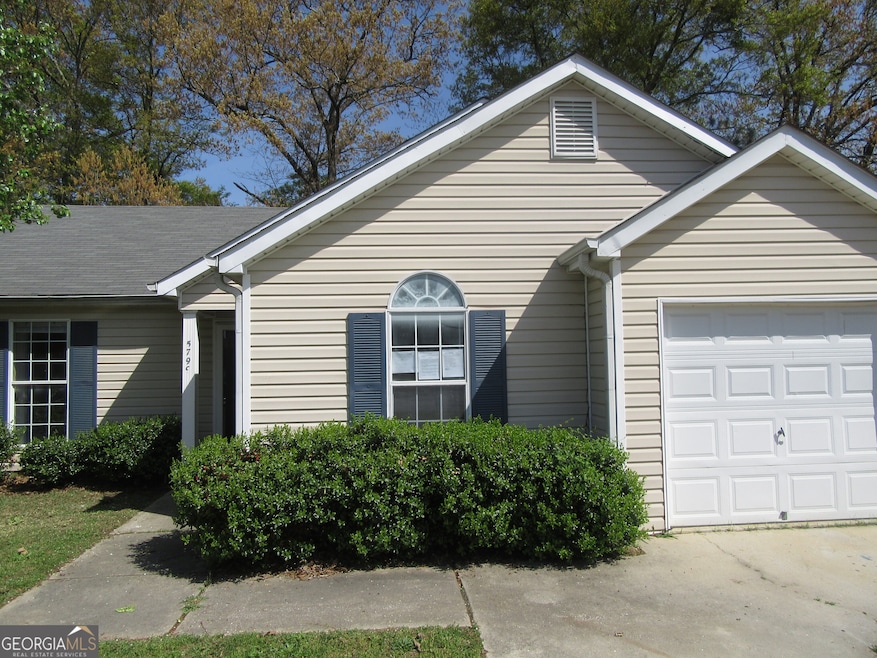
HUD Case #106-454985 (IE) - STOP AND READ! Go to hudhomestore.GOV to BID! PLEASE DO NOT SUBMIT BLINDS BIDS. It is essential that all agents physically view the property with their clients before submitting an offer. Submitting bids without seeing the home not only causes unnecessary delays but also takes away valuable opportunities from serious buyers who are ready to move forward. Please make sure to carefully READ all instructions and submit offers only through Hudhomestore.gov. This property is sold strictly AS-IS, and the terms will not change. Agents are expected to follow HUD guidelines exactly as outlined. Please go to Hudhomestore.gov to bid on the property! This HUD home is a great opportunity for buyers who want solid value and don't mind putting in a little work. With a strong structure and great layout, this home offers more than what you typically find at this price point. Whether you're a first-time buyer or looking for an affordable way to build equity, this is it. The property features three bedrooms, two bathrooms, is in better condition than many homes in the area. Best of all, the last home on this street just sold for over $40,000 more-showing you the potential! The home qualifies for FHA 203K financing to help you fund improvements. The property is sold as-is, and no repairs can be made before closing. Contracts must not be submitted using GAR forms. All bids must go through HUDHomestore.gov. Please make sure to carefully read all instructions and submit offers only through Hudhomestore.gov. This property is sold strictly AS-IS, and the terms will not change. Agents are expected to follow HUD guidelines exactly as outlined. Thanks for showing and good luck with your bidding!
Last Agent to Sell the Property
SouthOwens Realty License #181734 Listed on: 06/19/2025
We collect this data history from publicly available records. To have your information removed, we recommend requesting removal directly through your county’s website.
Laura Delgado
Compass
(470) 664-5891
358 Total Sales
2 in Riverdale
$237K - $288K Price Range
Ricky Lawrence
Keller Williams Atlanta Classic
(888) 477-3110
42 Total Sales
4 in Riverdale
$180K - $305K Price Range
Priscilla Chukwueke
Keller Williams Realty Atl. Partners
(609) 710-9366
34 Total Sales
5 in Riverdale
$191K - $290K Price Range
Julia De Sosa-Rocha
EXP Realty, LLC.
(470) 670-0453
134 Total Sales
4 in Riverdale
$180K - $490K Price Range
David Simpson
Real Broker, LLC
(304) 878-7199
11 Total Sales
2 in Riverdale
$253,119 Price Range
Sandra Giraldo
Knapp Realty
(888) 367-5139
58 Total Sales
2 in Riverdale
$275,900 Price Range
We collect this data history from publicly available records. To have your information removed, we recommend requesting removal directly through your county’s website.
| Date | Buyer | Sale Price | Title Company |
|---|---|---|---|
| -- | -- | ||
| Ashe Clifton A | $176,000 | -- | |
| 317 Cash Partners Llc | -- | -- | |
| Truist Bank | $235,551 | -- | |
| Secretory Of Housing & Urban Development | $201,600 | -- | |
| Johnson Reginald Eugene | $240,000 | -- | |
| Cooper Jesse | $96,500 | -- |
We collect this data history from publicly available records. To have your information removed, we recommend requesting removal directly through your county’s website.
| Date | Status | Borrower | Loan Amount |
|---|---|---|---|
| Previous Owner | $140,800 | ||
| Previous Owner | Johnson Reginald Eugene | $235,551 | |
| Previous Owner | Cooper Jesse | $81,700 | |
| Previous Owner | Cooper Jesse | $99,715 | |
| Previous Owner | Cooper Jesse | $97,644 |
We collect this data history from publicly available records. To have your information removed, we recommend requesting removal directly through your county’s website.
| Date | Event | Price | List to Sale | Price per Sq Ft | Prior Sale |
|---|---|---|---|---|---|
| 08/22/2025 08/22/25 | Sold | $176,000 | -4.8% | $129 / Sq Ft | |
| 07/17/2025 07/17/25 | Pending | -- | -- | -- | |
| 07/03/2025 07/03/25 | Price Changed | $184,800 | -8.7% | $135 / Sq Ft | |
| 06/19/2025 06/19/25 | For Sale | $202,400 | -15.7% | $148 / Sq Ft | |
| 11/14/2022 11/14/22 | Sold | $240,000 | 0.0% | $176 / Sq Ft | View Prior Sale |
| 09/10/2022 09/10/22 | Pending | -- | -- | -- | |
| 09/07/2022 09/07/22 | For Sale | $239,900 | 0.0% | $176 / Sq Ft | |
| 08/28/2022 08/28/22 | Pending | -- | -- | -- | |
| 08/26/2022 08/26/22 | Price Changed | $239,900 | -4.8% | $176 / Sq Ft | |
| 08/10/2022 08/10/22 | Price Changed | $252,000 | 0.0% | $184 / Sq Ft | |
| 08/10/2022 08/10/22 | For Sale | $252,000 | -3.8% | $184 / Sq Ft | |
| 08/04/2022 08/04/22 | Pending | -- | -- | -- | |
| 07/27/2022 07/27/22 | For Sale | $262,000 | -- | $192 / Sq Ft |
We collect this data history from publicly available records. To have your information removed, we recommend requesting removal directly through your county’s website.
| Year | Tax Paid | Tax Assessment Tax Assessment Total Assessment is a certain percentage of the fair market value that is determined by local assessors to be the total taxable value of land and additions on the property. | Land | Improvement |
|---|---|---|---|---|
| 2026 | $3,849 | $96,040 | $8,000 | $88,040 |
| 2025 | $3,849 | $99,520 | $8,000 | $91,520 |
| 2024 | $3,746 | $95,040 | $8,000 | $87,040 |
| 2023 | $3,339 | $92,480 | $8,000 | $84,480 |
| 2022 | $2,696 | $67,720 | $8,000 | $59,720 |
| 2021 | $2,106 | $52,360 | $8,000 | $44,360 |
| 2020 | $1,848 | $45,251 | $8,000 | $37,251 |
| 2019 | $1,752 | $42,223 | $6,400 | $35,823 |
| 2018 | $1,599 | $38,463 | $6,400 | $32,063 |
| 2017 | $1,237 | $29,461 | $6,400 | $23,061 |
| 2016 | $1,117 | $26,526 | $6,400 | $20,126 |
| 2015 | $1,108 | $0 | $0 | $0 |
| 2014 | $762 | $18,207 | $6,400 | $11,807 |
Seller's Agent in 2025
Tabitha Daniel
SouthOwens Realty
(404) 867-9137
48 Total Sales
Buyer's Agent in 2025
Kent Miller
RE/MAX
(404) 456-7137
199 Total Sales
KT
Seller's Agent in 2022
Kenneth Torbush
Keller Williams Realty Atl. Partners
Buyer's Agent in 2022
Angela Thomas-Manns
Better Homes and Gardens Real Estate
(770) 294-0301
19 Total Sales
Source: Georgia MLS
MLS Number: 10547394
APN: 13-0107D-00H-007
Disclaimer: Certain information contained herein is derived from information provided by parties other than Homes.com. All information provided is deemed reliable, but is not guaranteed to be accurate and should be independently verified.
The data relating to real estate for sale on this web site comes in part from the Broker Reciprocity Program of Georgia MLS. Real estate listings held by brokerage firms other than Redfin are marked with the Broker Reciprocity logo and detailed information about them includes the name of the listing brokers. Information deemed reliable but not guaranteed. Copyright 2026 Georgia MLS. All rights reserved.
Ask me questions while you tour the home.