
Nick Cuevas
Compass
(781) 776-5198
71 Total Sales
1 in Highlands
$265,000 Price
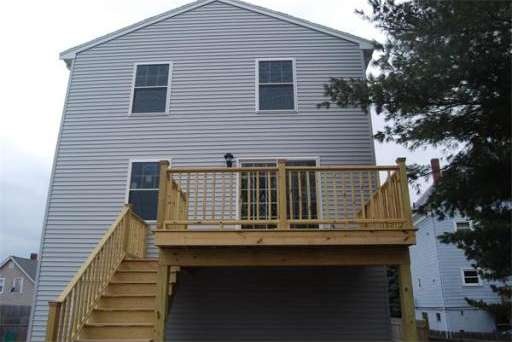
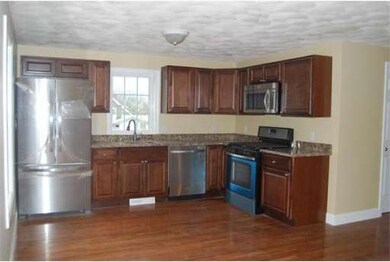
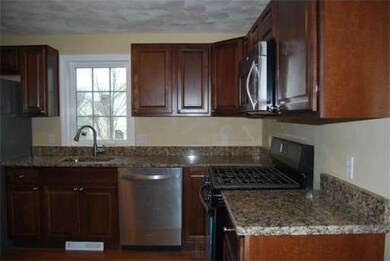
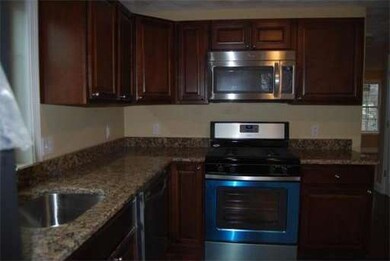

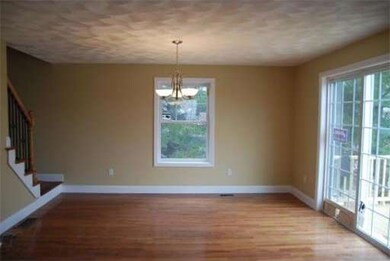
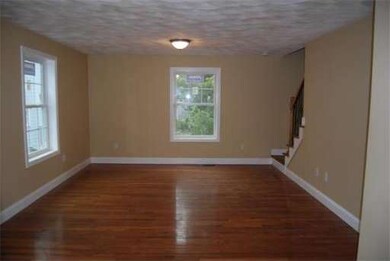
New construction featuring open floor plan, livingroom, diningroom, kitchen, deck and 1/2 bath with laundry hook-ups on 1st level. 2nd level features 3 bedrooms and full bath. Hardwood floors and tile throughout. Basement level partially finished. Parking and yard. Come see this great deal, best value on the market!
Home Type
Single Family
Year Built
2014
Lot Details
4,356 Sq Ft Lot
Nick Cuevas
Compass
(781) 776-5198
71 Total Sales
1 in Highlands
$265,000 Price
Johnny Long
PRIVI Realty LLC
(857) 353-8035
167 Total Sales
2 in Highlands
$435K - $540K Price Range
Eugene Clements
Clements Realty Group
(351) 666-8361
46 Total Sales
1 in Highlands
$995,000 Price
Juan Jaramillo
(857) 465-4065
61 Total Sales
2 in Highlands
$680K - $1M Price Range
Amy Kirsch
Leading Edge Real Estate
(857) 240-2151
66 Total Sales
1 in Highlands
$395,000 Price
Luisita Pumphrey
EXP Realty
(339) 444-0879
41 Total Sales
1 in Highlands
$965,000 Price
We collect this data history from publicly available records. To have your information removed, we recommend requesting removal directly through your county’s website.
| Year | Tax Paid | Tax Assessment Tax Assessment Total Assessment is a certain percentage of the fair market value that is determined by local assessors to be the total taxable value of land and additions on the property. | Land | Improvement |
|---|---|---|---|---|
| 2025 | $560 | $18,860 | $0 | $0 |
| 2024 | $560 | $18,500 | $0 | $0 |
| 2023 | $549 | $18,500 | $0 | $0 |
| 2022 | $470 | $16,680 | $0 | $0 |
| 2021 | $434 | $16,040 | $0 | $0 |
| 2020 | $406 | $14,520 | $0 | $0 |
| 2019 | $382 | $13,680 | $0 | $0 |
| 2018 | $382 | $13,680 | $0 | $0 |
| 2017 | $403 | $14,400 | $0 | $0 |
| 2016 | $403 | $0 | $0 | $0 |
| 2015 | $403 | $0 | $0 | $0 |
| 2014 | $403 | $0 | $0 | $0 |
Seller's Agent in 2014
George Fallon
1 Percent Realty, LLC
(978) 375-6150
4 Total Sales
Buyer's Agent in 2014
Dara Alperen-Cipollone
RESIS
(617) 686-3555
8 Total Sales
Source: MLS Property Information Network (MLS PIN)
MLS Number: 71644868
Disclaimer: Certain information contained herein is derived from information provided by parties other than Homes.com. All information provided is deemed reliable, but is not guaranteed to be accurate and should be independently verified.
The property listing data and information, or the Images, set forth herein were provided to MLS Property Information Network, Inc. from third party sources, including sellers, lessors and public records, and were compiled by MLS Property Information Network, Inc. The property listing data and information, and the Images, are for the personal, non-commercial use of consumers having a good faith interest in purchasing or leasing listed properties of the type displayed to them and may not be used for any purpose other than to identify prospective properties which such consumers may have a good faith interest in purchasing or leasing. MLS Property Information Network, Inc. and its subscribers disclaim any and all representations and warranties as to the accuracy of the property listing data and information, or as to the accuracy of any of the Images, set forth herein.
Ask me questions while you tour the home.