
Gabriel Kashi
KEYSTONE REALTY USA CORP
(347) 658-5258
399 Total Sales
4 in Queensboro Hill
$825K - $1.7M Price Range
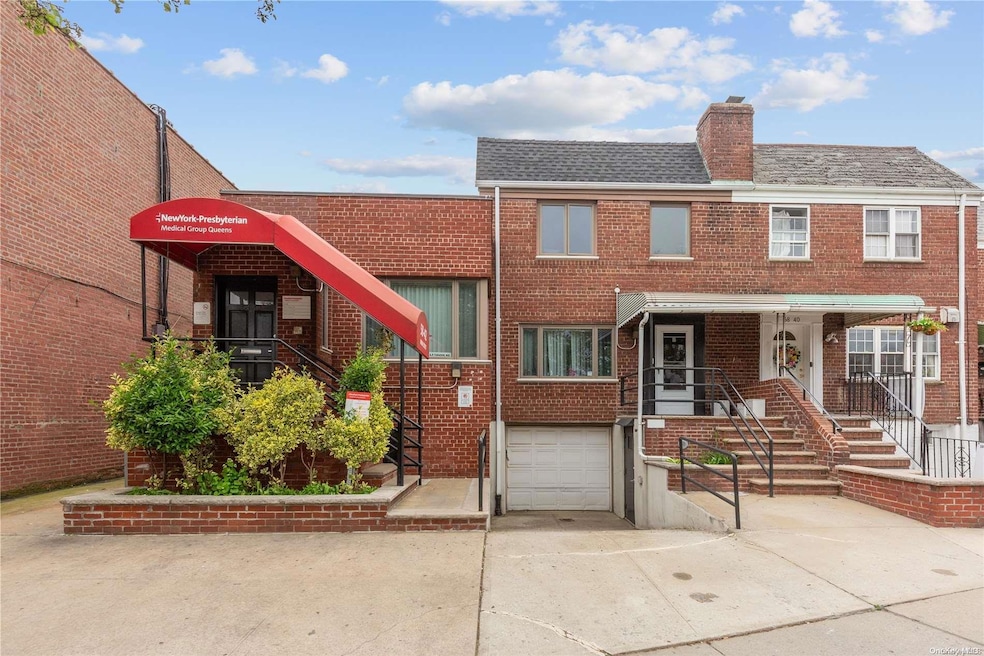
Rare mixed-use building suitable for medical, office and/or residential uses at a prime Main Street location in Flushing. Two combined lots zoned R5B with potential to be built/converted to multi-family. The two lots consist of Lot 39 (22 x 106) and Lot 40 (20.58 x 111.67) with a combined lot size of 4,636 sq.ft. and interior space of 3,885 sq.ft. Currently used as a medical center featuring a large waiting/reception area, 9 exam rooms/offices and 4 bathrooms on main level (2 are HC accessible) and full-bath and kitchen on 2nd level. Huge semi-finished basement with access to backyard. Close to NY Presbyterian Hospital (formerly Booth Memorial) and bustling downtown Flushing. Two blocks from LIE (I-495) and close to LIRR, IRT 7 and LI bus. Indoor parking garage on site., Additional information: Appearance:excellent
Last Agent to Sell the Property
Voro LLC Brokerage Phone: 877-943-8676 License #10301214000 Listed on: 09/23/2024
We collect this data history from publicly available records. To have your information removed, we recommend requesting removal directly through your county’s website.
Gabriel Kashi
KEYSTONE REALTY USA CORP
(347) 658-5258
399 Total Sales
4 in Queensboro Hill
$825K - $1.7M Price Range
Danny Chung
(866) 968-7198
95 Total Sales
1 in Queensboro Hill
$857,000 Price
Cindie Zhen Chen
E Realty International Corp
(917) 905-7659
37 Total Sales
1 in Queensboro Hill
$1,350,000 Price
Yau Lung Chan
Keller Williams Realty Greater
(862) 343-9816
39 Total Sales
1 in Queensboro Hill
$980,000 Price
June Chang
E Realty International Corp
(877) 606-5899
59 Total Sales
1 in Queensboro Hill
$915,000 Price
Yi Lin
Century Homes Realty Group LLC
(855) 933-4716
78 Total Sales
2 in Queensboro Hill
$498K - $995K Price Range
We collect this data history from publicly available records. To have your information removed, we recommend requesting removal directly through your county’s website.
| Date | Buyer | Sale Price | Title Company |
|---|---|---|---|
| $2,195,000 | -- | ||
| 58-42 Main Street Corp | $125,000 | First American Title Ins Co |
We collect this data history from publicly available records. To have your information removed, we recommend requesting removal directly through your county’s website.
| Date | Status | Borrower | Loan Amount |
|---|---|---|---|
| Open | $1,025,000 |
We collect this data history from publicly available records. To have your information removed, we recommend requesting removal directly through your county’s website.
| Date | Event | Price | List to Sale | Price per Sq Ft |
|---|---|---|---|---|
| 03/21/2025 03/21/25 | Sold | $2,195,000 | -8.5% | $565 / Sq Ft |
| 11/22/2024 11/22/24 | Pending | -- | -- | -- |
| 10/13/2024 10/13/24 | Price Changed | $2,400,000 | -11.1% | $618 / Sq Ft |
| 09/23/2024 09/23/24 | For Sale | $2,700,000 | -- | $695 / Sq Ft |
We collect this data history from publicly available records. To have your information removed, we recommend requesting removal directly through your county’s website.
| Year | Tax Paid | Tax Assessment Tax Assessment Total Assessment is a certain percentage of the fair market value that is determined by local assessors to be the total taxable value of land and additions on the property. | Land | Improvement |
|---|---|---|---|---|
| 2026 | $16,233 | $162,630 | $70,650 | $91,980 |
| 2025 | $15,977 | $150,840 | $70,650 | $80,190 |
| 2024 | $15,977 | $150,840 | $70,650 | $80,190 |
| 2023 | $16,110 | $152,100 | $70,650 | $81,450 |
| 2022 | $15,052 | $139,950 | $70,650 | $69,300 |
| 2021 | $12,416 | $116,100 | $70,650 | $45,450 |
| 2020 | $17,497 | $173,700 | $70,650 | $103,050 |
| 2019 | $16,512 | $173,250 | $70,650 | $102,600 |
| 2018 | $15,651 | $148,860 | $70,650 | $78,210 |
| 2017 | $14,618 | $139,035 | $70,650 | $68,385 |
| 2016 | $13,398 | $139,035 | $70,650 | $68,385 |
| 2015 | $7,339 | $117,975 | $70,650 | $47,325 |
| 2014 | $7,339 | $111,765 | $70,650 | $41,115 |
Seller's Agent in 2025
Taiming Perlman
Voro LLC
(516) 445-1364
2 in this area
6 Total Sales
Buyer's Agent in 2025
Arun Govada
eXp Realty
(312) 619-9129
2 in this area
17 Total Sales
Source: OneKey® MLS
MLS Number: L3580739
APN: 06378-0039
Disclaimer: Certain information contained herein is derived from information provided by parties other than Homes.com. All information provided is deemed reliable, but is not guaranteed to be accurate and should be independently verified.
The data relating to real estate for sale or lease on this web site comes in part from OneKey® MLS. Real estate listings held by brokerage firms other than Ten-X are marked with the OneKey® MLS logo or an abbreviated logo and detailed information about them includes the name of the listing broker.
Based on information submitted to the MLS GRID. All data is obtained from various sources and may not have been verified by broker or MLS GRID. Supplied Open House Information is subject to change without notice. All information should be independently reviewed and verified for accuracy. Properties may or may not be listed by the office/agent presenting the information. Some IDX listings have been excluded from this website. IDX information is provided exclusively for personal, non-commercial use, and may not be used for any purpose other than to identify prospective properties consumers may be interested in purchasing.
Information is deemed reliable but not guaranteed.
Copyright 2026 OneKey® MLS. All rights reserved.
Based on information submitted to the MLS GRID
Listings courtesy of OneKey® MLS as distributed by MLS GRID
Ask me questions while you tour the home.