
Shaemar Cherew-Gordon
Keller Williams Realty Greater Rochester
(585) 565-5215
88 Total Sales
8 in Henrietta
$185K - $280K Price Range

Estimated Value: $294,000 - $413,000
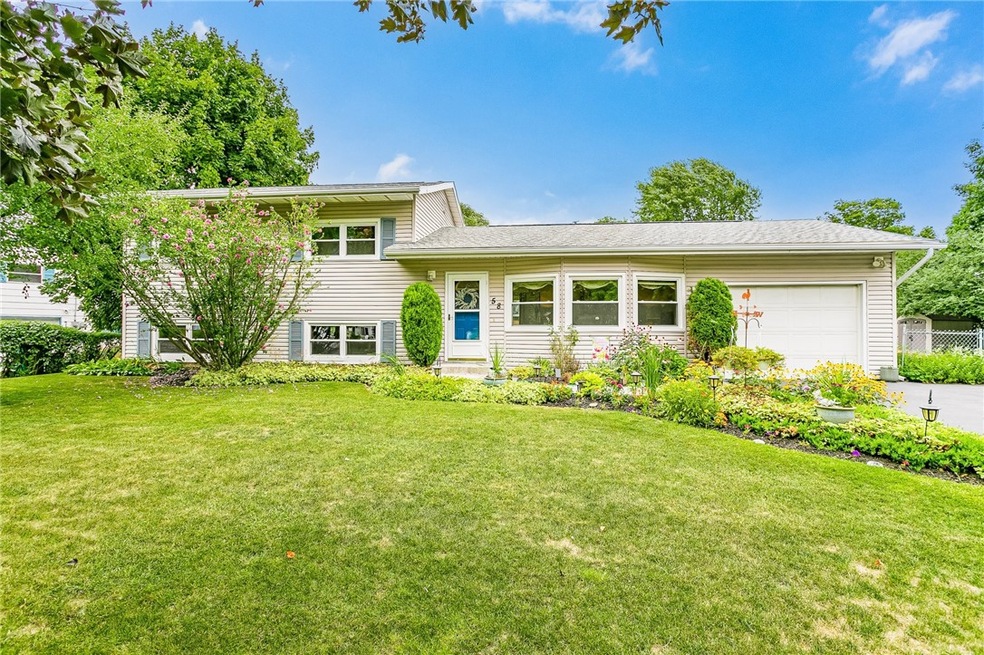
A Perfect Start Beings Here! Delightful & Meticulously Maintained Home Features A Big Bright & Open Living Room, Terrific Eat In Kitchen with an Inviting Breakfast Bar, Gracious Formal Dining Area with Easy Access to the Back Yard, & All Appliances Included! Classic Hardwood Floors. 3 Bedrooms & Full Bath on the 2nd Floor with a Flexible Lower Level that Allows for a 4th Bedroom/Guest Room/or In Home Office that is Perfect for Tele-Commuting to Work. Generous Sized Family Room to Stretch Out & Relax In. Fully Fenced Back Yard with is Perfect for Pets, Play, or Entertaining Friends & Family on the New Patio! Recent Updates Included: Roof Full Tear Off 2017, Windows 2018, Central Air 2018, Furnace 2001, Hot Water Heater 2019, Gutters 2021, Back Cement Patio & Front Walk 2019, Refinished Basement Family Room 2020, Widened Driveway 2020, Shed 2021, & So Much More! Hurry! You're Going To LOVE Calling This House "HOME!". Showings begin Thursday 8/11 at 6pm. Offers Due Monday 8/15 at 2:00p. OPEN HOUSE Saturday 8/13 11:00am-1:00pm
Last Agent to Sell the Property
Listing by Keller Williams Realty Greater Rochester License #30FU0781540 Listed on: 08/10/2022
We collect this data history from publicly available records. To have your information removed, we recommend requesting removal directly through your county’s website.
Shaemar Cherew-Gordon
Keller Williams Realty Greater Rochester
(585) 565-5215
88 Total Sales
8 in Henrietta
$185K - $280K Price Range
Ethan Burnell
Ivy House Realty LLC
(803) 784-8236
51 Total Sales
4 in Henrietta
$215K - $310K Price Range
Jodi Beyer
Keller Williams Realty Greater Rochester
(716) 477-3685
56 Total Sales
2 in Henrietta
$310,000 Price Range
Therese Owen
Keller Williams Realty Greater Rochester
(585) 565-6154
29 Total Sales
2 in Henrietta
$155,000 Price Range
Madalyn Petherick
SLF Realty LLC
(716) 274-6267
18 Total Sales
4 in Henrietta
$400K - $505K Price Range
Melissa Johnson
Keller Williams Realty Greater Rochester
(585) 536-0594
77 Total Sales
4 in Henrietta
$240K - $320K Price Range
We collect this data history from publicly available records. To have your information removed, we recommend requesting removal directly through your county’s website.
| Date | Buyer | Sale Price | Title Company |
|---|---|---|---|
| $84,000 | Chicago Title | ||
| Nixon Melissa L | $266,000 | Independent Title | |
| Colleen Stevens | -- | -- | |
| Stevens Brian | $91,900 | -- |
We collect this data history from publicly available records. To have your information removed, we recommend requesting removal directly through your county’s website.
| Date | Status | Borrower | Loan Amount |
|---|---|---|---|
| Previous Owner | $252,700 | ||
| Previous Owner | Celmer Shawn C | $25,000 |
We collect this data history from publicly available records. To have your information removed, we recommend requesting removal directly through your county’s website.
| Date | Event | Price | List to Sale | Price per Sq Ft |
|---|---|---|---|---|
| 09/27/2022 09/27/22 | Sold | $266,000 | +40.1% | $151 / Sq Ft |
| 08/15/2022 08/15/22 | Pending | -- | -- | -- |
| 08/10/2022 08/10/22 | For Sale | $189,900 | -- | $108 / Sq Ft |
We collect this data history from publicly available records. To have your information removed, we recommend requesting removal directly through your county’s website.
| Year | Tax Paid | Tax Assessment Tax Assessment Total Assessment is a certain percentage of the fair market value that is determined by local assessors to be the total taxable value of land and additions on the property. | Land | Improvement |
|---|---|---|---|---|
| 2025 | $7,312 | $296,000 | $34,000 | $262,000 |
| 2024 | $7,312 | $266,000 | $32,000 | $234,000 |
| 2023 | $7,154 | $266,000 | $32,000 | $234,000 |
| 2022 | $4,477 | $180,000 | $32,000 | $148,000 |
| 2021 | $4,472 | $133,100 | $22,700 | $110,400 |
| 2020 | $3,706 | $133,100 | $22,700 | $110,400 |
| 2019 | $3,347 | $113,800 | $22,700 | $91,100 |
| 2018 | $3,443 | $113,800 | $22,700 | $91,100 |
| 2017 | $1,679 | $113,800 | $22,700 | $91,100 |
| 2016 | $3,347 | $113,800 | $22,700 | $91,100 |
| 2015 | -- | $113,800 | $22,700 | $91,100 |
| 2014 | -- | $113,800 | $22,700 | $91,100 |
Seller's Agent in 2022
G Harlan Furbush
Keller Williams Realty Greater Rochester
(585) 739-9409
319 Total Sales
Buyer's Agent in 2022
Paul Manuse
RE/MAX
(585) 568-7851
211 Total Sales
Source: Upstate New York Real Estate Information Services (UNYREIS)
MLS Number: R1426453
APN: 263200-175-200-0001-016-000
Disclaimer: Certain information contained herein is derived from information provided by parties other than Homes.com. All information provided is deemed reliable, but is not guaranteed to be accurate and should be independently verified.
The data relating to real estate on this web site comes in part from the Internet Data Exchange (IDX) Program of the CNYIS, UNYREIS and WNYREIS. Real estate listings held by firms other than Homes.com, LLC are marked with the IDX logo and include the Listing Broker’s Firm Name.
Disclaimer: All information deemed reliable but not guaranteed and should be independently verified. All properties
are subject to prior sale, change or withdrawal. Neither the listing broker(s) nor Homes.com, LLC shall be responsible for any typographical errors, misinformation, misprints, and shall be held totally harmless.
© 2026 CNYIS, UNYREIS, WNYREIS. All rights reserved.
Ask me questions while you tour the home.