
Maya Basic
William Raveis Real Estate
(475) 323-4955
103 Total Sales
7 in Meriden
$120K - $375K Price Range
Estimated Value: $319,000 - $327,743
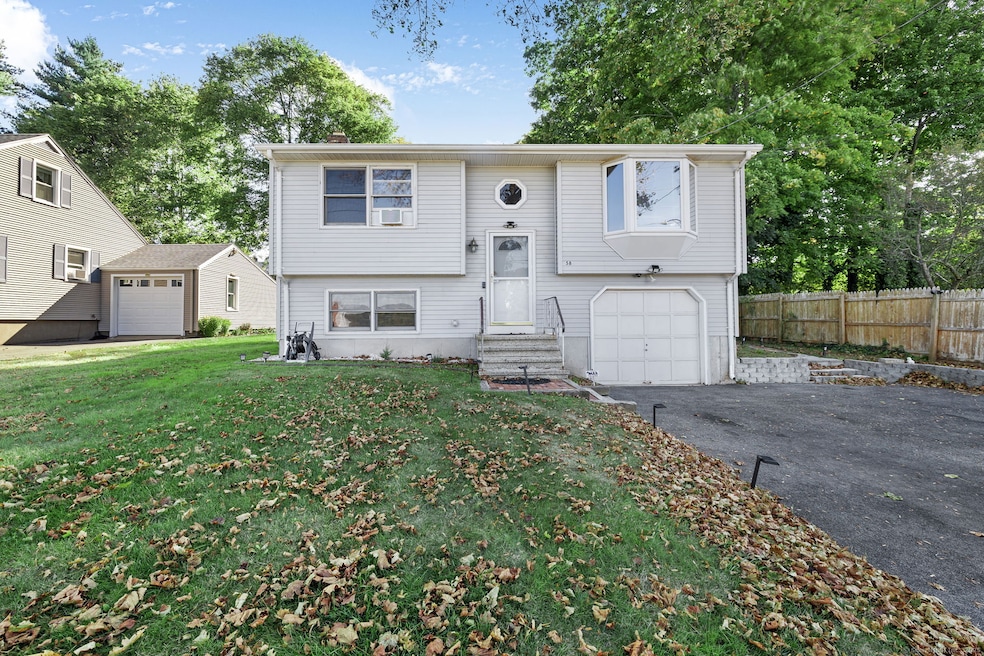
Welcome to 58 Baldwin St, Meriden! This well-maintained raised ranch offers 2 bedrooms, 1 full bath, and a bright open-concept layout perfect for today's lifestyle. The spacious kitchen and living area flow seamlessly, creating a warm and inviting atmosphere. The lower level features an unfinished basement with endless potential, ideal for a future family room, office, or additional living space. An attached 1-car garage adds everyday convenience. Step outside to your private deck overlooking the flat, fenced-in backyard-a perfect place to relax, unwind, and enjoy outdoor living. Located just minutes from the mall, local parks, shops, restaurants, and with easy access to Route 691 and the Merritt Parkway, this home combines comfort with convenience. With thoughtful updates and great flow, this home is move-in ready and waiting for its next owner. Don't miss this opportunity, schedule your private showing today!
Last Agent to Sell the Property
RE/MAX Town & Country Brokerage Phone: (203) 240-7233 License #REB.0792170 Listed on: 10/03/2025
Co-Listed By
RE/MAX Town & Country Brokerage Phone: (203) 240-7233 License #RES.0817575
We collect this data history from publicly available records. To have your information removed, we recommend requesting removal directly through your county’s website.
Maya Basic
William Raveis Real Estate
(475) 323-4955
103 Total Sales
7 in Meriden
$120K - $375K Price Range
Ramon Matos
Matos Level Eminent Realty
(959) 301-2245
101 Total Sales
3 in Meriden
$165K - $265K Price Range
Marta Lisowska
KW Legacy Partners
(860) 773-4369
71 Total Sales
1 in Meriden
$240,000 Price
Noora Brown
William Pitt Sotheby's Int'l
(959) 245-5144
133 Total Sales
2 in Meriden
$225K - $305K Price Range
Michelle Maldonado
RE/MAX RISE
(860) 590-3158
54 Total Sales
2 in Meriden
$200K - $272K Price Range
Soraida Valentin-Trotman
Showcase Realty, Inc.
(475) 219-2122
152 Total Sales
6 in Meriden
$97K - $385K Price Range
We collect this data history from publicly available records. To have your information removed, we recommend requesting removal directly through your county’s website.
| Date | Buyer | Sale Price | Title Company |
|---|---|---|---|
| $315,000 | -- | ||
| Acevedo Jose L | $202,500 | None Available | |
| Nhatavong Manhliang L | $141,000 | -- |
We collect this data history from publicly available records. To have your information removed, we recommend requesting removal directly through your county’s website.
| Date | Status | Borrower | Loan Amount |
|---|---|---|---|
| Closed | -- | $198,831 | |
| Previous Owner | -- | $70,500 |
We collect this data history from publicly available records. To have your information removed, we recommend requesting removal directly through your county’s website.
| Date | Event | Price | List to Sale | Price per Sq Ft | Prior Sale |
|---|---|---|---|---|---|
| 12/11/2025 12/11/25 | Sold | $315,000 | +2.6% | $228 / Sq Ft | |
| 12/02/2025 12/02/25 | Pending | -- | -- | -- | |
| 10/03/2025 10/03/25 | For Sale | $307,000 | +51.6% | $222 / Sq Ft | |
| 09/17/2021 09/17/21 | Sold | $202,500 | +1.3% | $228 / Sq Ft | View Prior Sale |
| 06/18/2021 06/18/21 | Pending | -- | -- | -- | |
| 06/10/2021 06/10/21 | For Sale | $199,900 | +41.8% | $225 / Sq Ft | |
| 10/10/2013 10/10/13 | Sold | $141,000 | +0.8% | $158 / Sq Ft | View Prior Sale |
| 07/18/2013 07/18/13 | Pending | -- | -- | -- | |
| 07/03/2013 07/03/13 | For Sale | $139,900 | -- | $157 / Sq Ft |
We collect this data history from publicly available records. To have your information removed, we recommend requesting removal directly through your county’s website.
| Year | Tax Paid | Tax Assessment Tax Assessment Total Assessment is a certain percentage of the fair market value that is determined by local assessors to be the total taxable value of land and additions on the property. | Land | Improvement |
|---|---|---|---|---|
| 2025 | $5,662 | $141,190 | $49,980 | $91,210 |
| 2024 | $5,127 | $141,190 | $49,980 | $91,210 |
| 2023 | $4,912 | $141,190 | $49,980 | $91,210 |
| 2022 | $4,658 | $141,190 | $49,980 | $91,210 |
| 2021 | $4,339 | $106,190 | $36,400 | $69,790 |
| 2020 | $4,339 | $106,190 | $36,400 | $69,790 |
| 2019 | $4,339 | $106,190 | $36,400 | $69,790 |
| 2018 | $4,358 | $106,190 | $36,400 | $69,790 |
| 2017 | $4,239 | $106,190 | $36,400 | $69,790 |
| 2016 | $4,192 | $114,520 | $39,690 | $74,830 |
| 2015 | $4,192 | $114,450 | $39,620 | $74,830 |
| 2014 | $4,090 | $114,450 | $39,620 | $74,830 |
Seller's Agent in 2025
Howard Payson
RE/MAX
(845) 232-0844
177 Total Sales
Seller Co-Listing Agent in 2025
Nick Gallagher
RE/MAX
(203) 223-4200
53 Total Sales
Buyer's Agent in 2025
Marina Tirado
Dave Jones Realty, LLC
(203) 231-8117
60 Total Sales
TW
Seller's Agent in 2021
Thomas Walsh
Century 21 AllPoints Realty
(860) 883-5369
69 Total Sales
SP
Seller's Agent in 2013
Sharyn Page
Calcagni Real Estate
Buyer's Agent in 2013
Robin Boutin
RE/MAX
(203) 980-8677
34 Total Sales
Source: SmartMLS
MLS Number: 24130816
APN: MERI-000701-000288-000036
Disclaimer: Certain information contained herein is derived from information provided by parties other than Homes.com. All information provided is deemed reliable, but is not guaranteed to be accurate and should be independently verified.
IDX information is provided exclusively for personal, non-commercial use, and may not be used for any purpose other than to identify prospective properties consumers may be interested in purchasing. Information is deemed reliable but not guaranteed.
Ask me questions while you tour the home.