
Alexander Shulzhenko
Compass RE
(484) 603-6483
186 Total Sales
1 in Kennett
$825,000 Price
Estimated Value: $568,000 - $675,155
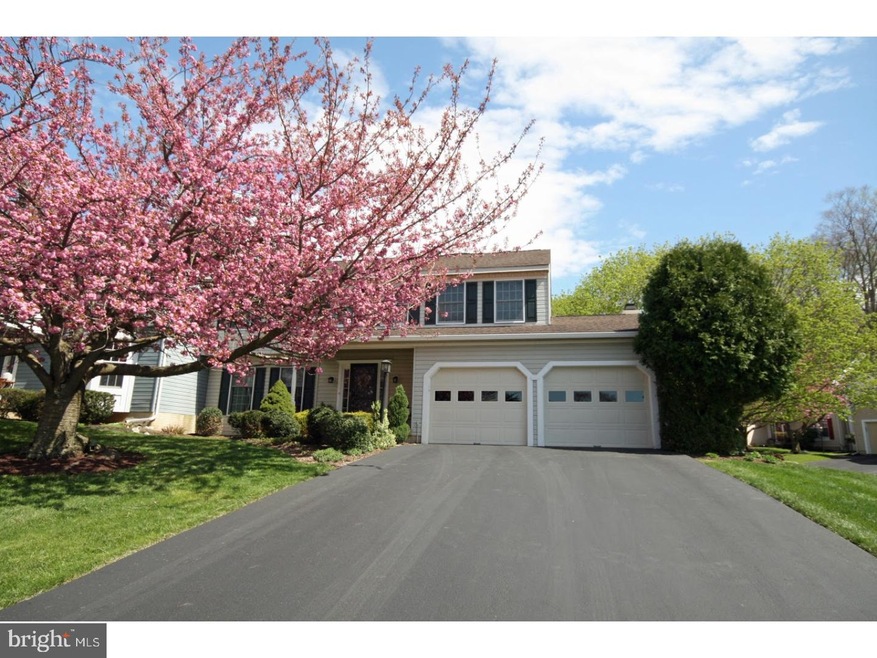
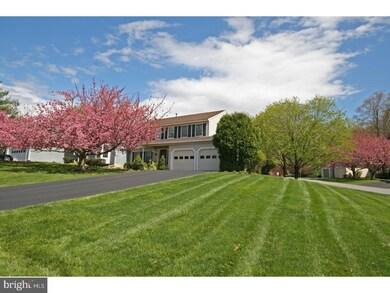
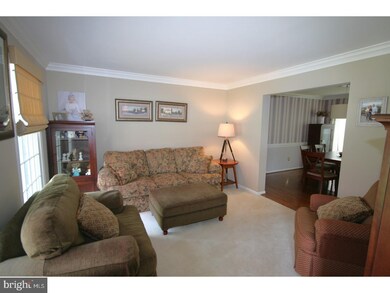
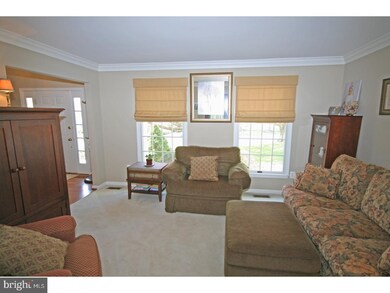
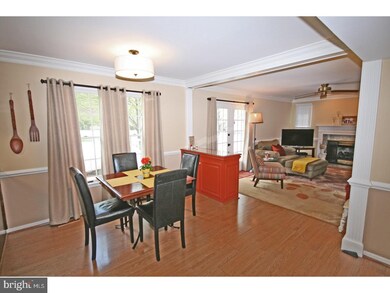
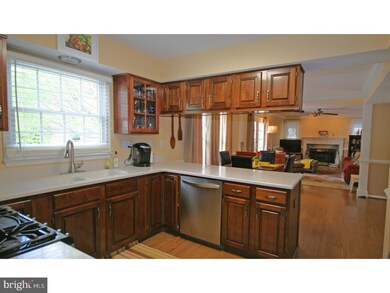
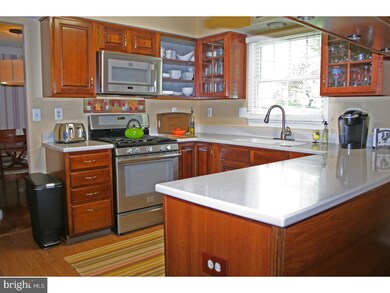
Look no further, this home has it all! Rarely available twin home in the highly sought-after community of Balmoral in Chadds Ford. As soon as you enter the neighborhood, you will notice the well-maintained homes and mature landscaping. The main floor of this beautiful home has a great flow for entertaining and features a well-appointed kitchen with updated stainless-steel appliances. The kitchen leads into the breakfast room and family room with gas fireplace. French doors lead outside to the deck with retractable awning, which will be a great place to entertain friends and family! The living room, dining room and powder room complete this level. The full basement has a second laundry hook up and is awaiting your finishing touches. Upstairs you will find a spacious master bedroom with walk in closet and lovely en suite five-piece bath. There are two additional bedrooms, updated hall bath and laundry area also on the second floor. You will enjoy great peace of mind moving into this home with all of the updates that have been made. This home had a new roof, heater and air conditioner installed in 2010, new deck, retractable awning, and new driveway in 2012, new hot water heater in 2013 and new garage door openers in 2014. In addition, a one-year HMS home warranty is being offered. This lovely two-story home with attached two car garage has a great location with close proximity to Delaware and all the great attractions that historic Chester County has to offer. Put this home on your tour today!
Last Agent to Sell the Property
(610) 869-8711 avondale@beiler-campbell.com Beiler-Campbell Realtors-Avondale Listed on: 05/03/2018
We collect this data history from publicly available records. To have your information removed, we recommend requesting removal directly through your county’s website.
Alexander Shulzhenko
Compass RE
(484) 603-6483
186 Total Sales
1 in Kennett
$825,000 Price
Adam Dyer
Compass RE
(484) 922-9118
145 Total Sales
2 in Kennett
$445K - $495K Price Range
Jean Gadra
BHHS Fox & Roach Wayne-Devon
(484) 922-8969
73 Total Sales
1 in Kennett
$1,380,000 Price
Amanda Bradford
Crown Homes Real Estate
(302) 281-1914
170 Total Sales
1 in Kennett
$300,000 Price
Teri Anne Lalik
Foraker Realty Co.
(855) 470-9629
13 Total Sales
3 in Kennett
$408K - $1.4M Price Range
Ping Xu
RE/MAX Edge
(856) 276-5384
166 Total Sales
1 in Kennett
$940,000 Price
We collect this data history from publicly available records. To have your information removed, we recommend requesting removal directly through your county’s website.
| Date | Buyer | Sale Price | Title Company |
|---|---|---|---|
| $340,000 | Olde City Abstract Inc | ||
| $300,000 | None Available | ||
| -- | -- |
We collect this data history from publicly available records. To have your information removed, we recommend requesting removal directly through your county’s website.
| Date | Status | Borrower | Loan Amount |
|---|---|---|---|
| Open | $50,000 | ||
| Closed | $50,000 | ||
| Open | $322,250 | ||
| Previous Owner | $323,000 | ||
| Previous Owner | $100,000 |
We collect this data history from publicly available records. To have your information removed, we recommend requesting removal directly through your county’s website.
| Date | Event | Price | List to Sale | Price per Sq Ft |
|---|---|---|---|---|
| 07/20/2018 07/20/18 | Sold | $340,000 | -2.8% | $156 / Sq Ft |
| 05/10/2018 05/10/18 | Pending | -- | -- | -- |
| 05/03/2018 05/03/18 | For Sale | $349,900 | -- | $161 / Sq Ft |
We collect this data history from publicly available records. To have your information removed, we recommend requesting removal directly through your county’s website.
| Year | Tax Paid | Tax Assessment Tax Assessment Total Assessment is a certain percentage of the fair market value that is determined by local assessors to be the total taxable value of land and additions on the property. | Land | Improvement |
|---|---|---|---|---|
| 2026 | $787 | $179,500 | $54,830 | $124,670 |
| 2025 | $7,320 | $179,500 | $54,830 | $124,670 |
| 2024 | $7,320 | $179,500 | $54,830 | $124,670 |
| 2023 | $7,178 | $179,500 | $54,830 | $124,670 |
| 2022 | $6,986 | $179,500 | $54,830 | $124,670 |
| 2021 | $6,881 | $179,500 | $54,830 | $124,670 |
| 2020 | $6,753 | $179,500 | $54,830 | $124,670 |
| 2019 | $6,662 | $179,500 | $54,830 | $124,670 |
| 2018 | $6,524 | $179,500 | $54,830 | $124,670 |
| 2017 | $6,069 | $179,500 | $54,830 | $124,670 |
| 2016 | $712 | $179,500 | $54,830 | $124,670 |
| 2015 | $712 | $179,500 | $54,830 | $124,670 |
| 2014 | $712 | $179,500 | $54,830 | $124,670 |
D
Seller's Agent in 2018
Deborah Fitzgerald
Beiler-Campbell Realtors-Avondale
(610) 470-5596
1 Total Sale
B
Buyer's Agent in 2018
Bill Festa
William Festa Realty
(610) 909-5870
47 Total Sales
Source: Bright MLS
MLS Number: 1000481042
APN: 6205 02970000
Disclaimer: Certain information contained herein is derived from information provided by parties other than Homes.com. All information provided is deemed reliable, but is not guaranteed to be accurate and should be independently verified.
The data relating to real estate for sale on this website appears in part through the BRIGHT Internet Data Exchange program, a voluntary cooperative exchange of property listing data between licensed real estate brokerage firms, and is provided by BRIGHT through a licensing agreement.
Listing information is from various brokers who participate in the Bright MLS IDX program and not all listings may be visible on the site.
The property information being provided on or through the website is for the personal, non-commercial use of consumers and such information may not be used for any purpose other than to identify prospective properties consumers may be interested in purchasing.
Some properties which appear for sale on the website may no longer be available because they are for instance, under contract, sold or are no longer being offered for sale.
Property information displayed is deemed reliable but is not guaranteed.
Copyright 2026 Bright MLS, Inc.
Ask me questions while you tour the home.