
David Borrero
RE/MAX HOMELAND REALTORS
(877) 847-1337
221 Total Sales
2 in Westampton
$400,000 Price Range
Estimated Value: $474,000 - $488,000
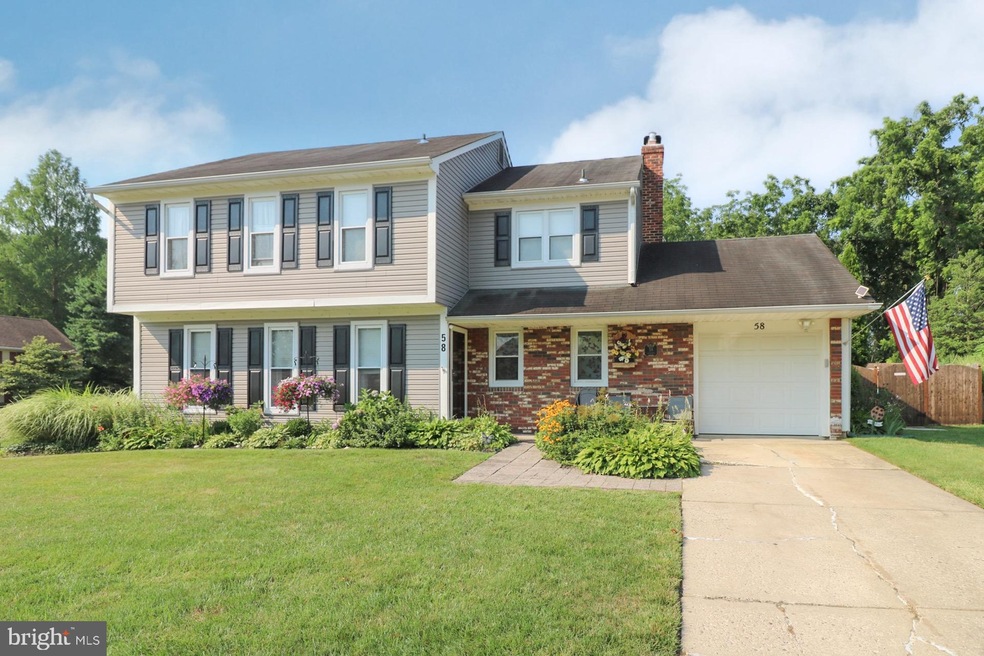
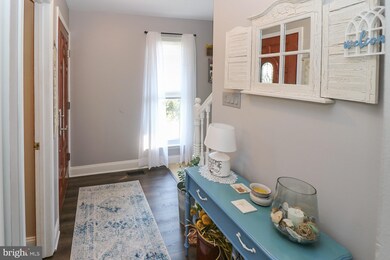
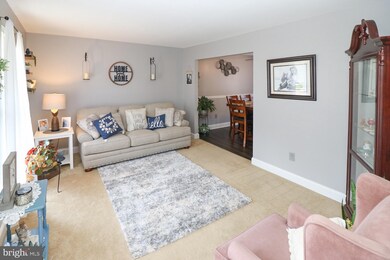
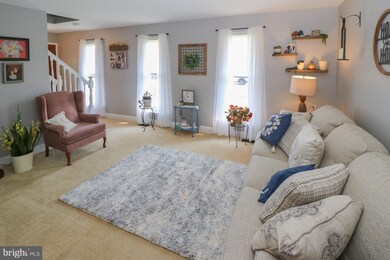
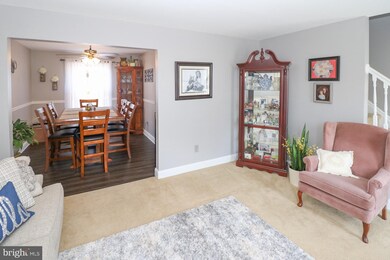
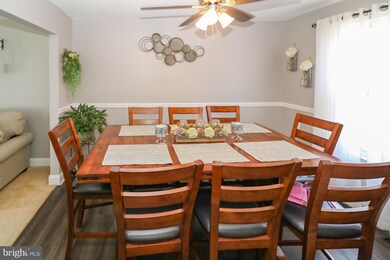
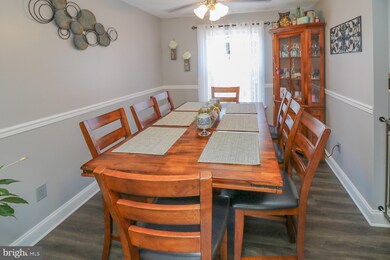
No more showings: The sellers have accepted an offer. Welcome to 58 Brighton Road in the Tarnsfield neighborhood in Westampton Township. Our featured home is the very popular 4 Bedroom Wexford Colonial with 2.5 baths. Every once is a while a home comes on the market that offers everything Location, condition and price. Well if this is what you have been looking for search no further. So much love, creativity and pride is clearly evidenced as your tour this beautifully maintained home. Formal living room boasting triple windows to allow for plenty of sunshine. The wall to wall carpeting is plush and neutral in color. High end laminate flooring was installed in the foyer, dining room, kitchen and family room. You will enjoy everyday meals or formal dinner parties in the dining room. There is a chair-rail and ceiling fan with light fixture. The eat-in kitchen offers white cabinets and marble like counter-tops. All the appliances in the kitchen are included. There s a movable counter-bar with storage and stools. Under counter lighting adds ambiance to the kitchen. Adjacent to the kitchen with the family room or the hub of the home. The fireplace makes the room cozy on those chilly nights. Off the family room is a carpeted playroom or home office. When you step outside you will feel like you are in paradise. The fenced in yard is quite beautiful with flowers everywhere. Off the family room there is a lovely sitting area then step up and enjoy summertime dining on the deck complete with gazebo. The garden shed houses all your lawn tools. Back inside as you go upstairs you will find the Primary Bedroom with double closets and private remodeled bath. The other three bedrooms are good in size and ready for your decorating ideas. Hope you enjoyed your tour of this magnificent home.
Last Agent to Sell the Property
(856) 222-0077 maureen.hartman@foxroach.com BHHS Fox & Roach-Mt Laurel Listed on: 07/28/2021
We collect this data history from publicly available records. To have your information removed, we recommend requesting removal directly through your county’s website.
David Borrero
RE/MAX HOMELAND REALTORS
(877) 847-1337
221 Total Sales
2 in Westampton
$400,000 Price Range
Frank Punzi
EXP Realty, LLC
(856) 898-3569
160 Total Sales
1 in Westampton
$311,000 Price
Edward McCall
EXP Realty NYC
(646) 681-5564
21 Total Sales
1 in Westampton
$465,000 Price
Anthony Wilson
Agent06 LLC
(609) 293-4329
123 Total Sales
1 in Westampton
$260,000 Price
Robert Greenblatt
Weichert Realtors - Moorestown
(856) 543-2574
561 Total Sales
3 in Westampton
$355K - $750K Price Range
Teresa Kelly
Keller Williams Premier
(609) 912-3813
34 Total Sales
1 in Westampton
$465,000 Price
We collect this data history from publicly available records. To have your information removed, we recommend requesting removal directly through your county’s website.
| Date | Buyer | Sale Price | Title Company |
|---|---|---|---|
| $355,000 | None Available | ||
| Grossman Geoffrey S | $144,000 | Weichert Title Agency |
We collect this data history from publicly available records. To have your information removed, we recommend requesting removal directly through your county’s website.
| Date | Status | Borrower | Loan Amount |
|---|---|---|---|
| Open | $60,000 | ||
| Previous Owner | Colville Keith | $284,000 |
We collect this data history from publicly available records. To have your information removed, we recommend requesting removal directly through your county’s website.
| Date | Event | Price | List to Sale | Price per Sq Ft |
|---|---|---|---|---|
| 09/14/2021 09/14/21 | Sold | $355,000 | +6.0% | $195 / Sq Ft |
| 08/04/2021 08/04/21 | Pending | -- | -- | -- |
| 07/28/2021 07/28/21 | For Sale | $335,000 | -- | $184 / Sq Ft |
We collect this data history from publicly available records. To have your information removed, we recommend requesting removal directly through your county’s website.
| Year | Tax Paid | Tax Assessment Tax Assessment Total Assessment is a certain percentage of the fair market value that is determined by local assessors to be the total taxable value of land and additions on the property. | Land | Improvement |
|---|---|---|---|---|
| 2026 | $7,454 | $242,100 | $90,100 | $152,000 |
| 2025 | $7,454 | $242,100 | $90,100 | $152,000 |
| 2024 | $6,544 | $242,100 | $90,100 | $152,000 |
| 2023 | $6,544 | $242,100 | $90,100 | $152,000 |
| 2022 | $6,217 | $242,100 | $90,100 | $152,000 |
| 2021 | $5,987 | $242,100 | $90,100 | $152,000 |
| 2020 | $5,963 | $242,100 | $90,100 | $152,000 |
| 2019 | $5,842 | $242,100 | $90,100 | $152,000 |
| 2018 | $5,767 | $242,100 | $90,100 | $152,000 |
| 2017 | $5,614 | $242,100 | $90,100 | $152,000 |
| 2016 | $5,510 | $242,100 | $90,100 | $152,000 |
| 2015 | $5,404 | $242,100 | $90,100 | $152,000 |
| 2014 | $5,266 | $242,100 | $90,100 | $152,000 |
Seller's Agent in 2021
Maureen Smith-Hartman
BHHS Fox & Roach
(609) 706-1085
100 Total Sales
Buyer's Agent in 2021
Rayna Denneler
BHHS Fox & Roach
(856) 304-6025
49 Total Sales
Source: Bright MLS
MLS Number: NJBL2003822
APN: 37-01701-0000-00028
Disclaimer: Certain information contained herein is derived from information provided by parties other than Homes.com. All information provided is deemed reliable, but is not guaranteed to be accurate and should be independently verified.
The data relating to real estate for sale on this website appears in part through the BRIGHT Internet Data Exchange program, a voluntary cooperative exchange of property listing data between licensed real estate brokerage firms, and is provided by BRIGHT through a licensing agreement.
Listing information is from various brokers who participate in the Bright MLS IDX program and not all listings may be visible on the site.
The property information being provided on or through the website is for the personal, non-commercial use of consumers and such information may not be used for any purpose other than to identify prospective properties consumers may be interested in purchasing.
Some properties which appear for sale on the website may no longer be available because they are for instance, under contract, sold or are no longer being offered for sale.
Property information displayed is deemed reliable but is not guaranteed.
Copyright 2026 Bright MLS, Inc.
Ask me questions while you tour the home.