
The Baker Team .
Keller Williams Realty
(781) 661-5797
94 Total Sales
1 in Squantum
$1,320,000 Price


Estimated Value: $1,289,218
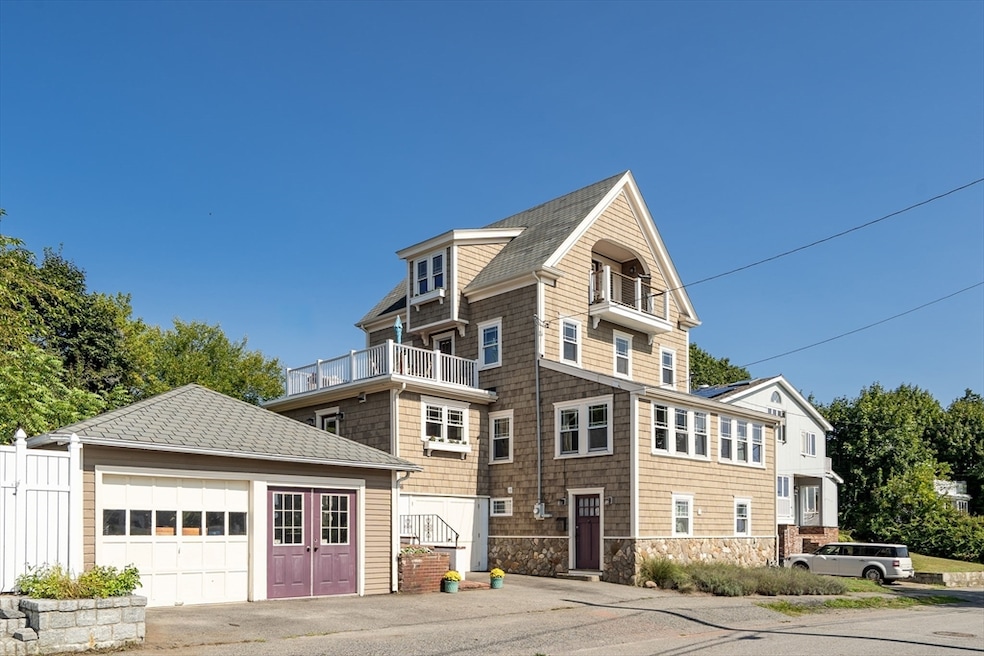
Rare offering on Quincy Bay. Lovely 4-bed home with finished basement space. Less than 500 feet to the beach. Sun-filled with water views & natural hardwood floors throughout. The first floor offers updated kitchen, dining room, oversized fireplaced living room, sunroom, mudroom & half bath. On second floor find 3 bedrooms & full bath, with an amazing walkout porch to enjoy sunshine, ocean breeze & views. The top floor is the main bedroom suite, with private balcony looking out over Quincy Bay and an en-suite full bath with vanity area & large shower. Finished lower level, easy access from the driveway, with full bath & wet bar - offers a potential in-law or ADU. Private backyard with bricked patio, built-in brick grill & fireplace. Detached 2-car garage with storage/workshop options. Additional parking in paved driveway. ~SELLERS NOT REQUIRED TO HAVE FLOOD INSURANCE~
Last Buyer's Agent
Stacey Bryant
Redfin Corp.
We collect this data history from publicly available records. To have your information removed, we recommend requesting removal directly through your county’s website.
The Baker Team .
Keller Williams Realty
(781) 661-5797
94 Total Sales
1 in Squantum
$1,320,000 Price
Ruthie Dollarhide
MG & Associates Realty
(857) 971-8366
13 Total Sales
1 in Squantum
$1,700,000 Price
John Collins
Capital Residential Group, LLC
(781) 604-1284
22 Total Sales
1 in Squantum
$1,500,000 Price
Victoria Tran Slomiak
Lineage Realty Group
(508) 796-8249
66 Total Sales
1 in Squantum
$3,950,000 Price
Sherry Costello
Waterfront Realty Group
(781) 536-7390
70 Total Sales
1 in Squantum
$659,000 Price
Brian Willinsky
William Raveis R.E. & Home Services
(475) 267-5337
51 Total Sales
1 in Squantum
$659,000 Price
We collect this data history from publicly available records. To have your information removed, we recommend requesting removal directly through your county’s website.
| Date | Event | Price | List to Sale | Price per Sq Ft | Prior Sale |
|---|---|---|---|---|---|
| 11/03/2025 11/03/25 | Sold | $1,275,000 | +6.7% | $464 / Sq Ft | |
| 09/16/2025 09/16/25 | Pending | -- | -- | -- | |
| 09/10/2025 09/10/25 | For Sale | $1,195,000 | +16.6% | $435 / Sq Ft | |
| 06/04/2021 06/04/21 | Sold | $1,025,000 | 0.0% | $455 / Sq Ft | View Prior Sale |
| 03/30/2021 03/30/21 | Pending | -- | -- | -- | |
| 03/23/2021 03/23/21 | Price Changed | $1,025,000 | 0.0% | $455 / Sq Ft | |
| 03/23/2021 03/23/21 | For Sale | $1,025,000 | 0.0% | $455 / Sq Ft | |
| 01/28/2021 01/28/21 | Off Market | $1,025,000 | -- | -- |
We collect this data history from publicly available records. To have your information removed, we recommend requesting removal directly through your county’s website.
| Year | Tax Paid | Tax Assessment Tax Assessment Total Assessment is a certain percentage of the fair market value that is determined by local assessors to be the total taxable value of land and additions on the property. | Land | Improvement |
|---|---|---|---|---|
| 2025 | $12,696 | $1,101,100 | $538,300 | $562,800 |
| 2024 | $11,994 | $1,064,200 | $512,600 | $551,600 |
| 2023 | $11,151 | $1,001,900 | $488,200 | $513,700 |
| 2022 | $10,070 | $840,600 | $389,900 | $450,700 |
| 2021 | $9,405 | $774,700 | $389,900 | $384,800 |
| 2020 | $8,874 | $713,900 | $354,500 | $359,400 |
| 2019 | $9,253 | $737,300 | $394,500 | $342,800 |
| 2018 | $9,250 | $693,400 | $375,700 | $317,700 |
| 2017 | $10,585 | $747,000 | $459,300 | $287,700 |
| 2016 | $9,839 | $685,200 | $417,600 | $267,600 |
| 2015 | $9,689 | $663,600 | $417,600 | $246,000 |
| 2014 | $9,723 | $654,300 | $429,300 | $225,000 |
MV
Seller's Agent in 2025
Meg Vulliez
Compass
(617) 642-8355
1 in this area
30 Total Sales
SB
Buyer's Agent in 2025
Stacey Bryant
Redfin Corp.
Seller's Agent in 2021
John Heaney
Realty Solutions Inc.
(617) 515-0209
5 in this area
56 Total Sales
Source: MLS Property Information Network (MLS PIN)
MLS Number: 73429019
APN: QUIN-006107A-000034-000543
Disclaimer: Certain information contained herein is derived from information provided by parties other than Homes.com. All information provided is deemed reliable, but is not guaranteed to be accurate and should be independently verified.
The property listing data and information, or the Images, set forth herein were provided to MLS Property Information Network, Inc. from third party sources, including sellers, lessors and public records, and were compiled by MLS Property Information Network, Inc. The property listing data and information, and the Images, are for the personal, non-commercial use of consumers having a good faith interest in purchasing or leasing listed properties of the type displayed to them and may not be used for any purpose other than to identify prospective properties which such consumers may have a good faith interest in purchasing or leasing. MLS Property Information Network, Inc. and its subscribers disclaim any and all representations and warranties as to the accuracy of the property listing data and information, or as to the accuracy of any of the Images, set forth herein.
Ask me questions while you tour the home.