
Deborah Delardi
Signature Premier Properties
(914) 368-6960
67 Total Sales
1 in Copiague
$535,000 Price
Estimated Value: $522,819
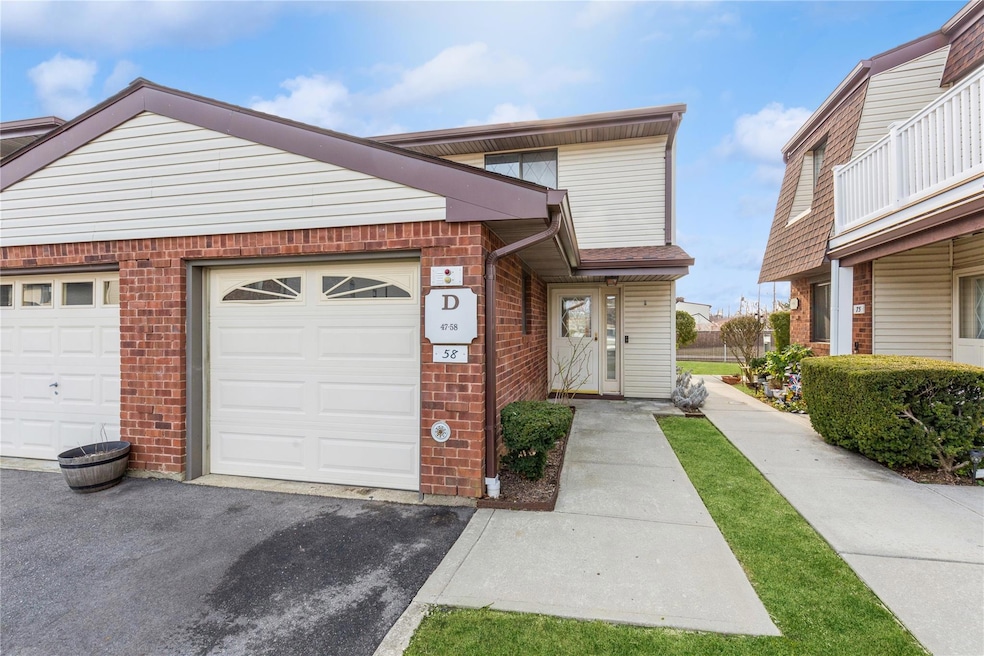
Welcome to Cambridge Square Condos, a charming 62+ adult community located on Long Island’s South Shore in Copiague, NY. This meticulously maintained corner unit offers everything you need for easy, comfortable living in a vibrant community. The unit itself has been freshly painted, with new trim and doors throughout. The first floor features a spacious Kitchen with granite countertops, soft-close cabinetry, and plenty of storage space. Stainless steel appliances and a wall-mounted oven enhance both style and function. The kitchen flows into a dining area and a large living space, with a double sliding door that opens to a peaceful private patio, providing an ideal space for outdoor relaxation. Upstairs, you'll find brand-new carpeting leading to a large ensuite with California closets, offering generous storage. A full bathroom and a bonus area add to the functionality of the space, providing room for whatever you need. The second bedroom, which can also serve as an office, is equipped with a beautiful glass door, new carpets, and another California-style closet. The amenities include a Clubroom, Gym, Library, and a Heated Inground Saltwater Outdoor Pool, perfect for relaxation and socializing. Security and privacy are a top priority, with a 24-hour manned gated gatehouse providing peace of mind.
Last Agent to Sell the Property
Compass Greater NY LLC Brokerage Phone: 631-491-2926 License #10401373334 Listed on: 03/18/2025
Co-Listed By
Compass Greater NY LLC Brokerage Phone: 631-491-2926 License #10401307172
Deborah Delardi
Signature Premier Properties
(914) 368-6960
67 Total Sales
1 in Copiague
$535,000 Price
Diana Hiotis
BERKSHIRE HATHAWAY
(516) 518-5954
64 Total Sales
2 in Copiague
$380K - $560K Price Range
Andrew Chrzanowski
Real Broker NY LLC
(877) 959-3340
66 Total Sales
1 in Copiague
$435,000 Price
Margaret Grub
Century 21 AA Realty
(516) 548-6889
19 Total Sales
1 in Copiague
$500,000 Price
Wanda Diaferia
Howard Hanna Rand Realty
(845) 558-6259
51 Total Sales
1 in Copiague
$520,000 Price
Daniel Coscia
HomeSmart Premier Living Rlty
(844) 689-0603
95 Total Sales
1 in Copiague
$605,000 Price
We collect this data history from publicly available records. To have your information removed, we recommend requesting removal directly through your county’s website.
| Date | Event | Price | List to Sale | Price per Sq Ft |
|---|---|---|---|---|
| 05/23/2025 05/23/25 | Sold | $500,000 | +6.6% | $364 / Sq Ft |
| 03/28/2025 03/28/25 | Pending | -- | -- | -- |
| 03/18/2025 03/18/25 | For Sale | $469,000 | -- | $341 / Sq Ft |
We collect this data history from publicly available records. To have your information removed, we recommend requesting removal directly through your county’s website.
| Year | Tax Paid | Tax Assessment Tax Assessment Total Assessment is a certain percentage of the fair market value that is determined by local assessors to be the total taxable value of land and additions on the property. | Land | Improvement |
|---|---|---|---|---|
| 2025 | $3,511 | $1,240 | $190 | $1,050 |
| 2024 | $3,511 | $1,240 | $190 | $1,050 |
| 2023 | $3,511 | $1,240 | $190 | $1,050 |
| 2022 | $2,864 | $1,240 | $190 | $1,050 |
| 2021 | $2,864 | $1,240 | $190 | $1,050 |
| 2020 | $3,130 | $1,240 | $190 | $1,050 |
| 2019 | $3,130 | $0 | $0 | $0 |
| 2018 | $2,841 | $1,240 | $190 | $1,050 |
| 2017 | $2,841 | $1,240 | $190 | $1,050 |
| 2016 | $2,869 | $1,240 | $190 | $1,050 |
| 2015 | -- | $1,240 | $190 | $1,050 |
| 2014 | -- | $1,240 | $190 | $1,050 |
M
Seller's Agent in 2025
Michael Iadanza
Compass Greater NY LLC
(631) 491-2926
5 Total Sales
Seller Co-Listing Agent in 2025
Kenneth Hirsch
Compass Greater NY LLC
(631) 315-7965
284 Total Sales
C
Buyer's Agent in 2025
Cathy Reidy
Century 21 AA Realty
21 Total Sales
Buyer Co-Listing Agent in 2025
Michael DellAccio
Century 21 AA Realty
(631) 374-1662
101 Total Sales
Source: OneKey® MLS
MLS Number: 834212
APN: 0100-198-01-01-00-058-000
Disclaimer: Certain information contained herein is derived from information provided by parties other than Homes.com. All information provided is deemed reliable, but is not guaranteed to be accurate and should be independently verified.
The data relating to real estate for sale or lease on this web site comes in part from OneKey® MLS. Real estate listings held by brokerage firms other than Ten-X are marked with the OneKey® MLS logo or an abbreviated logo and detailed information about them includes the name of the listing broker.
Based on information submitted to the MLS GRID. All data is obtained from various sources and may not have been verified by broker or MLS GRID. Supplied Open House Information is subject to change without notice. All information should be independently reviewed and verified for accuracy. Properties may or may not be listed by the office/agent presenting the information. Some IDX listings have been excluded from this website. IDX information is provided exclusively for personal, non-commercial use, and may not be used for any purpose other than to identify prospective properties consumers may be interested in purchasing.
Information is deemed reliable but not guaranteed.
Copyright 2026 OneKey® MLS. All rights reserved.
Based on information submitted to the MLS GRID
Listings courtesy of OneKey® MLS as distributed by MLS GRID
Ask me questions while you tour the home.