
Susan Ducharme
Coldwell Banker Realty Nashua
(351) 208-1032
56 Total Sales
1 in West Gloucester
$688,000 Price
Estimated Value: $2,402,965
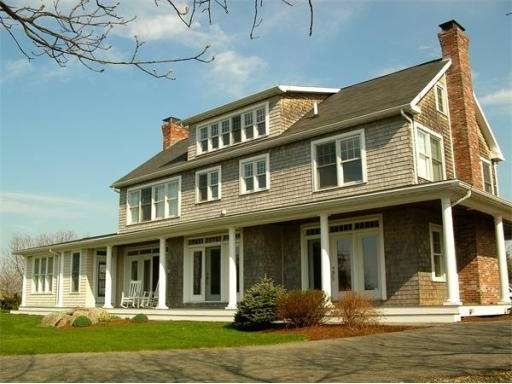
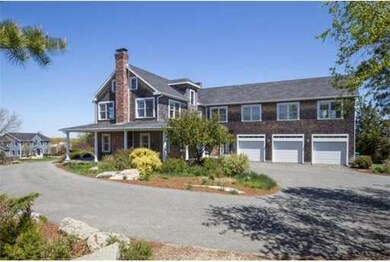
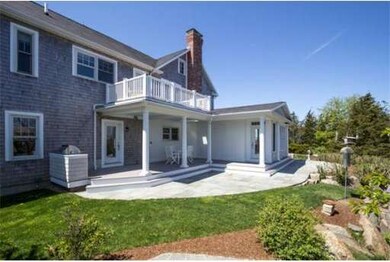
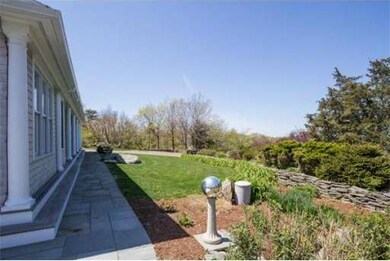
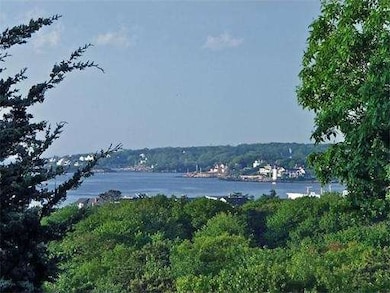
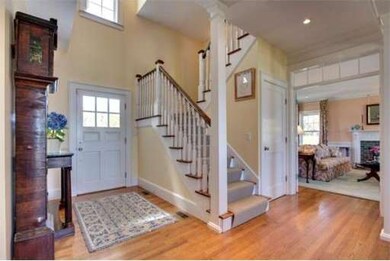
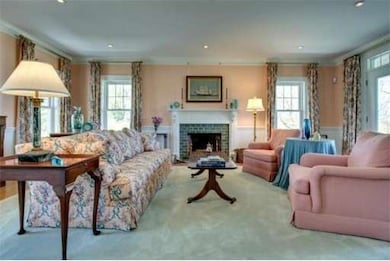
Stunning shingle style custom home with a wrap-around porch and stone patios is perched high on a beautifully landscaped, private hill offering incredible panoramic views of the Annisquam River, Wingaersheek Beach, Ipswich Bay and beyond. This 4400 plus sq. foot, 5 bedroom home has an elegant yet inviting layout and is complemented by 3 fireplaces, tasteful built-ins, gourmet kitchen, three car garage and deed access to private, majestic Coffin's beach.
Home Type
Single Family
Year Built
2001
Lot Details
1.55 Acres
We collect this data history from publicly available records. To have your information removed, we recommend requesting removal directly through your county’s website.
Susan Ducharme
Coldwell Banker Realty Nashua
(351) 208-1032
56 Total Sales
1 in West Gloucester
$688,000 Price
Vivien Marcus
Keller Williams Realty Success
(351) 222-3144
50 Total Sales
1 in West Gloucester
$500,000 Price
Pete Castrichini
Barry Realty Group
(978) 416-5699
25 Total Sales
1 in West Gloucester
$700,000 Price
Katelyn Ciaramitaro
Engel & Volkers By the Sea
(978) 969-9322
28 Total Sales
2 in West Gloucester
$985K - $1.8M Price Range
Michael Whitney
KW Coastal and Lakes & Mountains Realty
(207) 994-7678
219 Total Sales
1 in West Gloucester
$585,000 Price
Danielle Ventre
Lyv Realty
(978) 625-9788
33 Total Sales
1 in West Gloucester
$505,000 Price
We collect this data history from publicly available records. To have your information removed, we recommend requesting removal directly through your county’s website.
| Date | Buyer | Sale Price | Title Company |
|---|---|---|---|
| -- | -- | ||
| Burget Anne | $2,265,000 | None Available | |
| Shields 3Rd John J | $1,300,000 | -- | |
| Clavering-Todd Michael | $1,200,000 | -- |
We collect this data history from publicly available records. To have your information removed, we recommend requesting removal directly through your county’s website.
| Date | Status | Borrower | Loan Amount |
|---|---|---|---|
| Previous Owner | $750,000 | ||
| Previous Owner | Shields 3Rd John J | $850,000 | |
| Previous Owner | -- | $1,040,000 | |
| Previous Owner | Todd Eileen Margaret | $942,500 | |
| Previous Owner | Todd Eileen Margaret | $99,000 | |
| Previous Owner | Todd Eileen Margaret | $840,000 | |
| Previous Owner | Clavering-Todd Michael | $840,000 | |
| Previous Owner | Talano James J | $525,000 |
We collect this data history from publicly available records. To have your information removed, we recommend requesting removal directly through your county’s website.
| Year | Tax Paid | Tax Assessment Tax Assessment Total Assessment is a certain percentage of the fair market value that is determined by local assessors to be the total taxable value of land and additions on the property. | Land | Improvement |
|---|---|---|---|---|
| 2025 | $18,592 | $1,912,800 | $369,800 | $1,543,000 |
| 2024 | $17,170 | $1,764,600 | $352,000 | $1,412,600 |
| 2023 | $16,482 | $1,556,400 | $314,200 | $1,242,200 |
| 2022 | $15,714 | $1,339,600 | $267,000 | $1,072,600 |
| 2021 | $15,243 | $1,225,300 | $243,200 | $982,100 |
| 2020 | $15,731 | $1,275,800 | $243,200 | $1,032,600 |
| 2019 | $15,192 | $1,197,200 | $243,200 | $954,000 |
| 2018 | $14,882 | $1,151,000 | $243,200 | $907,800 |
| 2017 | $16,097 | $1,220,400 | $356,600 | $863,800 |
| 2016 | $15,574 | $1,144,300 | $340,800 | $803,500 |
| 2015 | $14,952 | $1,095,400 | $333,000 | $762,400 |
WR
Seller's Agent in 2012
William Rochford
(978) 764-0152
2 in this area
14 Total Sales
LB
Buyer's Agent in 2012
Luana Baldi Little
Little & Co., REALTORS®
Source: MLS Property Information Network (MLS PIN)
MLS Number: 71361172
APN: GLOU-000257-000221
Disclaimer: Certain information contained herein is derived from information provided by parties other than Homes.com. All information provided is deemed reliable, but is not guaranteed to be accurate and should be independently verified.
The property listing data and information, or the Images, set forth herein were provided to MLS Property Information Network, Inc. from third party sources, including sellers, lessors and public records, and were compiled by MLS Property Information Network, Inc. The property listing data and information, and the Images, are for the personal, non-commercial use of consumers having a good faith interest in purchasing or leasing listed properties of the type displayed to them and may not be used for any purpose other than to identify prospective properties which such consumers may have a good faith interest in purchasing or leasing. MLS Property Information Network, Inc. and its subscribers disclaim any and all representations and warranties as to the accuracy of the property listing data and information, or as to the accuracy of any of the Images, set forth herein.
Ask me questions while you tour the home.