
Kevin Loiacono
Brookhampton Realty
(631) 892-9565
17 Total Sales
1 in Remsenburg-Speonk
$825,000 Price
Estimated Value: $3,779,000 - $5,560,000
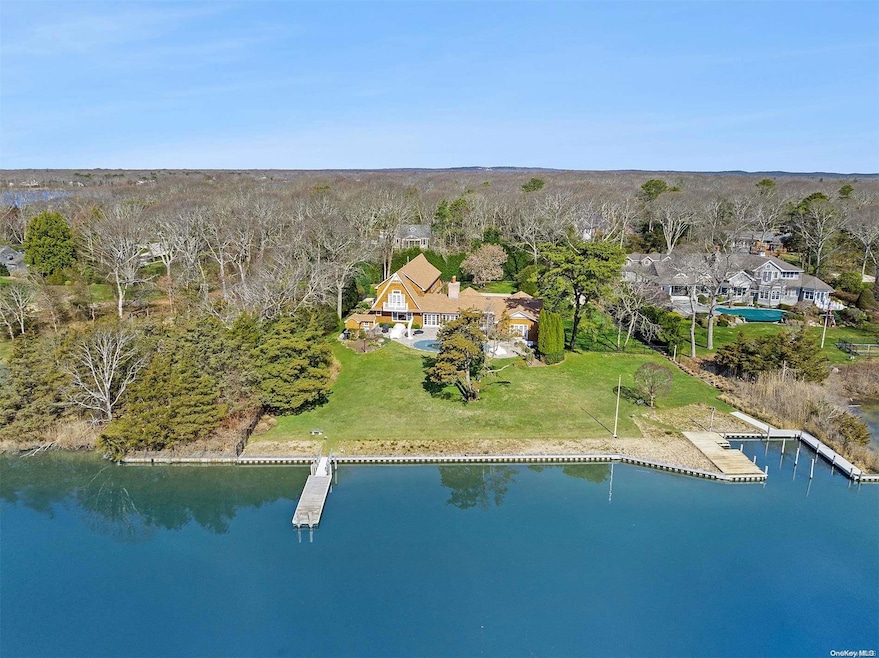
This stunning waterfront shingle style residence is a true boater's dream with 195+/- ft. of bulkhead, a deep-water dock and a boat basin, offering accommodations for 3 boats. Enter the long driveway to arrive at the very private modern traditional with water views throughout. This 6-bedroom, 3 and one-half bath home underwent a thoughtful renovation and expansion in 2011. The gracious foyer opens to the expansive living room with beautiful exposed beamed ceilings, shiplap paneled walls, a wet bar, and a cozy fireplace. The chef's kitchen offers Sub-Zero and Viking appliances, an island with seating, wine fridge, breakfast area, and a charming fireplace. A formal dining room is ready to host large dinner parties. The primary suite includes a light-filled bedroom with French doors out to the patio, pool, and hot tub. The primary spa bathroom features double vanities, separate shower, private water closet, and a luxurious jacuzzi tub. Plus, a separate dressing room awaits. An office/sitting room looks out onto the gardens, a perfect setting for a home office. Completing the first floor is a pantry/mud room, laundry room, powder room and an attached oversized, heated two-car garage. The second floor is designed as two separate guest wings, each with two bedrooms and a shared bath. In the center is the 6th bedroom, currently used as a gym. The property's resort-like ambiance, enhanced with beautiful lawns and lush greenery, is completed with a heated, saltwater, gunite free-form pool, firepit, hot tub, outdoor shower, and cabana. The perfect summer retreat or year-round residence all within 80 minutes from NYC.
Last Agent to Sell the Property
Brown Harris Stevens W Hampton Brokerage Phone: 631-288-5500 License #10401222410 Listed on: 04/12/2024
We collect this data history from publicly available records. To have your information removed, we recommend requesting removal directly through your county’s website.
Kevin Loiacono
Brookhampton Realty
(631) 892-9565
17 Total Sales
1 in Remsenburg-Speonk
$825,000 Price
Gene Gilyutin
Hampton Estates Realty LLC
(631) 203-1207
26 Total Sales
2 in Remsenburg-Speonk
$783K - $1.8M Price Range
Craig Amodemo
Hampton Estates Realty LLC
(516) 689-6883
50 Total Sales
10 in Remsenburg-Speonk
$675K - $3.4M Price Range
Joyce Roe
Signature Premier Properties
(631) 518-3411
108 Total Sales
2 in Remsenburg-Speonk
$630K - $795K Price Range
Anna Greenwald
South Fork Realty
(631) 868-5630
36 Total Sales
2 in Remsenburg-Speonk
$780K - $870K Price Range
Mike Carroll
RE/MAX Best
(631) 526-7551
362 Total Sales
1 in Remsenburg-Speonk
$688,750 Price
We collect this data history from publicly available records. To have your information removed, we recommend requesting removal directly through your county’s website.
| Date | Buyer | Sale Price | Title Company |
|---|---|---|---|
| $5,482,500 | Misc Company | ||
| $1,200,000 | First American Title Ins Co |
We collect this data history from publicly available records. To have your information removed, we recommend requesting removal directly through your county’s website.
| Date | Status | Borrower | Loan Amount |
|---|---|---|---|
| Previous Owner | $600,000 |
We collect this data history from publicly available records. To have your information removed, we recommend requesting removal directly through your county’s website.
| Date | Event | Price | List to Sale | Price per Sq Ft |
|---|---|---|---|---|
| 01/17/2025 01/17/25 | Sold | $5,482,500 | -7.1% | $1,097 / Sq Ft |
| 09/11/2024 09/11/24 | Pending | -- | -- | -- |
| 04/12/2024 04/12/24 | For Sale | $5,900,000 | -- | $1,180 / Sq Ft |
We collect this data history from publicly available records. To have your information removed, we recommend requesting removal directly through your county’s website.
| Year | Tax Paid | Tax Assessment Tax Assessment Total Assessment is a certain percentage of the fair market value that is determined by local assessors to be the total taxable value of land and additions on the property. | Land | Improvement |
|---|---|---|---|---|
| 2025 | -- | $2,173,900 | $1,130,300 | $1,043,600 |
| 2024 | -- | $2,173,900 | $1,130,300 | $1,043,600 |
| 2023 | -- | $2,173,900 | $1,130,300 | $1,043,600 |
| 2022 | $16,499 | $2,173,900 | $1,130,300 | $1,043,600 |
| 2021 | $16,499 | $2,181,900 | $1,130,300 | $1,051,600 |
| 2020 | $15,793 | $2,181,900 | $1,130,300 | $1,051,600 |
| 2019 | $15,793 | $0 | $0 | $0 |
| 2018 | -- | $2,047,500 | $1,130,300 | $917,200 |
| 2017 | $16,268 | $2,047,500 | $1,130,300 | $917,200 |
| 2016 | $16,401 | $2,047,500 | $1,130,300 | $917,200 |
| 2015 | -- | $2,047,500 | $1,130,300 | $917,200 |
| 2014 | -- | $2,296,200 | $1,379,000 | $917,200 |
Seller's Agent in 2025
Lauren Battista
Brown Harris Stevens W Hampton
(631) 288-5500
3 in this area
31 Total Sales
Buyer's Agent in 2025
Robert Wilner
Douglas Elliman Real Estate
(631) 653-6700
3 in this area
18 Total Sales
M
Buyer Co-Listing Agent in 2025
Melisa Didio
Douglas Elliman Real Estate
(914) 830-1949
1 in this area
1 Total Sale
Source: OneKey® MLS
MLS Number: L3544359
APN: 0900-375-00-02-00-021-000
Disclaimer: Certain information contained herein is derived from information provided by parties other than Homes.com. All information provided is deemed reliable, but is not guaranteed to be accurate and should be independently verified.
The data relating to real estate for sale or lease on this web site comes in part from OneKey® MLS. Real estate listings held by brokerage firms other than Ten-X are marked with the OneKey® MLS logo or an abbreviated logo and detailed information about them includes the name of the listing broker.
Based on information submitted to the MLS GRID. All data is obtained from various sources and may not have been verified by broker or MLS GRID. Supplied Open House Information is subject to change without notice. All information should be independently reviewed and verified for accuracy. Properties may or may not be listed by the office/agent presenting the information. Some IDX listings have been excluded from this website. IDX information is provided exclusively for personal, non-commercial use, and may not be used for any purpose other than to identify prospective properties consumers may be interested in purchasing.
Information is deemed reliable but not guaranteed.
Copyright 2026 OneKey® MLS. All rights reserved.
Based on information submitted to the MLS GRID
Listings courtesy of OneKey® MLS as distributed by MLS GRID
Ask me questions while you tour the home.