NOT LISTED FOR SALE

58 Christopher Ln Meriden, CT 06451

Meriden Area
3 Beds
1 Bath
1,104 Sq Ft
0.35 Acre Lot

Sale Details

Date Sold: March 24, 2025

Last sale price $327,000 $296 Per Sq Ft

4 Days on Market

Highlights

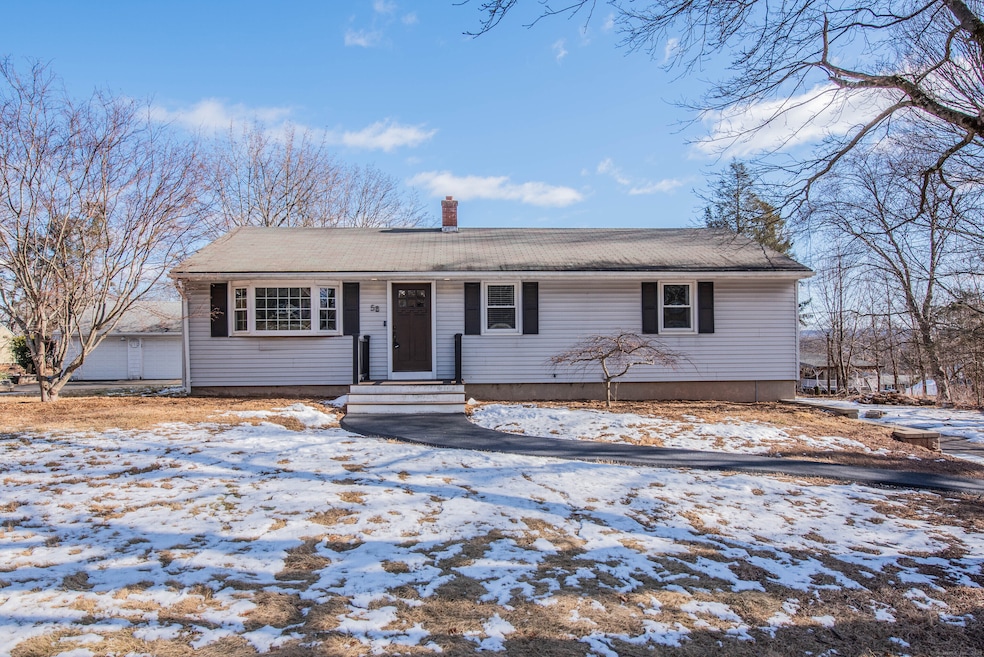
  • Ranch Style House
  • Patio
  • Hot Water Circulator
  • Workshop
  • Shed
  • Ceiling Fan

About This Home

As of March 2025

Welcome to 58 Christopher Lane, a beautifully updated home in desirable south Meriden. This charming property features all-new flooring throughout, creating a fresh and inviting atmosphere. The bathroom has been fully remodeled with a new tub, stylish vanity, and updated finishes. Every room has been freshly painted, complemented by new light fixtures and ceiling fans that enhance both comfort and style. The home also boasts a brand-new 200-amp electrical service for improved efficiency and reliability. Natural light fills the space through replacement windows, including a newly installed front bay window. Both the front and rear porches have been rebuilt, providing welcoming outdoor spaces, while the newly added stamped concrete patio is perfect for gatherings and relaxation. The exterior has also been upgraded with a new asphalt sidewalk, enhancing curb appeal and accessibility. Additionally, the basement has been refreshed with updated walls and flooring, ready to be finished off for added space. With these thoughtful upgrades, 58 Christopher Street is truly move-in ready. Don't miss the opportunity to make it your own-schedule a showing today!

Last Agent to Sell the Property

Jamie Dumaine

KW Legacy Partners License #RES.0810280 Listed on: 02/24/2025

KW Legacy Partners

Last Buyer's Agent

Heidi Weed

Lamacchia Realty License #RES.0785924

Lamacchia Realty

Home Details

Home Type

  • Single Family

Est. Annual Taxes

  • $5,383

Year Built

  • Built in 1965

Lot Details

  • 15,246 Sq Ft Lot

Parking

  • 1 Car Garage

Home Design

  • Ranch Style House
  • Concrete Foundation
  • Frame Construction
  • Asphalt Shingled Roof
  • Vinyl Siding

Interior Spaces

  • 1,104 Sq Ft Home
  • Ceiling Fan
  • Workshop
  • Laundry on lower level

Kitchen

  • Oven or Range
  • Dishwasher

Bedrooms and Bathrooms

  • 3 Bedrooms
  • 1 Full Bathroom

Partially Finished Basement

  • Walk-Out Basement
  • Basement Fills Entire Space Under The House
  • Basement Storage

Outdoor Features

  • Patio
  • Exterior Lighting
  • Shed
  • Rain Gutters

Schools

  • Hanover Elementary School
  • Orville H. Platt High School

Utilities

  • Baseboard Heating
  • Hot Water Heating System
  • Heating System Uses Oil
  • Hot Water Circulator
  • Oil Water Heater
  • Cable TV Available

Listing and Financial Details

  • Assessor Parcel Number 1175450

Home Details

Home Type

Single Family

Est. Annual Taxes

$5,383

Year Built

Built in 1965

Lot Details

0.35 Acres

Listing Details

  • Neighborhood: South Meriden
  • Property Type: Single Family For Sale
  • Style: Ranch
  • Sq Ft Est Heated Above Grade: 1104
  • Total Sq Ft: 1104
  • Year Built: 1965
  • New Construction: No/Resale
  • Remarks Public Addendum: Septic is being converted to sewer. Connection to street will be completed prior to closing. HIGHEST AND BEST BY MONDAY, MARCH 3, BY 12P.
  • Direct Waterfront: No
  • Home Warranty Offered: No
  • Directions: GPS friendly
  • Financing Used: Conventional Fixed
  • Street Type: Lane
  • Special Features: None
  • Property Sub Type: Detached

Interior Features

  • Total Bedrooms: 3
  • Total Bathrooms: 1
  • Full Bathrooms: 1
  • Basement Description: Full, Storage, Partially Finished, Full With Walk-Out
  • Interior Amenities: Cable - Available
  • Appliances: Oven/Range, Refrigerator, Dishwasher
  • Additional Rooms: Workshop
  • Laundry Room Info: Lower Level
  • Attic: No

Exterior Features

  • Exterior Features: Shed, Gutters, Lighting, Patio
  • Exterior Siding: Vinyl Siding
  • Foundation Type: Concrete
  • Roof Information: Asphalt Shingle
  • Waterfront Description: Not Applicable
  • Swimming Pool: No
  • Construction Description: Frame

Garage/Parking

  • Garages Number: 1
  • Garage And Parking: Under House Garage

Utilities

  • Cooling System: Ceiling Fans
  • Heat Type: Baseboard, Hot Water
  • Heat Fuel Type: Oil
  • Fuel Tank Location: Above Ground
  • Hot Water Description: Oil, Domestic
  • Water Source: Public Water Connected
  • Sewer: Septic

Schools

  • Intermediate School: Per Board of Ed

Lot Info

  • Acres: 0.35
  • Lot Description: Cleared Open Lot
  • Zoning: R-1
  • Parcel #: 1175450

Tax Info

  • Tax Year: July 2024-June 2025
  • Property Tax: 5383

MLS Schools

  • Elementary School: Hanover
  • Middle Jr High School: Per Board of Ed
  • High School: Orville H. Platt
Create a Home Valuation Report for This Property
The Home Valuation Report is an in-depth analysis detailing your home's value as well as a comparison with similar homes in the area

Home Values in the Area

Source: Public Records

Average Home Value in this Area


Source: Public Records

Property History

We collect this data history from publicly available records. To have your information removed, we recommend requesting removal directly through your county’s website.

Date Event Price List to Sale Price per Sq Ft
03/24/2025 03/24/25 Sold $327,000 +9.4% $296 / Sq Ft
03/04/2025 03/04/25 Pending -- -- --
02/27/2025 02/27/25 For Sale $299,000 -- $271 / Sq Ft
Source: SmartMLS

Agents Affiliated with this Home

  • Section Image
  • Section Image
See All Agents

Map

Source: SmartMLS

MLS Number: 24071955

SmartMLS

APN: MERI M:708 B:305F L:5A-62

Your Personal Tour Guide

Ask me questions while you tour the home.