
Brooke Madsen
True Carolina Realty
(843) 790-2969
58 Total Sales
1 in North Central
$835,000 Price



Estimated Value: $945,000 - $1,277,002
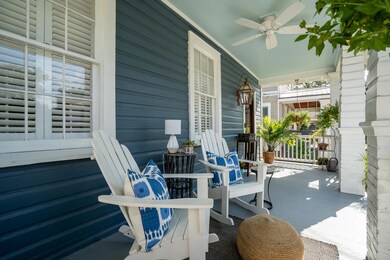
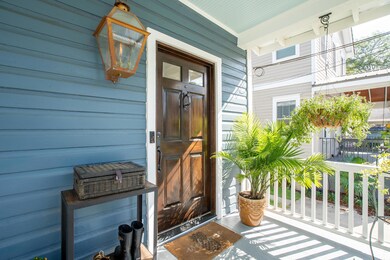
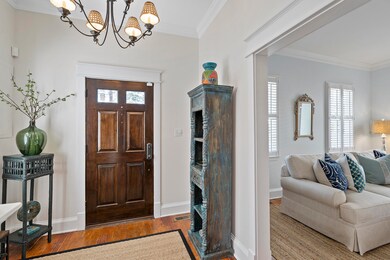
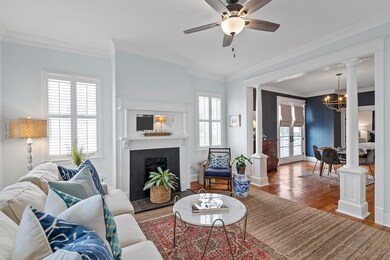
Beautifully renovated 5bed/2.5bath home in the heart of Charleston's trendy North Central neighborhood. This home has been tastefully renovated by the current owners, with carefully selected finishes that show off the details of this charming home. You can enjoy sitting on the large front porch with a view of the two gas lanterns that give this home a classic Charleston feel. Entering the home, you are greeted by a spacious living room featuring one of five accent fireplaces in the home. This living room flows into the formal dining area that is also open to the completely remodeled kitchen. Featuring high-end accents such as Carrera quartz countertops, GE Profile stainless steel appliances, and under cabinet wine/beer fridge, the kitchen has been flawlessly designed.Note the added details of Herringbone patterned brick inlaid into the range backsplash and in-cabinet LED lighting in upper cabinets to display fine dinnerware. The master suite is located on the first floor, with an ensuite bathroom that has a large glass enclosed rainfall shower and brass hardware accents throughout. The first floor also has an additional half bathroom off of the dining room that features a custom vanity and high end tile flooring. Upstairs you will find three spacious bedrooms, all with accent fireplaces. There is also an additional room upstairs that can be a fifth bedroom or utilized as a workout/flex space as it currently is. Upstairs also has a full bathroom that has been fully renovated and exquisitely designed. Walking out the french doors from the dining room to the rear deck, you can view the carefully landscaped yard with full six foot privacy fence. The rear deck is massive and has plenty of room for a dining table and patio furniture for hosting gatherings of all sizes.
We collect this data history from publicly available records. To have your information removed, we recommend requesting removal directly through your county’s website.
Brooke Madsen
True Carolina Realty
(843) 790-2969
58 Total Sales
1 in North Central
$835,000 Price
Chris Facello
Carolina One Real Estate
(864) 385-1496
386 Total Sales
1 in North Central
$650,000 Price
Andrea Ulmer
Coldwell Banker Realty
(843) 738-1457
90 Total Sales
1 in North Central
$640,000 Price
Scott Baskin
Keller Williams Realty Charleston West Ashley
(854) 202-9701
231 Total Sales
1 in North Central
$340,000 Price
Brian Beatty
Keller Williams Realty Charleston
(843) 203-0647
241 Total Sales
2 in North Central
$744,600 Price Range
Tradd Bastian
SERHANT
(854) 777-0979
157 Total Sales
3 in North Central
$640K - $865K Price Range
We collect this data history from publicly available records. To have your information removed, we recommend requesting removal directly through your county’s website.
| Date | Buyer | Sale Price | Title Company |
|---|---|---|---|
| $850,000 | Florence Law Firm Llc | ||
| $850,000 | Florence Law Firm Llc | ||
| -- | None Available | ||
| $500,000 | None Available |
We collect this data history from publicly available records. To have your information removed, we recommend requesting removal directly through your county’s website.
| Date | Status | Borrower | Loan Amount |
|---|---|---|---|
| Open | $765,000 | ||
| Closed | $765,000 | ||
| Previous Owner | $475,000 | ||
| Previous Owner | $245,000 |
We collect this data history from publicly available records. To have your information removed, we recommend requesting removal directly through your county’s website.
| Date | Event | Price | List to Sale | Price per Sq Ft | Prior Sale |
|---|---|---|---|---|---|
| 10/29/2021 10/29/21 | Sold | $850,000 | 0.0% | $354 / Sq Ft | |
| 09/29/2021 09/29/21 | Pending | -- | -- | -- | |
| 08/23/2021 08/23/21 | For Sale | $850,000 | +70.0% | $354 / Sq Ft | |
| 03/05/2020 03/05/20 | Sold | $500,000 | 0.0% | $245 / Sq Ft | View Prior Sale |
| 02/04/2020 02/04/20 | Pending | -- | -- | -- | |
| 07/17/2019 07/17/19 | For Sale | $500,000 | -- | $245 / Sq Ft |
We collect this data history from publicly available records. To have your information removed, we recommend requesting removal directly through your county’s website.
| Year | Tax Paid | Tax Assessment Tax Assessment Total Assessment is a certain percentage of the fair market value that is determined by local assessors to be the total taxable value of land and additions on the property. | Land | Improvement |
|---|---|---|---|---|
| 2024 | $4,763 | $34,000 | $0 | $0 |
| 2023 | $4,346 | $34,000 | $0 | $0 |
| 2022 | $4,082 | $34,000 | $0 | $0 |
| 2021 | $2,562 | $20,000 | $0 | $0 |
| 2020 | $99 | $0 | $0 | $0 |
| 2019 | $99 | $0 | $0 | $0 |
| 2017 | $99 | $0 | $0 | $0 |
| 2016 | $99 | $0 | $0 | $0 |
| 2015 | $99 | $0 | $0 | $0 |
| 2014 | $99 | $0 | $0 | $0 |
| 2011 | -- | $0 | $0 | $0 |
B
Seller's Agent in 2021
Brandon Bartley
Maven Realty
(315) 244-2394
2 in this area
55 Total Sales
Seller Co-Listing Agent in 2021
Dan Rivers
Maven Realty
(843) 532-3400
1 in this area
143 Total Sales
Buyer's Agent in 2021
Bradley Thompson
Colony & Craft LLC
(843) 323-7600
6 in this area
50 Total Sales
Source: CHS Regional MLS
MLS Number: 21023174
APN: 463-12-01-069
Disclaimer: Certain information contained herein is derived from information provided by parties other than Homes.com. All information provided is deemed reliable, but is not guaranteed to be accurate and should be independently verified.
The information is being provided by Charleston Trident MLS. Information deemed reliable but not guaranteed. Information is provided for consumers' personal, non-commercial use, and may not be used for any purpose other than the identification of potential properties for purchase. © 2026 Charleston Trident MLS. All Rights Reserved
Ask me questions while you tour the home.