
Jennifer Juliano
Keller Williams Boston MetroWest
(508) 625-7884
147 Total Sales
1 in Paxton
$555,000 Price
Estimated Value: $774,000 - $902,000
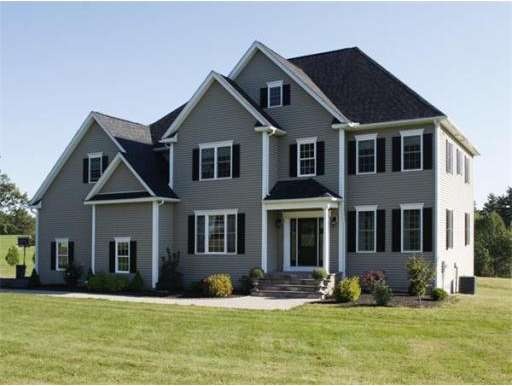

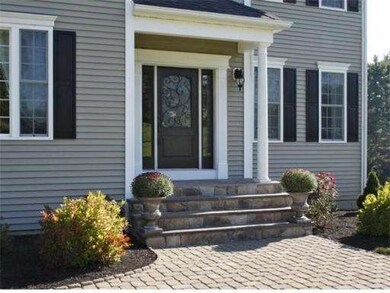
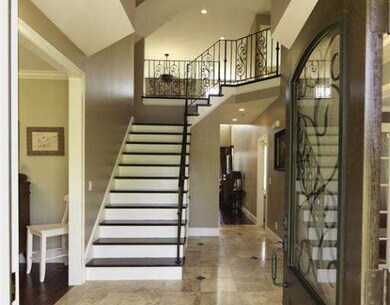
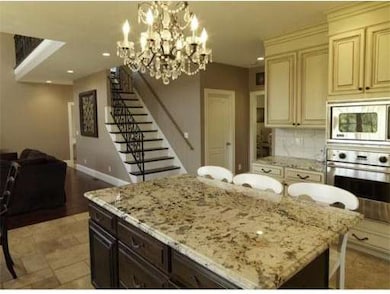
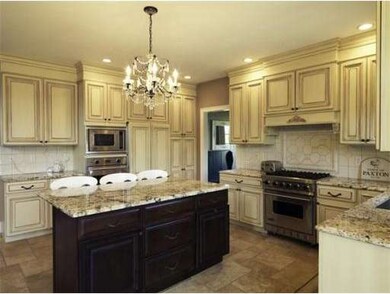
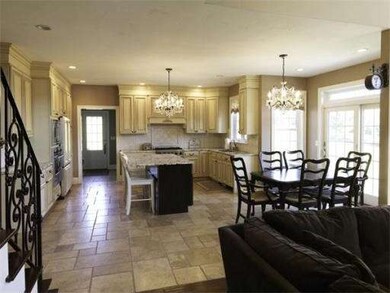
Beautiful Custom home features Wrought Iron 2 level double staircase/Foyer Travertine flooring w/ bronze medallions,Designer Kitchen ,Granite Island & counters, Viking appliances, tumbled Travetine natural stone w/ breakfast area flows to 23' high Familyroom, Floor to Ceiling Stone Fireplace,handscraped African walnut floors in FR, Dr, & 1st floorOffice . 4 Brs, 3 baths on 2nd floor, M/ bath Botticino Marble 18X12 OUTSTANDING.. Pictures can't capture beauty. Walkup attic-walkout basement
Last Agent to Sell the Property
Cynthia Spellane
RE/MAX Vision License #453000039 Listed on: 09/03/2012
Last Buyer's Agent
Cynthia Spellane
RE/MAX Vision License #453000039 Listed on: 09/03/2012
Home Type
Single Family
Year Built
2007
Lot Details
1.38 Acres
We collect this data history from publicly available records. To have your information removed, we recommend requesting removal directly through your county’s website.
Jennifer Juliano
Keller Williams Boston MetroWest
(508) 625-7884
147 Total Sales
1 in Paxton
$555,000 Price
Bela Kasas
Choice Realty RES
(339) 230-2478
77 Total Sales
1 in Paxton
$475,000 Price
Rich Trifone
RE/MAX Vision
(774) 772-5364
100 Total Sales
1 in Paxton
$465,000 Price
Maria Hopkins
Maria Gruber Hopkins Associates
(508) 812-9418
39 Total Sales
1 in Paxton
$246,000 Price
John Chalino
RE/MAX Partners
(774) 252-6960
45 Total Sales
1 in Paxton
$450,000 Price
Rob Smith
PREMIER SOTHEBY'S INTL REALTY
(508) 625-7572
173 Total Sales
2 in Paxton
$305K - $500K Price Range
We collect this data history from publicly available records. To have your information removed, we recommend requesting removal directly through your county’s website.
| Date | Buyer | Sale Price | Title Company |
|---|---|---|---|
| -- | -- | ||
| $481,000 | -- | ||
| -- | -- |
We collect this data history from publicly available records. To have your information removed, we recommend requesting removal directly through your county’s website.
| Date | Status | Borrower | Loan Amount |
|---|---|---|---|
| Closed | $101,000 | ||
| Closed | $100,000 | ||
| Previous Owner | $384,800 | ||
| Previous Owner | $400,000 | ||
| Closed | $400,000 |
We collect this data history from publicly available records. To have your information removed, we recommend requesting removal directly through your county’s website.
| Date | Event | Price | List to Sale | Price per Sq Ft |
|---|---|---|---|---|
| 05/31/2013 05/31/13 | Sold | $481,000 | -8.4% | $136 / Sq Ft |
| 03/28/2013 03/28/13 | Pending | -- | -- | -- |
| 02/23/2013 02/23/13 | Price Changed | $525,000 | -4.4% | $149 / Sq Ft |
| 09/03/2012 09/03/12 | For Sale | $549,000 | -- | $155 / Sq Ft |
We collect this data history from publicly available records. To have your information removed, we recommend requesting removal directly through your county’s website.
| Year | Tax Paid | Tax Assessment Tax Assessment Total Assessment is a certain percentage of the fair market value that is determined by local assessors to be the total taxable value of land and additions on the property. | Land | Improvement |
|---|---|---|---|---|
| 2025 | $12,050 | $817,500 | $130,000 | $687,500 |
| 2024 | $11,498 | $715,500 | $130,000 | $585,500 |
| 2023 | $11,170 | $635,400 | $118,300 | $517,100 |
| 2022 | $10,737 | $565,700 | $118,300 | $447,400 |
| 2021 | $10,727 | $543,700 | $108,100 | $435,600 |
| 2020 | $10,538 | $534,100 | $98,500 | $435,600 |
| 2019 | $10,367 | $525,200 | $89,600 | $435,600 |
| 2018 | $10,062 | $492,500 | $83,200 | $409,300 |
| 2017 | $10,350 | $507,600 | $79,200 | $428,400 |
| 2016 | $10,260 | $498,300 | $82,800 | $415,500 |
| 2015 | $10,050 | $483,400 | $82,800 | $400,600 |
| 2014 | $9,642 | $470,100 | $72,000 | $398,100 |
C
Seller's Agent in 2013
Cynthia Spellane
Re/Max Vision
Source: MLS Property Information Network (MLS PIN)
MLS Number: 71429432
APN: PAXT-000018-000186C
Disclaimer: Certain information contained herein is derived from information provided by parties other than Homes.com. All information provided is deemed reliable, but is not guaranteed to be accurate and should be independently verified.
The property listing data and information, or the Images, set forth herein were provided to MLS Property Information Network, Inc. from third party sources, including sellers, lessors and public records, and were compiled by MLS Property Information Network, Inc. The property listing data and information, and the Images, are for the personal, non-commercial use of consumers having a good faith interest in purchasing or leasing listed properties of the type displayed to them and may not be used for any purpose other than to identify prospective properties which such consumers may have a good faith interest in purchasing or leasing. MLS Property Information Network, Inc. and its subscribers disclaim any and all representations and warranties as to the accuracy of the property listing data and information, or as to the accuracy of any of the Images, set forth herein.
Ask me questions while you tour the home.