
Angela Donohoe
Main Street Realty Group
(984) 368-5080
155 Total Sales
3 in Coats
$220K - $685K Price Range
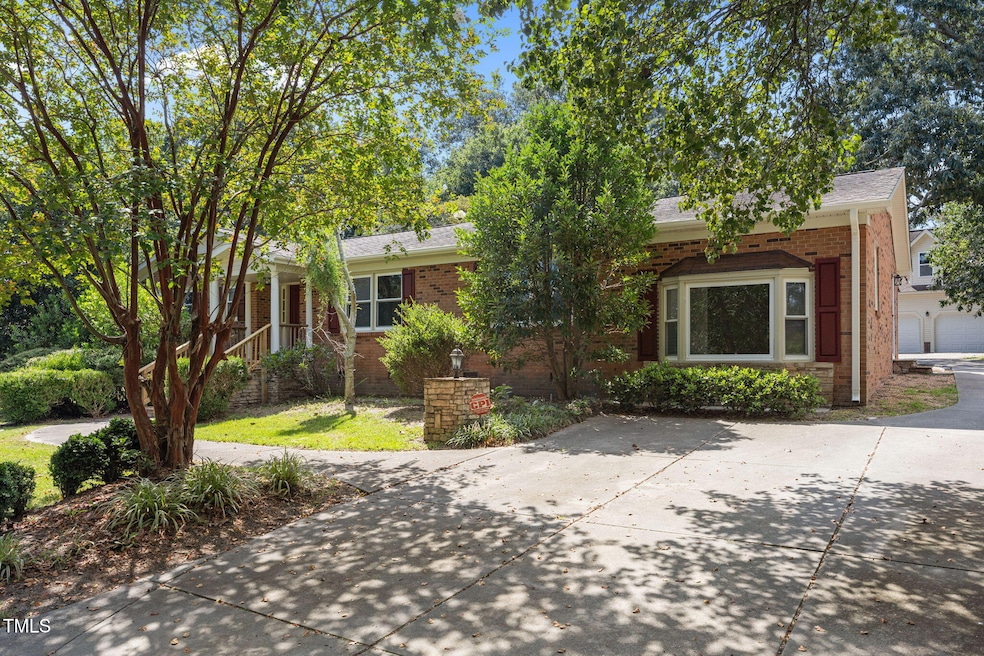
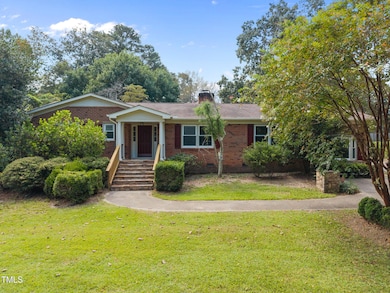
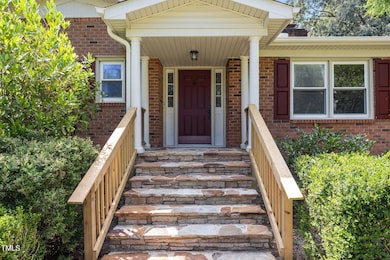
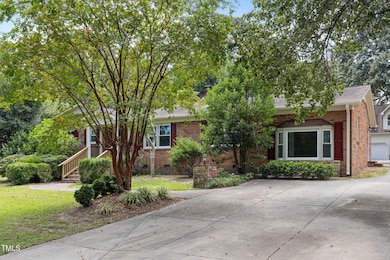
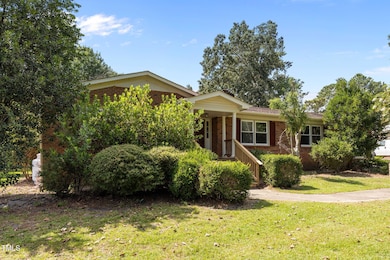
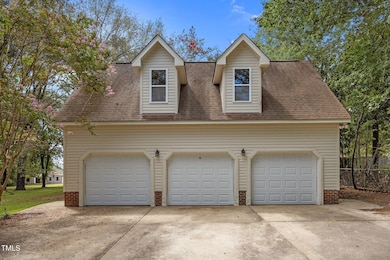
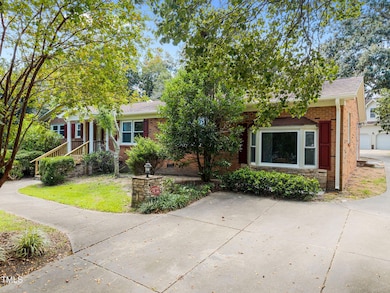
Beautiful move in ready spacious three bedroom home on over an acre of land in Coats. The master bedroom as well as one other bedroom have their own private bathroom. Kitchen features a movable island, desk for a work space, that can be used to work at home or a homework area for children. Open den with a new gas fireplace. Three car garage with a finished room including a bathroom has AC/Heat with a living area above it. Lots of storage, living room, dining room and oversized sunroom. Large backyard with peach, apple, pear, and fig trees. Has a patio for grilling or just enjoying your morning coffee. Freshly painted. There are three additional buildings for storage.
Last Agent to Sell the Property
RE/MAX Signature Realty License #253380 Listed on: 08/25/2025
We collect this data history from publicly available records. To have your information removed, we recommend requesting removal directly through your county’s website.
Angela Donohoe
Main Street Realty Group
(984) 368-5080
155 Total Sales
3 in Coats
$220K - $685K Price Range
Rod Hudson
Coldwell Banker Advantage
(844) 771-6293
124 Total Sales
4 in Coats
$50K - $255K Price Range
Sheree Gregory
Triangle South Realty Inc.
(888) 379-7402
45 Total Sales
1 in Coats
$169,000 Price
Stephanie Anson
Northside Realty Inc.
(984) 228-2061
628 Total Sales
2 in Coats
$228K - $240K Price Range
Tonya Wicker Hunt
Coldwell Banker HPW
(877) 642-6818
103 Total Sales
1 in Coats
$205,000 Price
Stephanie Mann
eXp Realty, LLC - C
(877) 545-3214
97 Total Sales
1 in Coats
$215,000 Price
We collect this data history from publicly available records. To have your information removed, we recommend requesting removal directly through your county’s website.
| Date | Type | Sale Price | Title Company |
|---|---|---|---|
| Warranty Deed | $219,000 | None Available | |
| Warranty Deed | $220,000 | -- |
We collect this data history from publicly available records. To have your information removed, we recommend requesting removal directly through your county’s website.
| Date | Status | Loan Amount | Loan Type |
|---|---|---|---|
| Open | $219,000 | Adjustable Rate Mortgage/ARM | |
| Previous Owner | $220,671 | VA | |
| Previous Owner | $227,260 | VA | |
| Previous Owner | $216,321 | Unknown | |
| Previous Owner | $205,000 | Construction | |
| Previous Owner | -- | New Conventional | |
| Previous Owner | $6,840 | Unknown |
We collect this data history from publicly available records. To have your information removed, we recommend requesting removal directly through your county’s website.
| Date | Event | Price | List to Sale | Price per Sq Ft | Prior Sale |
|---|---|---|---|---|---|
| 07/02/2026 07/02/26 | Sold | $359,000 | +2.9% | $142 / Sq Ft | |
| 05/30/2026 05/30/26 | Pending | -- | -- | -- | |
| 05/28/2026 05/28/26 | Price Changed | $349,000 | -2.8% | $138 / Sq Ft | |
| 04/22/2026 04/22/26 | Price Changed | $359,000 | -1.6% | $142 / Sq Ft | |
| 02/22/2026 02/22/26 | Price Changed | $364,999 | -2.7% | $144 / Sq Ft | |
| 01/16/2026 01/16/26 | Price Changed | $374,999 | -3.7% | $148 / Sq Ft | |
| 10/13/2025 10/13/25 | Price Changed | $389,499 | -1.4% | $154 / Sq Ft | |
| 08/25/2025 08/25/25 | For Sale | $395,000 | +80.4% | $156 / Sq Ft | |
| 03/14/2019 03/14/19 | Sold | $219,000 | 0.0% | $86 / Sq Ft | View Prior Sale |
| 02/07/2019 02/07/19 | Pending | -- | -- | -- | |
| 05/18/2018 05/18/18 | For Sale | $219,000 | -- | $86 / Sq Ft |
We collect this data history from publicly available records. To have your information removed, we recommend requesting removal directly through your county’s website.
| Year | Tax Paid | Tax Assessment Tax Assessment Total Assessment is a certain percentage of the fair market value that is determined by local assessors to be the total taxable value of land and additions on the property. | Land | Improvement |
|---|---|---|---|---|
| 2026 | $3,864 | $317,259 | $0 | $0 |
| 2025 | $2,751 | $223,854 | $0 | $0 |
| 2024 | $2,751 | $223,854 | $0 | $0 |
| 2023 | $2,751 | $223,854 | $0 | $0 |
| 2022 | $3,008 | $223,854 | $0 | $0 |
| 2021 | $3,008 | $201,570 | $0 | $0 |
| 2020 | $2,967 | $201,570 | $0 | $0 |
| 2019 | $2,952 | $201,570 | $0 | $0 |
| 2018 | $2,952 | $201,570 | $0 | $0 |
| 2017 | $2,952 | $201,570 | $0 | $0 |
| 2016 | $2,760 | $188,110 | $0 | $0 |
| 2015 | $2,760 | $188,110 | $0 | $0 |
| 2014 | $2,760 | $188,110 | $0 | $0 |
RH
Seller's Agent in 2026
Rhonda Holder
RE/MAX
(910) 984-5929
32 Total Sales
SS
Buyer's Agent in 2026
Stephanie Staton
Anthem Properties Group LLC
(919) 815-8823
4 Total Sales
Source: Doorify MLS
MLS Number: 10117897
APN: 071600 0172
Disclaimer: Certain information contained herein is derived from information provided by parties other than Homes.com. All information provided is deemed reliable, but is not guaranteed to be accurate and should be independently verified.
Some IDX listings have been excluded from this IDX display. Brokers make an effort to deliver accurate information, but buyers should independently verify any information on which they will rely in a transaction. The listing broker shall not be responsible for any typographical errors, misinformation, or misprints, and they shall be held totally harmless from any damages arising from reliance upon this data. This data is provided exclusively for consumers’ personal, non-commercial use. Listings marked with an icon are provided courtesy of the Doorify MLS, Inc. of North Carolina, Internet Data Exchange Database. Closed (sold) listings may have been listed and/or sold by a real estate firm other than the firm(s) featured on this website. Closed data is not available until the sale of the property is recorded in the MLS. Home sale data is not an appraisal, CMA, competitive or comparative market analysis, or home valuation of any property. Copyright 2026 Doorify MLS, Inc. of North Carolina. All rights reserved.
Ask me questions while you tour the home.