
Debbie Collyns
Keller Williams Gateway Realty/Salem
(877) 719-0667
84 Total Sales
17 in Derry
$126K - $805K Price Range
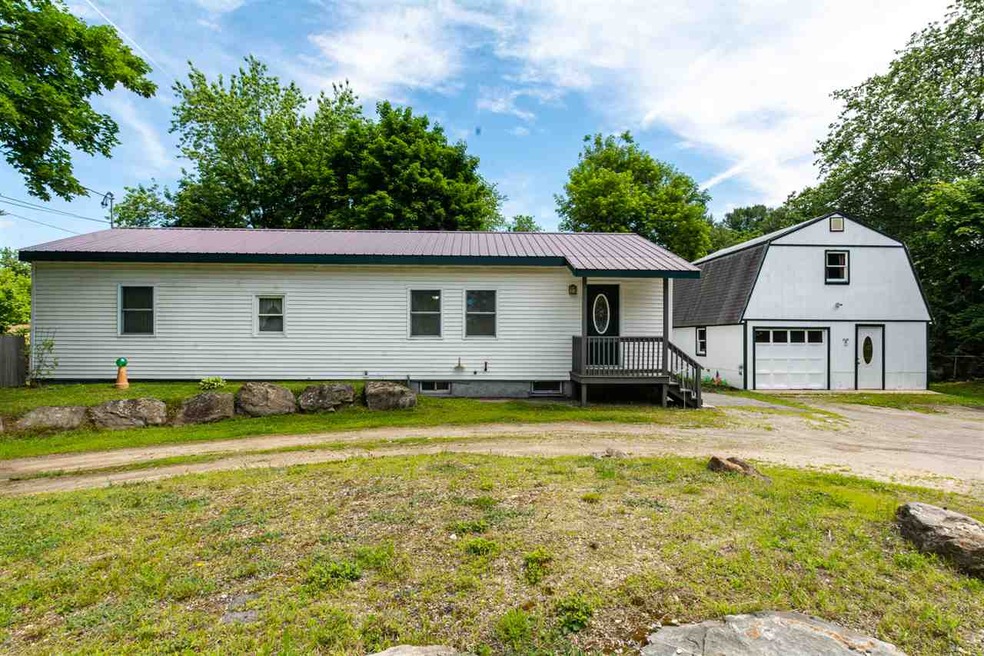
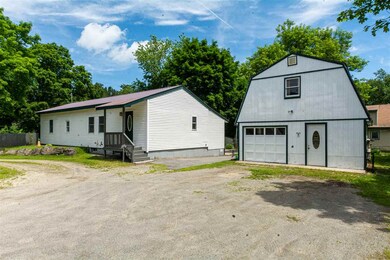
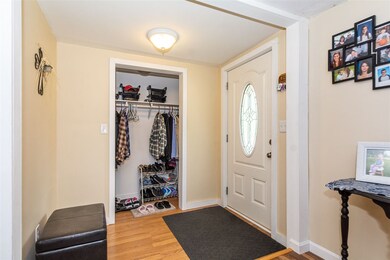
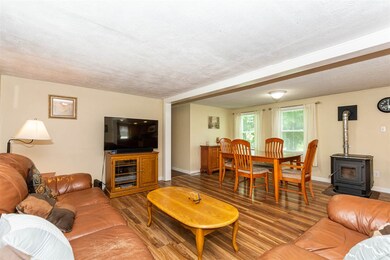
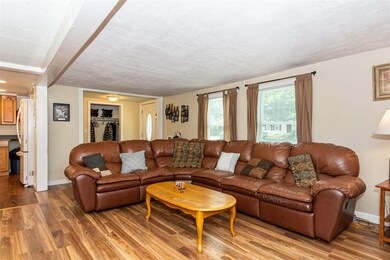
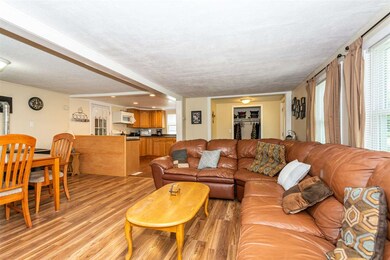
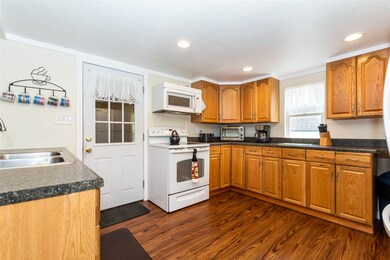
Back on market, looking for closing on or before Oct 17th with cash. This is one sweet little deal: Affordable, updated, public water and sewer, AND an over-sized garage with loft storage! Although this mobile home was made in 1962, it's NOTHING like it was originally and it's almost unheard of to find one with a full basement AND on it's OWN LAND! 2 bedrooms (one with a walk-in closet), 1 fully updated bathroom and a totally open-concept living room-dining room - kitchen with newer laminate floors. 2015 furnace and hot water heater, updated electrical, metal roof, and mostly new windows. Partially fenced level lot with cute patio. This home is easily accessible to the highway and shopping and has a convenient circular driveway.
Last Agent to Sell the Property
Keller Williams Gateway Realty/Salem License #064844 Listed on: 07/10/2019
We collect this data history from publicly available records. To have your information removed, we recommend requesting removal directly through your county’s website.
Debbie Collyns
Keller Williams Gateway Realty/Salem
(877) 719-0667
84 Total Sales
17 in Derry
$126K - $805K Price Range
Pamela Fraser
Coldwell Banker Classic Realty
(833) 571-1142
12 Total Sales
1 in Derry
$375,000 Price
Darlene Ellis
EXP Realty
(603) 634-8071
39 Total Sales
2 in Derry
$525K - $550K Price Range
Michelle Gannon
Coldwell Banker Classic Realty
(877) 760-2903
180 Total Sales
4 in Derry
$370K - $500K Price Range
Sally Steward
KW Coastal and Lakes & Mountains Realty
(888) 493-1694
75 Total Sales
1 in Derry
$605,000 Price
James Therrien
NextHome Freedom
(866) 338-7147
16 Total Sales
1 in Derry
$385,000 Price
We collect this data history from publicly available records. To have your information removed, we recommend requesting removal directly through your county’s website.
| Date | Buyer | Sale Price | Title Company |
|---|---|---|---|
| $80,000 | -- |
We collect this data history from publicly available records. To have your information removed, we recommend requesting removal directly through your county’s website.
| Date | Status | Borrower | Loan Amount |
|---|---|---|---|
| Open | $180,500 |
We collect this data history from publicly available records. To have your information removed, we recommend requesting removal directly through your county’s website.
| Date | Event | Price | List to Sale | Price per Sq Ft |
|---|---|---|---|---|
| 10/25/2019 10/25/19 | Sold | $190,000 | 0.0% | $166 / Sq Ft |
| 09/13/2019 09/13/19 | Pending | -- | -- | -- |
| 09/07/2019 09/07/19 | For Sale | $190,000 | 0.0% | $166 / Sq Ft |
| 07/25/2019 07/25/19 | Pending | -- | -- | -- |
| 07/10/2019 07/10/19 | For Sale | $190,000 | -- | $166 / Sq Ft |
We collect this data history from publicly available records. To have your information removed, we recommend requesting removal directly through your county’s website.
| Year | Tax Paid | Tax Assessment Tax Assessment Total Assessment is a certain percentage of the fair market value that is determined by local assessors to be the total taxable value of land and additions on the property. | Land | Improvement |
|---|---|---|---|---|
| 2025 | $5,393 | $284,000 | $207,300 | $76,700 |
| 2024 | $5,308 | $284,000 | $207,300 | $76,700 |
| 2023 | $5,457 | $263,900 | $176,100 | $87,800 |
| 2022 | $5,025 | $263,900 | $176,100 | $87,800 |
| 2021 | $4,603 | $185,900 | $132,200 | $53,700 |
| 2020 | $3,989 | $185,900 | $132,200 | $53,700 |
| 2019 | $3,524 | $134,900 | $101,300 | $33,600 |
| 2018 | $2,198 | $134,900 | $101,300 | $33,600 |
| 2017 | $2,150 | $117,200 | $87,500 | $29,700 |
| 2016 | $3,171 | $117,200 | $87,500 | $29,700 |
| 2015 | $2,999 | $102,600 | $73,600 | $29,000 |
| 2014 | $3,018 | $102,600 | $73,600 | $29,000 |
| 2013 | $3,048 | $96,800 | $69,000 | $27,800 |
Seller's Agent in 2019
Deborah Kruzel
Keller Williams Gateway Realty/Salem
(603) 318-6953
55 Total Sales
Seller Co-Listing Agent in 2019
Elisa Jordan
Keller Williams Gateway Realty/Salem
(978) 886-0188
53 Total Sales
S
Buyer's Agent in 2019
Suzanne Foden
Central Gold Key Realty
(603) 553-1024
1 Total Sale
Source: PrimeMLS
MLS Number: 4763861
Disclaimer: Certain information contained herein is derived from information provided by parties other than Homes.com. All information provided is deemed reliable, but is not guaranteed to be accurate and should be independently verified.
Copyright 2026 PrimeMLS, Inc. All rights reserved. This information is deemed reliable, but not guaranteed. The data relating to real estate displayed on this display comes in part from the IDX Program of PrimeMLS. The information being provided is for consumers’ personal, non-commercial use and may not be used for any purpose other than to identify prospective properties consumers may be interested in purchasing.
Ask me questions while you tour the home.