
Alina Wang
Coldwell Banker Realty - Lexington
(774) 458-7979
254 Total Sales
1 in Medford Hillside
$1,200,000 Price


Estimated Value: $602,000 - $1,124,000
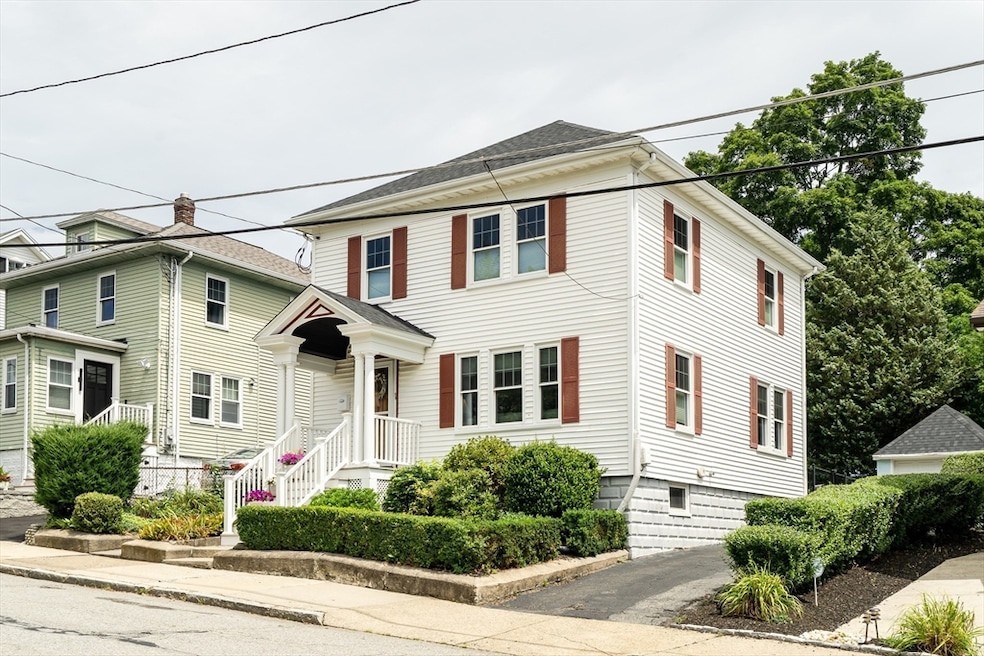
Prime Location and Prime Condition best describe this renovated "Hip Roof" Colonial- abutting Stearns Field- close to Tufts University. This turn-key gem was smartly renovated (2012) with quality and convenience in mind. Maple and granite kitchen leads to a separate dining room. Floor plan changes included adding a rear mudroom with a tucked away half-bath on the main floor and a rare primary suite on the 2nd floor. 2 more bedrooms and another renovated, full bath complete the upstairs. New roof, 5 year old windows, hardwood floors, central AC, gas systems, garage and driveway- nothing to do but move in. Open the back door off the mudroom with 2 steps down to luscious grass, plantings and the perfect child and pet friendly yard-fully fenced! Enjoy the privacy of the backyard with your own access to a huge, maintained field with no house behind you! Unbeatable access to the Medford/Tufts Green Line station, Davis Sq. This house may be the one that actually does check all the boxes!
We collect this data history from publicly available records. To have your information removed, we recommend requesting removal directly through your county’s website.
Alina Wang
Coldwell Banker Realty - Lexington
(774) 458-7979
254 Total Sales
1 in Medford Hillside
$1,200,000 Price
GB
Greater Boston Home Team
Greater Boston Home Buying
(857) 290-5645
82 Total Sales
1 in Medford Hillside
$681,250 Price
David Keane
Hillside Real Estate
(781) 332-4461
11 Total Sales
2 in Medford Hillside
$1,090,000 Price Range
Rachel Hillman Foy
Hillman Homes
(774) 806-8325
138 Total Sales
1 in Medford Hillside
$550,000 Price
Bob Airasian
Coldwell Banker Realty - Belmont
(857) 763-5757
128 Total Sales
2 in Medford Hillside
$698K - $1.2M Price Range
Bob Raiche
LAER Realty Partners
(781) 776-5710
63 Total Sales
1 in Medford Hillside
$700,000 Price
We collect this data history from publicly available records. To have your information removed, we recommend requesting removal directly through your county’s website.
| Date | Buyer | Sale Price | Title Company |
|---|---|---|---|
| $1,070,000 | -- | ||
| $317,500 | -- |
We collect this data history from publicly available records. To have your information removed, we recommend requesting removal directly through your county’s website.
| Date | Status | Borrower | Loan Amount |
|---|---|---|---|
| Open | $650,000 | ||
| Closed | $287,000 | ||
| Previous Owner | $254,000 |
We collect this data history from publicly available records. To have your information removed, we recommend requesting removal directly through your county’s website.
| Date | Event | Price | List to Sale | Price per Sq Ft |
|---|---|---|---|---|
| 09/04/2025 09/04/25 | Sold | $1,070,000 | +15.7% | $717 / Sq Ft |
| 07/23/2025 07/23/25 | Pending | -- | -- | -- |
| 07/16/2025 07/16/25 | For Sale | $925,000 | -- | $620 / Sq Ft |
We collect this data history from publicly available records. To have your information removed, we recommend requesting removal directly through your county’s website.
| Year | Tax Paid | Tax Assessment Tax Assessment Total Assessment is a certain percentage of the fair market value that is determined by local assessors to be the total taxable value of land and additions on the property. | Land | Improvement |
|---|---|---|---|---|
| 2025 | $5,907 | $671,200 | $403,300 | $267,900 |
| 2024 | $5,362 | $629,300 | $365,800 | $263,500 |
| 2023 | $5,097 | $589,200 | $341,900 | $247,300 |
| 2022 | $4,949 | $549,300 | $310,800 | $238,500 |
| 2021 | $4,800 | $510,100 | $296,000 | $214,100 |
| 2020 | $4,773 | $519,900 | $303,600 | $216,300 |
| 2019 | $4,566 | $475,600 | $275,900 | $199,700 |
| 2018 | $4,479 | $437,400 | $250,900 | $186,500 |
| 2017 | $4,332 | $410,200 | $234,500 | $175,700 |
| 2016 | $4,036 | $360,700 | $213,200 | $147,500 |
| 2015 | $3,915 | $334,600 | $203,000 | $131,600 |
Seller's Agent in 2025
Bill Aibel
Coldwell Banker Realty - Cambridge
(617) 840-6351
1 in this area
72 Total Sales
Buyer's Agent in 2025
Alex Lacroix
4 Buyers Real Estate
(781) 856-3696
1 in this area
36 Total Sales
MH
Seller's Agent in 2012
Michael Hansen
Century 21 North East
14 Total Sales
Source: MLS Property Information Network (MLS PIN)
MLS Number: 73405325
APN: MEDF-000007-000000-Q000082
Disclaimer: Certain information contained herein is derived from information provided by parties other than Homes.com. All information provided is deemed reliable, but is not guaranteed to be accurate and should be independently verified.
The property listing data and information, or the Images, set forth herein were provided to MLS Property Information Network, Inc. from third party sources, including sellers, lessors and public records, and were compiled by MLS Property Information Network, Inc. The property listing data and information, and the Images, are for the personal, non-commercial use of consumers having a good faith interest in purchasing or leasing listed properties of the type displayed to them and may not be used for any purpose other than to identify prospective properties which such consumers may have a good faith interest in purchasing or leasing. MLS Property Information Network, Inc. and its subscribers disclaim any and all representations and warranties as to the accuracy of the property listing data and information, or as to the accuracy of any of the Images, set forth herein.
Ask me questions while you tour the home.