
Seller's Agent in 2017
Jon Sarver
Sarver Realty Group, LLC
(828) 552-0166
19 in this area
61 Total Sales
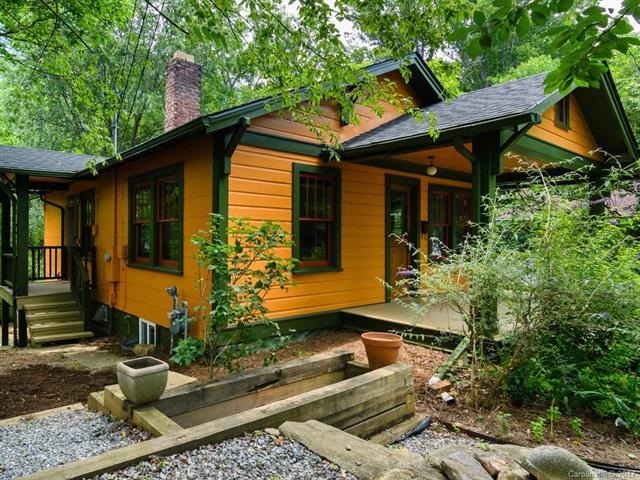
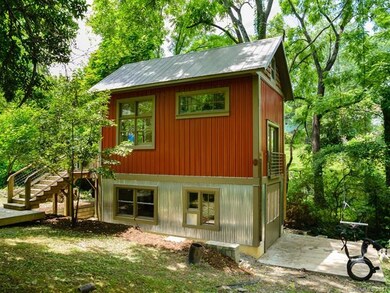
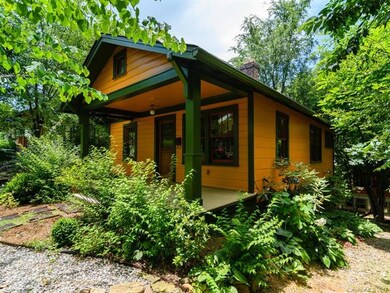
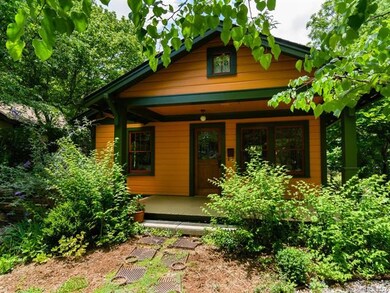
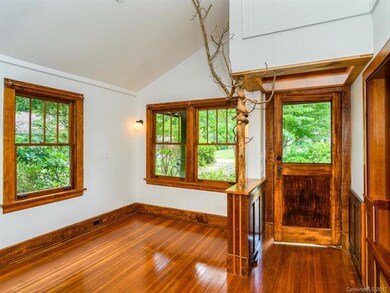
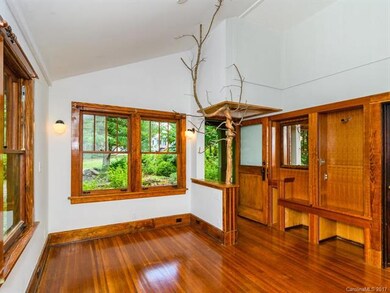
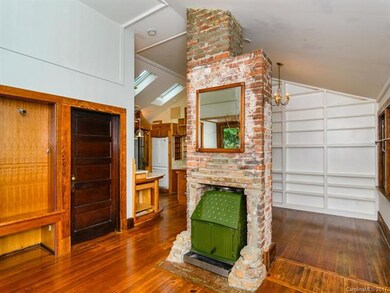
Super unique... just 2 blocks from the heart of Downtown WAVL. Completely custom renovated 2 BR home w. detatched cottage. Tons of custom details and upgrades Radiant floor heat, Morso woodstove, 1950 Wedgewood Gas stove,italian white marble counters,hardwoods, soy based icynene insulation, custom built ins. See list. Legal ADU at rear with heated workshop/living area below and Loft apartment above- perfect live/work set up for the maker, craftsperson, body-worker. Awesomeness abounds.
Last Agent to Sell the Property
Sarver Realty Group, LLC License #199523 Listed on: 06/17/2017
We collect this data history from publicly available records. To have your information removed, we recommend requesting removal directly through your county’s website.
| Date | Buyer | Sale Price | Title Company |
|---|---|---|---|
| $380,000 | None Available | ||
| $130,000 | None Available |
We collect this data history from publicly available records. To have your information removed, we recommend requesting removal directly through your county’s website.
| Date | Status | Borrower | Loan Amount |
|---|---|---|---|
| Closed | $304,000 | ||
| Closed | $123,989 |
We collect this data history from publicly available records. To have your information removed, we recommend requesting removal directly through your county’s website.
| Date | Event | Price | List to Sale | Price per Sq Ft |
|---|---|---|---|---|
| 08/25/2017 08/25/17 | Sold | $380,000 | -4.8% | $490 / Sq Ft |
| 07/24/2017 07/24/17 | Pending | -- | -- | -- |
| 06/17/2017 06/17/17 | For Sale | $399,000 | -- | $514 / Sq Ft |
We collect this data history from publicly available records. To have your information removed, we recommend requesting removal directly through your county’s website.
| Year | Tax Paid | Tax Assessment Tax Assessment Total Assessment is a certain percentage of the fair market value that is determined by local assessors to be the total taxable value of land and additions on the property. | Land | Improvement |
|---|---|---|---|---|
| 2025 | $3,623 | $350,700 | $108,100 | $242,600 |
| 2024 | $3,623 | $350,700 | $108,100 | $242,600 |
| 2023 | $3,623 | $350,700 | $108,100 | $242,600 |
| 2022 | $3,497 | $350,700 | $0 | $0 |
| 2021 | $3,497 | $350,700 | $0 | $0 |
| 2020 | $3,137 | $291,000 | $0 | $0 |
| 2019 | $3,137 | $291,000 | $0 | $0 |
| 2018 | $3,137 | $291,000 | $0 | $0 |
| 2017 | $0 | $103,600 | $0 | $0 |
| 2016 | $1,273 | $103,600 | $0 | $0 |
| 2015 | $1,273 | $103,600 | $0 | $0 |
| 2014 | $1,258 | $103,600 | $0 | $0 |
Seller's Agent in 2017
Jon Sarver
Sarver Realty Group, LLC
(828) 552-0166
19 in this area
61 Total Sales
Seller Co-Listing Agent in 2017
Maxy Mirkin
Keller Williams Professionals
(828) 575-3000
11 in this area
35 Total Sales
Buyer's Agent in 2017
Alexandra Schrank
RE/MAX Executives Charlotte, NC
(828) 782-1957
26 in this area
166 Total Sales
Source: Canopy MLS
MLS Number: CAR3292704
APN: 9638-15-3879-00000
Disclaimer: Certain information contained herein is derived from information provided by parties other than Homes.com. All information provided is deemed reliable, but is not guaranteed to be accurate and should be independently verified.
All data is obtained from various sources and may not have been verified by broker or MLS GRID. Supplied Open House Information is subject to change without notice. All information should be independently reviewed and verified for accuracy. Properties may or may not be listed by the office/agent presenting the information. Some IDX listings have been excluded from this website.
Based on information submitted to the MLS GRID
Listings courtesy of Canopy MLS as distributed by MLS GRID
Ask me questions while you tour the home.