NOT LISTED FOR SALE

58 Nineth St Laurinburg, NC 28352

2 Beds
1 Bath
1,184 Sq Ft
6,534 Sq Ft Lot

Sale Details

Date Sold: March 26, 2015

Last sale price $26,000 $22 Per Sq Ft

192 Days on Market

Highlights

  • Deck
  • Fenced Yard

  • Porch
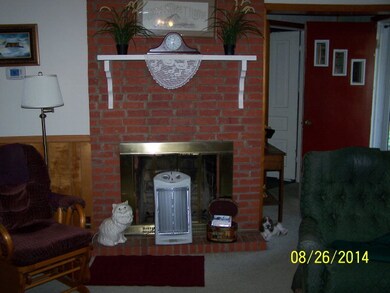
  • 1 Fireplace
  • Thermal Windows
  • Laundry Room

About This Home

As of March 2015

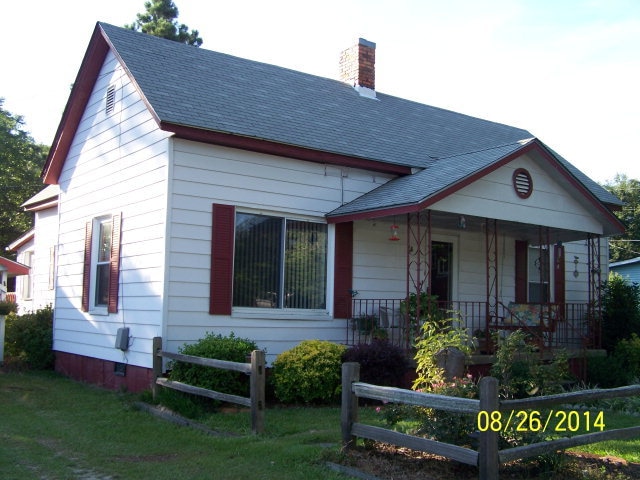
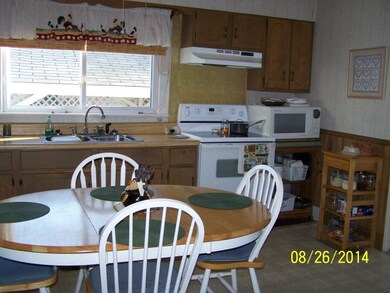
REMODELED BATHROOM, NEW GAS PAC HEAT AND AIR SYSTEM INSTALLED BY SIMMONS IN 2014. ROOF IS 3 YEARS OLD. ALL APPLIANCES REMAIN INCLUDING WASHER/DRYER BUT NOT FREEZER IN LAUNDRY ROOM. ONE DETACHED STORAGE BUILDINGS, NICE DECK, FENCED BACK YARD AND DETACHED CARPORT.

Last Agent to Sell the Property

Debbie Evans

Hasty Realty License #150322 Listed on: 09/08/2014

Last Buyer's Agent

Debbie Evans

Hasty Realty License #150322 Listed on: 09/08/2014

Home Details

Home Type

  • Single Family

Est. Annual Taxes

  • $365

Year Built

  • Built in 1947

Lot Details

  • 6,534 Sq Ft Lot
  • Lot Dimensions are 60 x 96
  • Fenced Yard

Home Design

  • Shingle Roof
  • Composition Roof
  • Vinyl Siding

Interior Spaces

  • 1,184 Sq Ft Home
  • 1-Story Property
  • Ceiling Fan
  • 1 Fireplace
  • Thermal Windows
  • Entrance Foyer
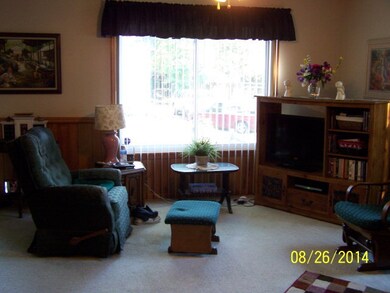
  • Combination Dining and Living Room
  • Pull Down Stairs to Attic

Kitchen

  • Stove
  • Dishwasher

Flooring

  • Carpet
  • Vinyl

Bedrooms and Bathrooms

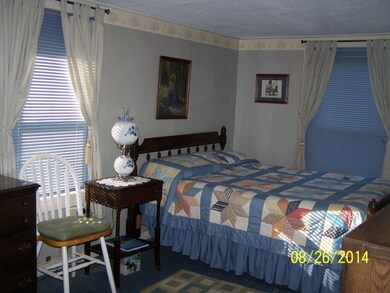
  • 2 Bedrooms
  • 1 Full Bathroom

Laundry

  • Laundry Room
  • Dryer
  • Washer

Basement

  • Partial Basement
  • Crawl Space

Parking

  • 1 Detached Carport Space
  • Dirt Driveway

Outdoor Features

  • Deck
  • Porch

Utilities

  • Central Air
  • Electric Water Heater
  • Cable TV Available

Listing and Financial Details

  • Assessor Parcel Number 01-0204-01-083

Home Details

Home Type

Single Family

Est. Annual Taxes

$365

Year Built

Built in 1947

Lot Details

6,534 Sq Ft Lot

Listing Details

  • Property Type: Residential
  • Sub Type: Single Family Residence
  • Appliances Equipment: Dishwasher, Washer, Stove/Oven - Electric, Refrigerator, Dryer
  • List Priceper Sq Ft: 29.48
  • New Construction: No
  • Total Real Estate Property Taxes: 365.00
  • Year Built: 1947
  • Special Features: None
  • Property Sub Type: Detached

Interior Features

  • Attic: Stairs - Pull Down
  • Dining Room Type: Combination
  • Fireplace: 1
  • Flooring: Carpet, Vinyl
  • Interior Amenities: Ceiling Fan(s)
  • Laundry Location: Hookup - Dryer, Hookup - Washer
  • Master Bedroom Level: Primary Living Area
  • Full Bathrooms: 1
  • Total Bathrooms: 1.00
  • Bedrooms: 2
  • Bedroom1 Level: First
  • Kitchen Level: First
  • Living Room Level: First
  • Primary Bedroom Level: First
  • Sq Ft Heated: 1184.00
  • Stories: 1.0
  • Stories Levels: One

Exterior Features

  • Exterior Features: Thermal Windows
  • Exterior Finish: Vinyl Siding
  • Fencing: Back Yard, Partial
  • Foundation: Crawl Space
  • Porch Balcony Deck: Deck, Porch
  • Roof: Composition, Shingle

Garage/Parking

  • Detached Carport Spaces: 1.00
  • Total Carport Spaces: 1.00
  • Parking Driveway: Dirt

Utilities

  • Cooling System: Central
  • Heated Sq Ft: 1000 - 1199
  • Utilities: Municipal Sewer, Municipal Water
  • Water Heater: Electric

Association/Amenities

  • H O Aand Neighborhood Amenities: Cable

Lot Info

  • Deed Page: 201.00
  • Lot Acres: 0.15
  • Lot Dimensions: 60 X 96

Tax Info

  • Tax Identifier: 01-0204-01-083
  • Total City Real Estate Property Tax: 102.00
Create a Home Valuation Report for This Property
The Home Valuation Report is an in-depth analysis detailing your home's value as well as a comparison with similar homes in the area

Property History

We collect this data history from publicly available records. To have your information removed, we recommend requesting removal directly through your county’s website.

Date Event Price List to Sale Price per Sq Ft
03/26/2015 03/26/15 Sold $26,000 0.0% $22 / Sq Ft
03/19/2015 03/19/15 Pending -- -- --
09/08/2014 09/08/14 For Sale $26,000 -- $22 / Sq Ft
Source: Hive MLS

Agents Affiliated with this Home

  • Section Image
See All Agents

Map

Source: Hive MLS

MLS Number: 96035552

Hive MLS
Your Personal Tour Guide

Ask me questions while you tour the home.