
Mark Mello
Coldwell Banker Realty
(401) 399-3593
58 Total Sales
1 in South Warren
$425,000 Price

Estimated Value: $748,951
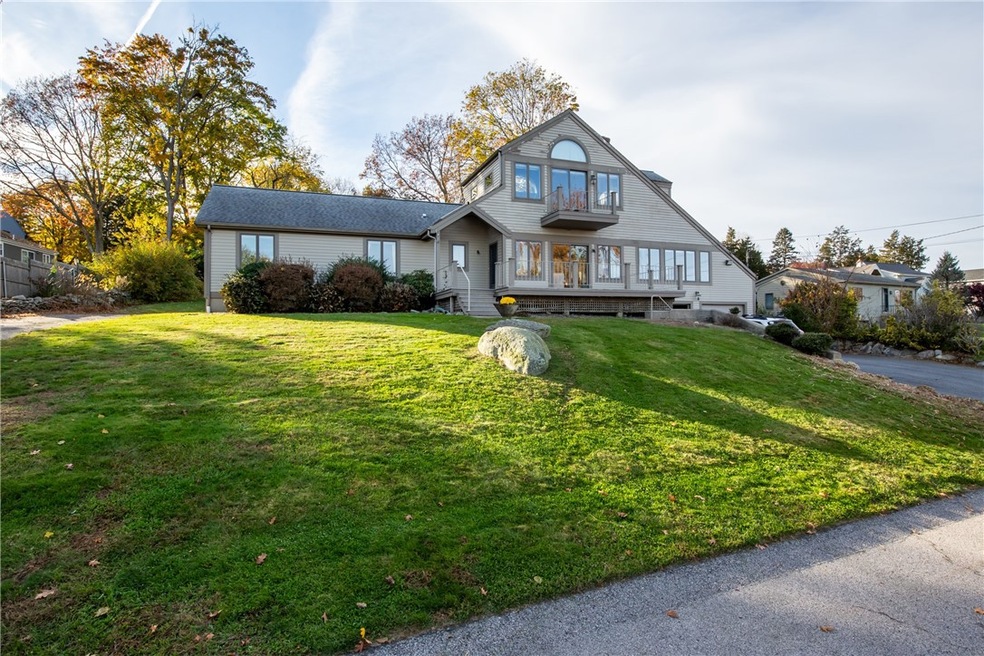
Welcome to this spacious contemporary residence in Laurel Park neighborhood. With views of the tranquil Kickemuit River, this unique property has much to offer.
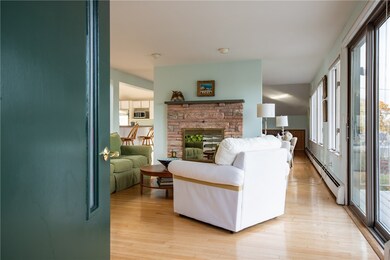
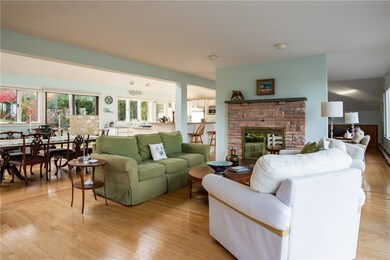
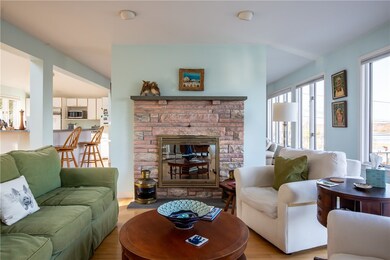
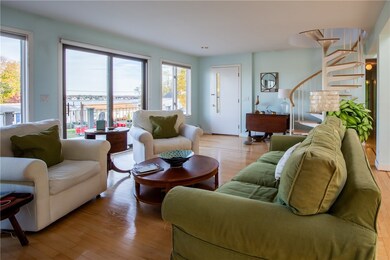
The open-concept first floor welcomes you with expansive windows that frame beautiful sunrise and river views. Skylights brighten the large, airy kitchen and dining area, complemented by a gas fireplace in the living room area. There is a large front deck to enjoy the wonderful surroundings.
The hallway on the first floor conveniently leads to three bedrooms and two full baths. Climb the spiral staircase to discover the primary or guest bedroom with an en-suite bathroom, along with a private deck for further enjoyment of the fresh air and lovely views.
The lower level offers a partially finished space with an office and lounge area. A separate laundry room adds practicality, and the walk-out leads to a 2-car garage.
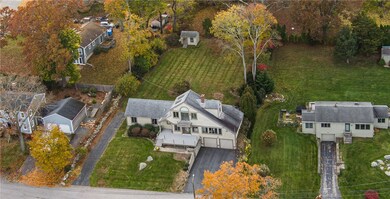
The property sits on a nearly half-acre lot, offering a park-like setting in the backyard. The back patio is delightful, with a relaxing fish pond. A shed provides storage options, while a dogwood tree blooms in late spring/early summer, adding to the overall beauty of the yard. 58 Overhill Road has convenient access to kayaking, canoeing, and other waterfront activity. Take advantage of the optional neighborhood association, granting access to a playground, beach boat rack, parking, and community events. **ALL BEST OFFERS DUE MONDAY 12/11/24 BY 1:00PM. THANK YOU!**
Last Agent to Sell the Property
Gustave White Sotheby's Realty License #RES.0043188 Listed on: 12/06/2023
We collect this data history from publicly available records. To have your information removed, we recommend requesting removal directly through your county’s website.
Mark Mello
Coldwell Banker Realty
(401) 399-3593
58 Total Sales
1 in South Warren
$425,000 Price
Christopher Rowley
Residential Properties Ltd.
(401) 400-8219
40 Total Sales
1 in South Warren
$472,000 Price
Allen Gammons
BHHS Commonwealth Real Estate
(401) 208-0582
384 Total Sales
1 in South Warren
$525,300 Price
Amanda Bruneau
Compass
(857) 776-0231
78 Total Sales
5 in South Warren
$527K - $1.2M Price Range
Serpa-Nye Team
Coldwell Banker Realty
(401) 414-3043
34 Total Sales
1 in South Warren
$510,000 Price
James Luth
HERE Realty
(401) 648-6012
87 Total Sales
3 in South Warren
$431K - $815K Price Range
We collect this data history from publicly available records. To have your information removed, we recommend requesting removal directly through your county’s website.
| Date | Event | Price | List to Sale | Price per Sq Ft |
|---|---|---|---|---|
| 02/12/2024 02/12/24 | Sold | $679,000 | +17.3% | $220 / Sq Ft |
| 12/13/2023 12/13/23 | Pending | -- | -- | -- |
| 12/06/2023 12/06/23 | For Sale | $579,000 | -- | $187 / Sq Ft |
We collect this data history from publicly available records. To have your information removed, we recommend requesting removal directly through your county’s website.
| Year | Tax Paid | Tax Assessment Tax Assessment Total Assessment is a certain percentage of the fair market value that is determined by local assessors to be the total taxable value of land and additions on the property. | Land | Improvement |
|---|---|---|---|---|
| 2025 | $9,889 | $585,600 | $179,700 | $405,900 |
| 2024 | $8,456 | $585,600 | $179,700 | $405,900 |
| 2023 | $7,999 | $585,600 | $179,700 | $405,900 |
| 2022 | $7,418 | $411,900 | $155,500 | $256,400 |
| 2021 | $7,299 | $411,900 | $155,500 | $256,400 |
| 2020 | $7,151 | $411,900 | $155,500 | $256,400 |
| 2019 | $7,598 | $397,600 | $141,700 | $255,900 |
| 2018 | $7,499 | $397,600 | $141,700 | $255,900 |
| 2017 | $7,479 | $397,600 | $141,700 | $255,900 |
| 2016 | $7,301 | $365,600 | $107,400 | $258,200 |
| 2015 | $7,301 | $365,600 | $107,400 | $258,200 |
| 2014 | $7,338 | $365,600 | $107,400 | $258,200 |
SB
Seller's Agent in 2024
Susan Andrade Bistline
Gustave White Sotheby's Realty
(401) 935-1778
1 in this area
27 Total Sales
Buyer's Agent in 2024
Sarah Principe
William Raveis Inspire
(401) 374-7064
2 in this area
76 Total Sales
Source: State-Wide MLS
MLS Number: 1349242
APN: WARR-000013E-000000-000045
Disclaimer: Certain information contained herein is derived from information provided by parties other than Homes.com. All information provided is deemed reliable, but is not guaranteed to be accurate and should be independently verified.
IDX information is provided exclusively for personal, non-commercial use, and may not be used for any purpose other than to identify prospective properties consumers may be interested in purchasing. Information is deemed reliable but not guaranteed.
Copyright © 2026 State-Wide MLS, Inc. All rights reserved.
Ask me questions while you tour the home.